
28 Greenwood Drive, Breckenridge, CO 80424
Local realty services provided by:ERA Shields Real Estate
Listed by: dak dice
Office: breckenridge associates real estate llc.
MLS#:9192015
Source:ML
Price summary
- Price:$1,699,000
- Price per sq. ft.:$869.94
About this home
Extensive addition and remodel completed in 2022 transformed this home into a 3 bed 3 bathroom modern mountain retreat with stunning views of the Breckenridge Ski Resort and the Ten Mile Range. The home features in-floor radiant heat throughout complemented by forced-air heat for a quick warm-up when needed. Outside, enjoy a large south-facing deck with a private hot tub, outdoor furniture, a rare fenced yard perfect for pets, and an irrigation system. Smart-home technology allows thermostats, blinds, fans, lighting, locks, and in-house speaker system to all be controlled from your phone. The heated 1-car garage offers ample storage and an EV charger. A cozy upstairs loft provides a versatile second living area. The home is now connected to city water, sewer, and natural gas as part of the 2022 addition. Walk to popular Airport Road favorites including Breckenridge Distillery, Broken Compass, Denise's Coffee, Allberto's, and more.
Contact an agent
Home facts
- Year built:1966
- Subdivision & Development:COYNE PLACER VALLEY SUB
- Listing ID #:9192015
Rooms and interior
- Bedrooms:3
- Total bathrooms:3
- Full bathrooms:2
- Flooring:Carpet, Tile, Wood
- Bathrooms Description:Hot Tub
- Kitchen Description:Dishwasher, Disposal, Microwave, Range, Refrigerator
- Living area:1,953 sq. ft.
Heating and cooling
- Heating:Natural Gas, Radiant Floor
Structure and exterior
- Roof:Shingle
- Year built:1966
- Building area:1,953 sq. ft.
- Lot area:0.38 Acres
- Lot Features:Landscaped, Near Ski Area, Sloped
- Architectural Style:Mountain Contemporary
- Construction Materials:Concrete, Wood Siding
- Exterior Features:Dog Run, Patio, Private Yard, Spa/Hot Tub
- Levels:Tri-Level
Schools
- High school:Summit
- Middle school:Summit
- Elementary school:Breckenridge
Utilities
- Water:Public
- Sewer:Public Sewer
Finances and disclosures
- Price:$1,699,000
- Price per sq. ft.:$869.94
- Tax amount:$5,073 (2025)
Features and amenities
- Laundry features:In Unit
- Smart home:Yes
Parking
- Total parking spaces:1
- Parking description:Asphalt, Heated Garage
- Garage:Yes
- Garage spaces:1
 Based on information submitted to the MLS GRID as of September 16, 2026 02:39 PM. All data is obtained from various sources and may not have been verified by broker or MLS GRID. Supplied Open House information is subject to change without notice. All information should be independently reviewed and verified for accuracy. Properties may or may not be listed by the office/agent presenting the information.
New listings near 28 Greenwood Drive
- New
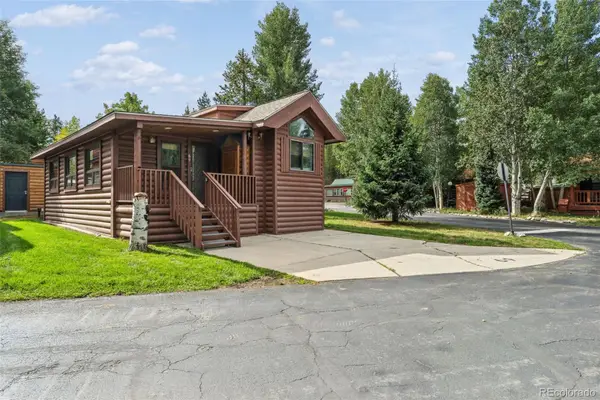 $589,000Active-- beds -- baths780 sq. ft.
85 Revett Drive #69, Breckenridge, CO 80424
MLS# 4524487Listed by: CORNERSTONE REAL ESTATE CO, LLC - New
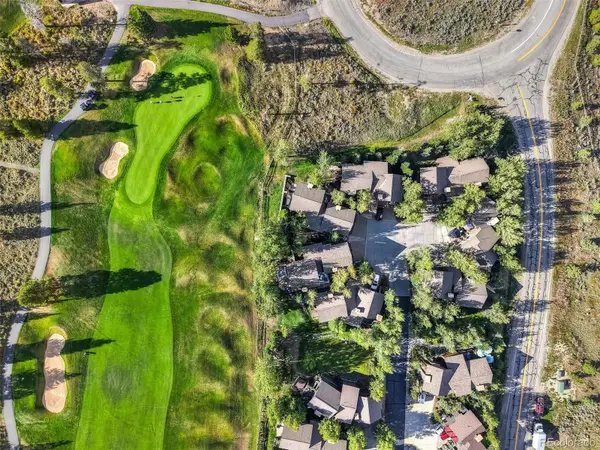 $2,150,000Active4 beds 5 baths2,259 sq. ft.
63 North Road, Breckenridge, CO 80424
MLS# 5754461Listed by: BRECKENRIDGE ASSOCIATES REAL ESTATE LLC - New
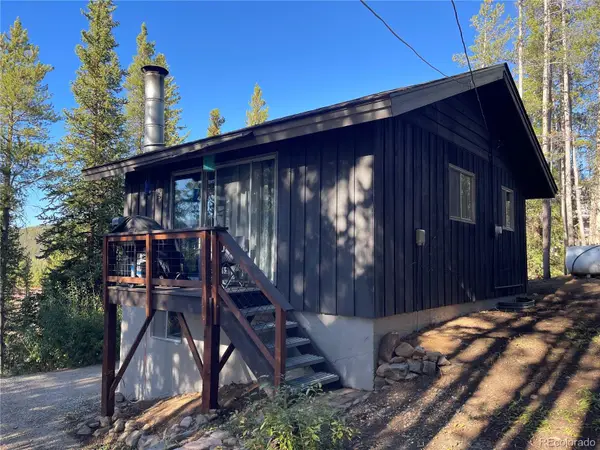 $849,000Active2 beds 1 baths880 sq. ft.
160 Timber Lane Circle, Breckenridge, CO 80424
MLS# 9455354Listed by: MARY BROOKS REAL ESTATE - New
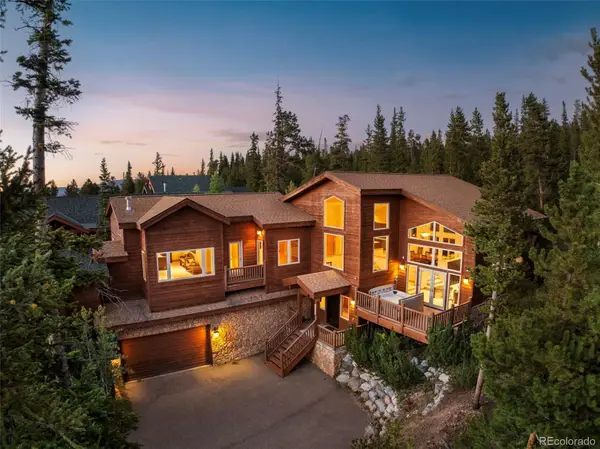 $1,599,000Active4 beds 3 baths3,448 sq. ft.
182 Emmett Lode Road, Breckenridge, CO 80424
MLS# 2376307Listed by: BRECKENRIDGE ASSOCIATES REAL ESTATE LLC - New
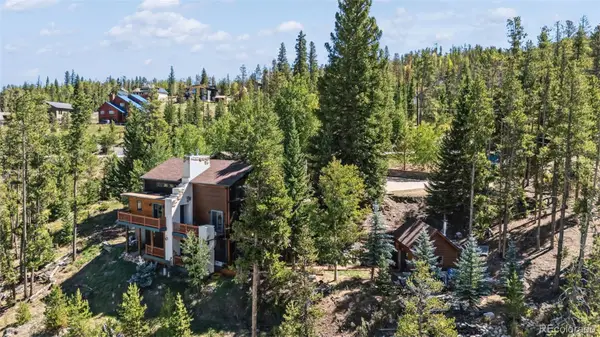 $1,647,000Active-- beds -- baths3,164 sq. ft.
231 Fairview Boulevard, Breckenridge, CO 80424
MLS# 4923566Listed by: CORNERSTONE REAL ESTATE CO, LLC - New
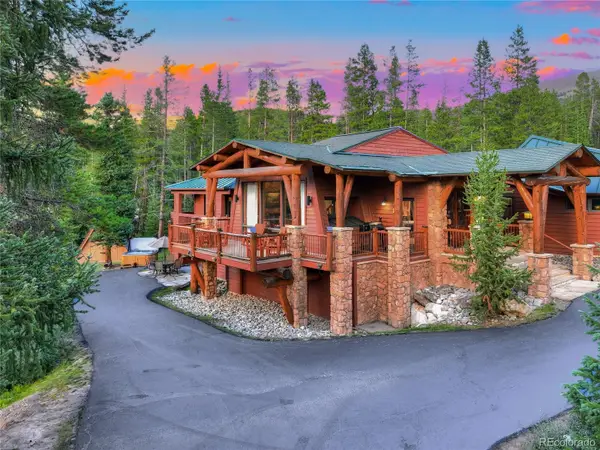 $2,995,000Active4 beds 5 baths4,154 sq. ft.
183 County Road 534, Breckenridge, CO 80424
MLS# 8933421Listed by: ENGEL & VOLKERS DENVER - New
 $1,085,000Active2 beds 2 baths1,200 sq. ft.
405 Four Oclock Road #B, Breckenridge, CO 80424
MLS# 6612321Listed by: RE/MAX PROPERTIES OF THE SUMMIT  $399,000Active1 beds 1 baths416 sq. ft.
214 N Main Street #6, Breckenridge, CO 80424
MLS# 3541554Listed by: BRECKENRIDGE ASSOCIATES REAL ESTATE LLC $799,000Active3 beds 2 baths1,296 sq. ft.
112 Reiling Road, Breckenridge, CO 80424
MLS# 4546159Listed by: MARY BROOKS REAL ESTATE


Protect your home and budget from life's surprises with an Assurant Home Warranty, backed by a partner that supports you through every step of homeownership. Explore Plans.
© 2023 - 2026 ERA Franchise Systems LLC. All rights reserved. ERA Franchise Systems LLC fully supports the principles of the Fair Housing Act and the Equal Opportunity Act. ERA, ERA Real Estate powered, and their respective logos are registered service marks of ERA Franchise Systems LLC. Each office is independently owned and operated.