
302 S High Street #2, Breckenridge, CO 80424
Local realty services provided by:LUX Real Estate Company ERA Powered
302 S High Street #2,Breckenridge, CO 80424
$1,350,000
- 3 Beds
- 2 Baths
- 1,127 sq. ft.
- Condominium
- Active
Listed by: sara o'connor
Office: keller williams top of the rockies
MLS#:2050484
Source:ML
Price summary
- Price:$1,350,000
- Price per sq. ft.:$1,197.87
- Monthly HOA dues:$650
About this home
Rare turn-key masterpiece in the heart of Breckenridge! The property features two traditional bedrooms alongside a massive, non-conforming third bedroom suite. Rebuilt down to the studs, this open-concept residence features flawless mid-century modern design, dimmable LED lighting, and floor-to-ceiling glass framing gorgeous views of Peak 8. The chef's kitchen boasts premium KraftMaid white gloss slab cabinets, an overhead skylight with an automated shade, and a show stopping Taj Mahal quartzite waterfall peninsula with counter seating, a drawer microwave, and a 5-burner gas range with an air-fryer convection oven. The back wall features a matching Taj Mahal backsplash, a professional workstation sink, an LG's Counter-Depth MAX fridge, and a Bosch dishwasher.
Engineered French oak floors flow into the West Elm-furnished living room, equipped with automated Hunter Douglas shades, a queen sleeper sofa, and a large private balcony. All bedrooms offer custom California Closets. Both spa-inspired bathrooms feature custom tile and luxury rain shower heads. A custom mudroom provides high-end California Closets and a ventless washer/dryer combo. Complete with a welcoming front porch, bike storage, and 2 assigned parking spots steps from Carter Park. Skip high-mountain construction delays and move right into this pristine, maintenance-free mountain retreat!...
Contact an agent
Home facts
- Year built:1965
- Subdivision & Development:Falcon Condo
- Listing ID #:2050484
Rooms and interior
- Bedrooms:3
- Total bathrooms:2
- Flooring:Wood
- Kitchen Description:Dishwasher, Disposal, Microwave, Oven, Range, Refrigerator
- Basement:Yes
- Basement Description:Walk-Out Access
- Living area:1,127 sq. ft.
Heating and cooling
- Heating:Baseboard
Structure and exterior
- Roof:Shingle
- Year built:1965
- Building area:1,127 sq. ft.
- Lot Features:Near Public Transit, Near Ski Area
- Architectural Style:Contemporary
- Construction Materials:Brick, Concrete, Frame
- Exterior Features:Balcony, Covered, Deck, Garden, Patio
- Levels:Tri-Level
Schools
- High school:Summit
- Middle school:Summit
- Elementary school:Breckenridge
Utilities
- Water:Public
- Sewer:Public Sewer
Finances and disclosures
- Price:$1,350,000
- Price per sq. ft.:$1,197.87
- Tax amount:$3,370 (2025)
Features and amenities
- Laundry features:Dryer, In Unit, Washer
- Amenities:Carbon Monoxide Detector(s), Skylight(s), Smoke Detector(s)
Parking
- Total parking spaces:2
 Based on information submitted to the MLS GRID as of August 17, 2026 01:05 AM. All data is obtained from various sources and may not have been verified by broker or MLS GRID. Supplied Open House information is subject to change without notice. All information should be independently reviewed and verified for accuracy. Properties may or may not be listed by the office/agent presenting the information.
New listings near 302 S High Street #2
- New
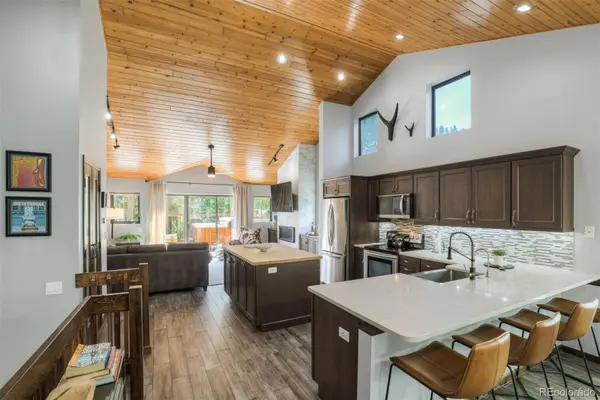 $1,620,000Active2 beds 3 baths1,322 sq. ft.
113 Village Point Drive, Breckenridge, CO 80424
MLS# 3257067Listed by: SERHANT COLORADO LLC - New
 $3,149,000Active3 beds 3 baths2,134 sq. ft.
48 Bluff Court #22, Breckenridge, CO 80424
MLS# 3702322Listed by: BRECKENRIDGE ASSOCIATES REAL ESTATE LLC - New
 $8,950,000Active-- beds -- baths5,344 sq. ft.
345 Peerless Drive, Breckenridge, CO 80424
MLS# 7221777Listed by: SLIFER SMITH & FRAMPTON - SUMMIT COUNTY - New
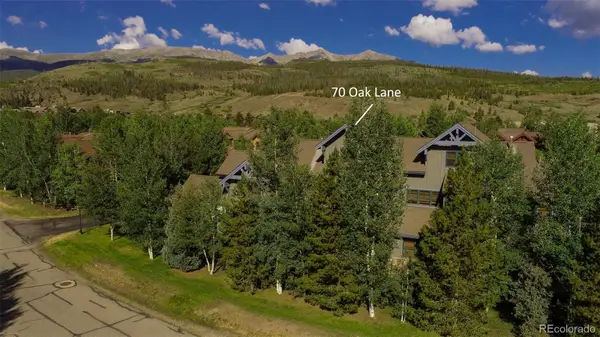 $1,495,000Active3 beds 3 baths1,813 sq. ft.
70 Oak Lane, Breckenridge, CO 80424
MLS# 2330315Listed by: RE/MAX PROPERTIES OF THE SUMMIT - New
 $2,000,000Active4 beds 4 baths3,156 sq. ft.
314 Coronet Drive, Breckenridge, CO 80424
MLS# 1905082Listed by: REAL ESTATE OF THE SUMMIT - New
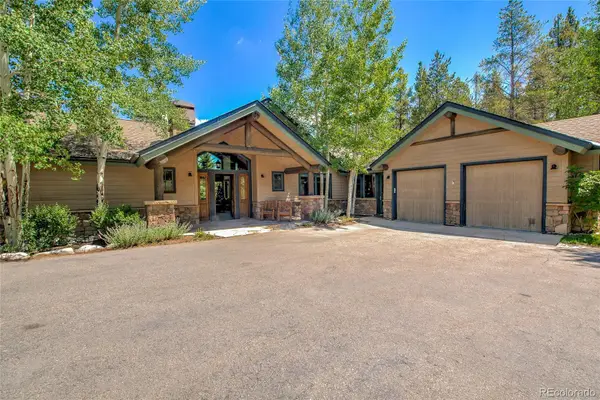 $3,250,000Active4 beds 5 baths3,824 sq. ft.
1946 Highlands Drive, Breckenridge, CO 80424
MLS# 3531358Listed by: DERRICK FOWLER - New
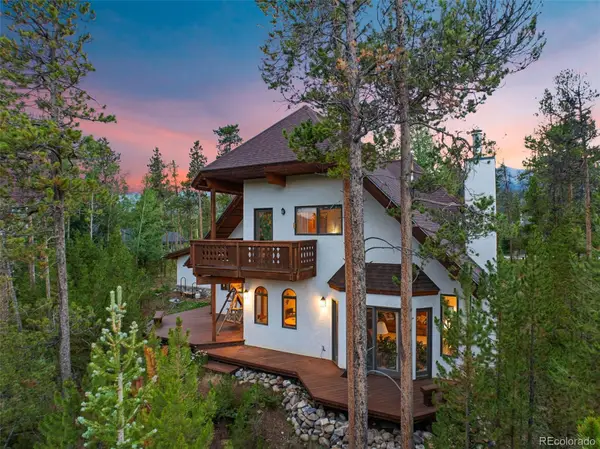 $1,615,000Active3 beds 3 baths2,625 sq. ft.
164 Sherwood Trail, Breckenridge, CO 80424
MLS# 8354860Listed by: SLIFER SMITH & FRAMPTON - SUMMIT COUNTY - New
 $1,390,000Active3 beds 2 baths2,676 sq. ft.
644 Spruce Creek Road, Breckenridge, CO 80424
MLS# 8363846Listed by: CHRISTIE'S INTERNATIONAL REAL ESTATE COLORADO- SUMMIT COLORADO - New
 $5,900,000Active5 beds 6 baths6,329 sq. ft.
189 Ginger Quill Lane, Breckenridge, CO 80424
MLS# 5265630Listed by: MILEHIMODERN


Protect your home and budget from life's surprises with an Assurant Home Warranty, backed by a partner that supports you through every step of homeownership. Explore Plans.
© 2023 - 2026 ERA Franchise Systems LLC. All rights reserved. ERA Franchise Systems LLC fully supports the principles of the Fair Housing Act and the Equal Opportunity Act. ERA, ERA Real Estate powered, and their respective logos are registered service marks of ERA Franchise Systems LLC. Each office is independently owned and operated.