
419 Silver Circle, Breckenridge, CO 80424
Local realty services provided by:ERA New Age
419 Silver Circle,Breckenridge, CO 80424
$2,850,000
- 4 Beds
- 4 Baths
- 3,307 sq. ft.
- Single family
- Active
Listed by: sara gambino, cindy nelson
Office: milehimodern
MLS#:3975458
Source:ML
Price summary
- Price:$2,850,000
- Price per sq. ft.:$861.81
- Monthly HOA dues:$11.25
About this home
Showcasing refined mountain style and effortless comfort, this beautifully remodeled Highlands residence at Breck Fox Crossing offers a stunning retreat moments from world-class skiing, dining and recreation. Fully furnished and move-in ready, this home captures magnificent views of the ski area and golf course through expansive windows and soaring vaulted ceilings accented by exposed wood beams. Two spacious living areas, each anchored by a fireplace, create inviting gathering spaces filled with warmth and natural light. The thoughtfully designed kitchen features granite countertops, rich wood cabinetry and high-end stainless steel appliances, seamlessly connecting to the dining area with outdoor access to an expansive deck. A luxurious primary suite boasts a private deck, walk-in closet and spa-inspired five-piece bath. The walkout lower level extends the living experience with access to a covered patio and hot tub, creating an ideal setting for year-round mountain living and entertaining....
Contact an agent
Home facts
- Year built:2007
- Subdivision & Development:Highlands At Breck-Fox Crossing
- Listing ID #:3975458
Rooms and interior
- Bedrooms:4
- Total bathrooms:4
- Full bathrooms:3
- Flooring:Carpet, Tile, Wood
- Bathrooms Description:Five Piece Bath
- Kitchen Description:Dishwasher, Eat-in Kitchen, Microwave, Oven, Range, Range Hood, Refrigerator
- Basement:Yes
- Basement Description:Finished, Full, Walk-Out Access
- Living area:3,307 sq. ft.
Heating and cooling
- Heating:Radiant
Structure and exterior
- Roof:Composition, Metal
- Year built:2007
- Building area:3,307 sq. ft.
- Lot area:1.11 Acres
- Lot Features:Many Trees, Near Ski Area, Sloped
- Construction Materials:Wood Siding
- Exterior Features:Balcony, Covered, Deck, Front Porch, Lighting, Patio, Private Yard, Rain Gutters
- Levels:2 Story
Schools
- High school:Summit
- Middle school:Summit
- Elementary school:Upper Blue
Utilities
- Water:Public
- Sewer:Public Sewer
Finances and disclosures
- Price:$2,850,000
- Price per sq. ft.:$861.81
- Tax amount:$11,120 (2025)
Features and amenities
- Laundry features:In Unit
- Amenities:Window Coverings
Parking
- Total parking spaces:4
- Garage:Yes
- Garage spaces:2
 Based on information submitted to the MLS GRID as of August 20, 2026 02:21 PM. All data is obtained from various sources and may not have been verified by broker or MLS GRID. Supplied Open House information is subject to change without notice. All information should be independently reviewed and verified for accuracy. Properties may or may not be listed by the office/agent presenting the information.
New listings near 419 Silver Circle
- New
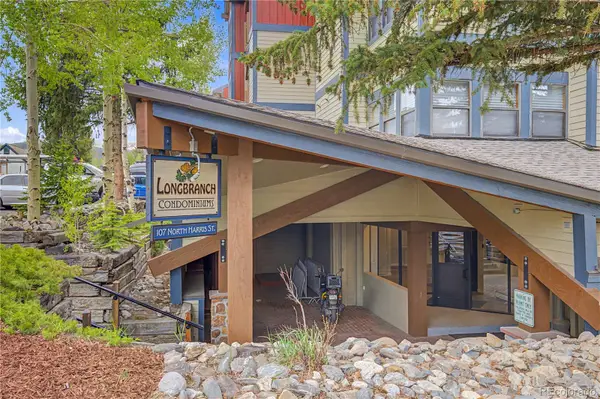 $585,000Active1 beds 1 baths661 sq. ft.
107 Harris Street #209, Breckenridge, CO 80424
MLS# 3869274Listed by: HOMESMART PREFERRED REALTY - New
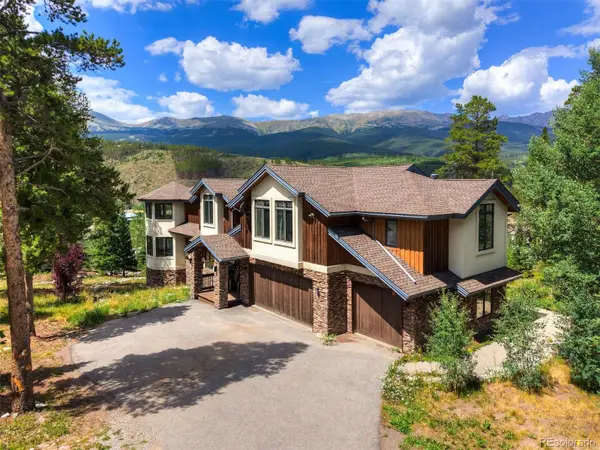 $3,300,000Active-- beds -- baths7,256 sq. ft.
35 Fletcher Court, Breckenridge, CO 80424
MLS# 2110710Listed by: LIV SOTHEBYS INTERNATIONAL REALTY- BRECKENRIDGE - New
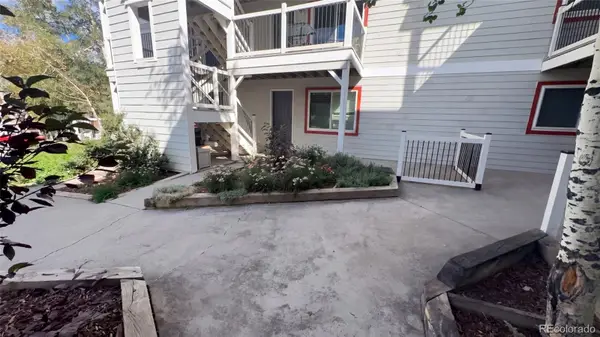 $635,000Active2 beds 1 baths562 sq. ft.
412 S Main Street #2B3, Breckenridge, CO 80424
MLS# 1802817Listed by: OPENDOOR BROKERAGE LLC - New
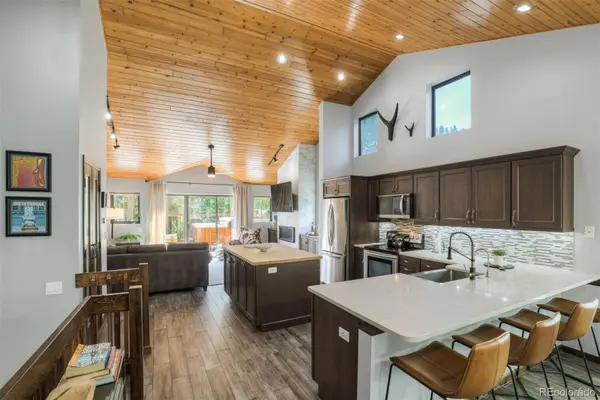 $1,620,000Active2 beds 3 baths1,322 sq. ft.
113 Village Point Drive, Breckenridge, CO 80424
MLS# 3257067Listed by: SERHANT COLORADO LLC - New
 $3,149,000Active3 beds 3 baths2,134 sq. ft.
48 Bluff Court #22, Breckenridge, CO 80424
MLS# 3702322Listed by: BRECKENRIDGE ASSOCIATES REAL ESTATE LLC - New
 $8,950,000Active-- beds -- baths5,344 sq. ft.
345 Peerless Drive, Breckenridge, CO 80424
MLS# 7221777Listed by: SLIFER SMITH & FRAMPTON - SUMMIT COUNTY - New
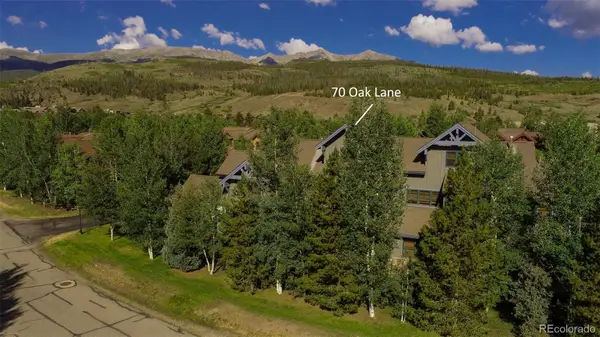 $1,495,000Active3 beds 3 baths1,813 sq. ft.
70 Oak Lane, Breckenridge, CO 80424
MLS# 2330315Listed by: RE/MAX PROPERTIES OF THE SUMMIT - New
 $2,000,000Active4 beds 4 baths3,156 sq. ft.
314 Coronet Drive, Breckenridge, CO 80424
MLS# 1905082Listed by: REAL ESTATE OF THE SUMMIT - New
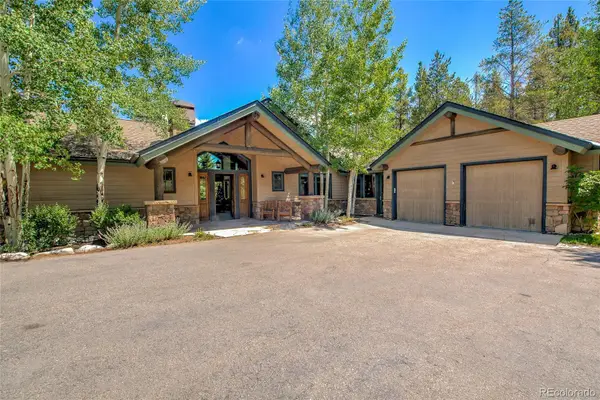 $3,250,000Active4 beds 5 baths3,824 sq. ft.
1946 Highlands Drive, Breckenridge, CO 80424
MLS# 3531358Listed by: DERRICK FOWLER - New
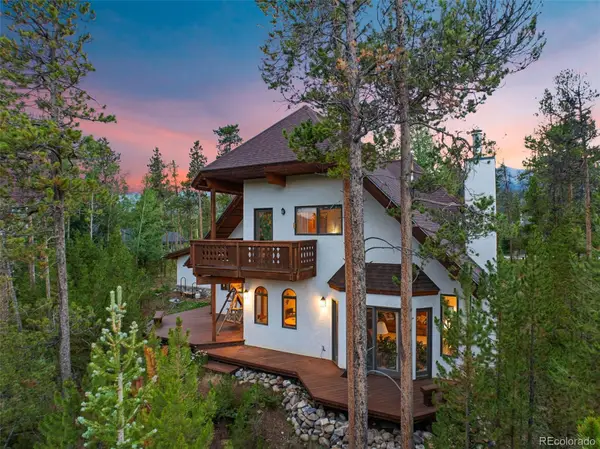 $1,615,000Active3 beds 3 baths2,625 sq. ft.
164 Sherwood Trail, Breckenridge, CO 80424
MLS# 8354860Listed by: SLIFER SMITH & FRAMPTON - SUMMIT COUNTY


Protect your home and budget from life's surprises with an Assurant Home Warranty, backed by a partner that supports you through every step of homeownership. Explore Plans.
© 2023 - 2026 ERA Franchise Systems LLC. All rights reserved. ERA Franchise Systems LLC fully supports the principles of the Fair Housing Act and the Equal Opportunity Act. ERA, ERA Real Estate powered, and their respective logos are registered service marks of ERA Franchise Systems LLC. Each office is independently owned and operated.