
534 County Road 534, Breckenridge, CO 80424
Local realty services provided by:ERA Shields Real Estate
534 County Road 534,Breckenridge, CO 80424
$4,795,000
- 5 Beds
- 6 Baths
- 5,587 sq. ft.
- Single family
- Active
Listed by: marty frank
Office: christie's international real estate colorado- summit colorado
MLS#:9242220
Source:ML
Price summary
- Price:$4,795,000
- Price per sq. ft.:$858.24
About this home
Perched high above Breckenridge with commanding mountain views, this extraordinary luxury residence delivers a rare blend of sleek modern design, mountain elegance, and world-class entertaining space.
A long, private winding driveway leads to the home, setting the stage for unmatched alpine scenery and true mountain seclusion.
Unlike properties on Main Street, this elevated sanctuary enjoys regular visits from iconic local wildlife—including frequent appearances by moose, elk, and deer—offering an authentic high-country experience right from your living room or deck.
Inside, soaring vaulted ceilings, expansive walls of glass, and a dramatic three-story floating staircase with backlit treads make an immediate architectural statement.
A custom Lutron® lighting system highlights the residence’s clean lines, while an integrated in-ceiling audio system provides seamless sound throughout the interior and exterior living spaces.
The luxury chef’s kitchen is crafted for effortless hosting, featuring premium finishes and a spacious walk-in pantry. Five strategically placed fireplaces anchor multiple living areas, creating warm, inviting spaces for relaxing after a day on the slopes.
Designed for entertaining on a grand scale, the residence features three custom wet bars and expansive wrap-around decks positioned to capture panoramic mountain views.
Below, a massive outdoor patio and private hot tub offer the ultimate mountain retreat.
Additional highlights include a dedicated ski locker room, an energy-efficient ERV air exchange system, a monitored whole-home fire suppression system, and a four-car garage equipped with modern glass doors and advanced digital controls.
This exceptional Breckenridge estate seamlessly combines striking contemporary architecture with the ultimate mountain lifestyle — offering complete privacy, rare wildlife encounters, dramatic views, and luxury living just minutes from world-class skiing....
Contact an agent
Home facts
- Year built:2023
- Subdivision & Development:BRECKENRIDGE PARK ESTATES SUB #1
- Listing ID #:9242220
Rooms and interior
- Bedrooms:5
- Total bathrooms:6
- Full bathrooms:2
- Half bathrooms:1
- Flooring:Tile, Wood
- Bathrooms Description:Five Piece Bath, Hot Tub, Jack & Jill Bathroom
- Kitchen Description:Bar Fridge, Dishwasher, Disposal, Freezer, Kitchen Island, Pantry, Range, Range Hood, Refrigerator, Wine Cooler
- Basement:Yes
- Basement Description:Daylight, Finished, Full
- Living area:5,587 sq. ft.
Heating and cooling
- Heating:Baseboard, Radiant, Radiant Floor
Structure and exterior
- Roof:Metal
- Year built:2023
- Building area:5,587 sq. ft.
- Lot area:0.87 Acres
- Lot Features:Landscaped, Mountainous, Sloped
- Architectural Style:Mountain Contemporary
- Construction Materials:Frame, Metal Siding, Wood Siding
- Exterior Features:Balcony, Covered, Deck, Fire Pit, Front Porch, Gas Valve, Lighting, Patio, Rain Gutters, Spa/Hot Tub, Wrap Around
- Levels:3 or More Stories
Schools
- High school:Summit
- Middle school:Summit
- Elementary school:Breckenridge
Utilities
- Water:Well
- Sewer:Public Sewer
Finances and disclosures
- Price:$4,795,000
- Price per sq. ft.:$858.24
- Tax amount:$4,504 (2025)
Features and amenities
- Amenities:Bar Fridge, Carbon Monoxide Detector(s), Smoke Detector(s), Wine Cooler
Parking
- Total parking spaces:4
- Parking description:Asphalt, Heated Garage, Insulated Garage
- Garage:Yes
- Garage spaces:4
 Based on information submitted to the MLS GRID as of August 25, 2026 02:34 PM. All data is obtained from various sources and may not have been verified by broker or MLS GRID. Supplied Open House information is subject to change without notice. All information should be independently reviewed and verified for accuracy. Properties may or may not be listed by the office/agent presenting the information.
New listings near 534 County Road 534
- New
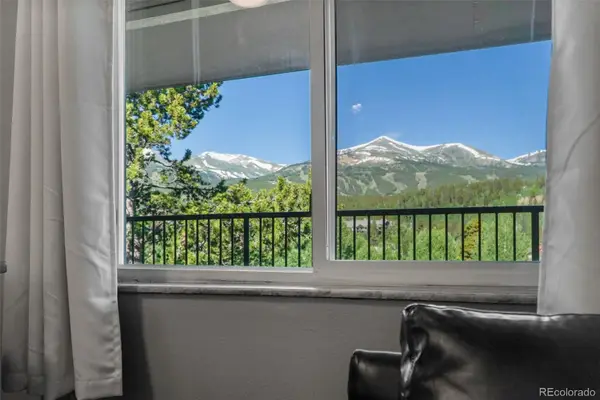 $500,000Active-- beds -- baths442 sq. ft.
301 N French Street #305, Breckenridge, CO 80424
MLS# 3784514Listed by: KELLER WILLIAMS TOP OF THE ROCKIES - New
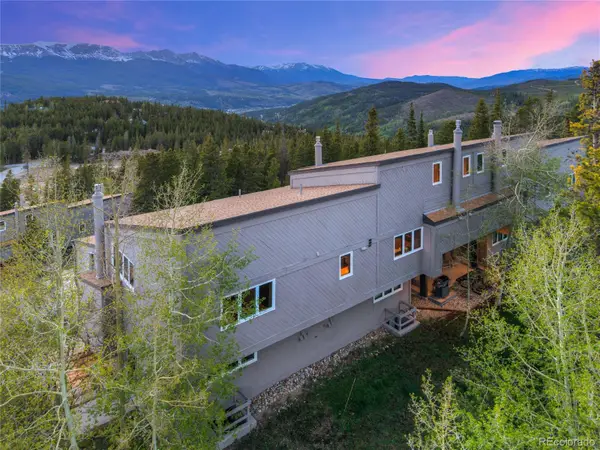 $2,495Active3 beds 3 baths1,385 sq. ft.
57 N Fuller Placer Road #B, Breckenridge, CO 80424
MLS# 1729388Listed by: REAL BROKER, LLC DBA REAL - New
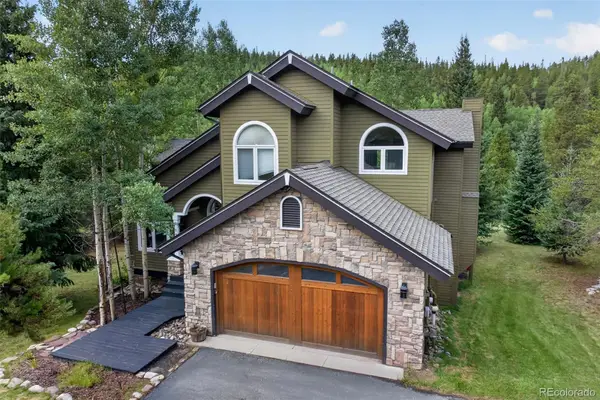 $2,000,000Active5 beds 4 baths3,316 sq. ft.
1210 Brooks Hill Drive, Breckenridge, CO 80424
MLS# 6601340Listed by: SLIFER SMITH & FRAMPTON - SUMMIT COUNTY - New
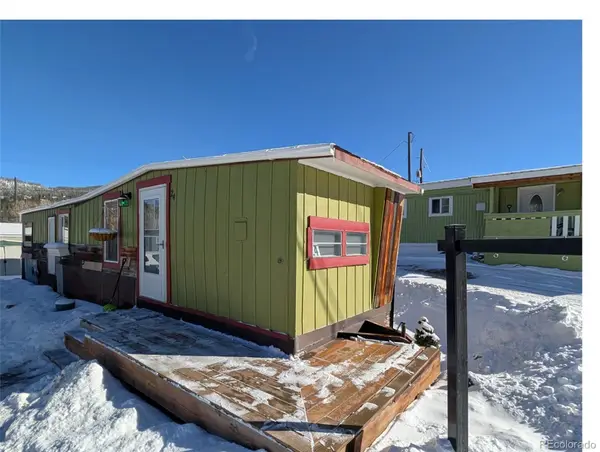 $19,000Active1 beds 1 baths460 sq. ft.
847 Airport Road, Breckenridge, CO 80424
MLS# 7559507Listed by: KELLER WILLIAMS TOP OF THE ROCKIES - New
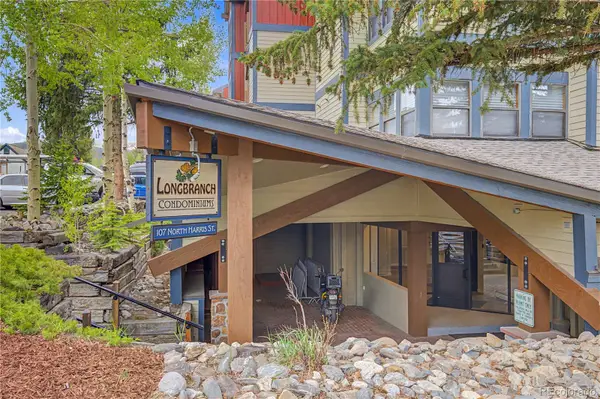 $585,000Active1 beds 1 baths661 sq. ft.
107 Harris Street #209, Breckenridge, CO 80424
MLS# 3869274Listed by: HOMESMART PREFERRED REALTY - New
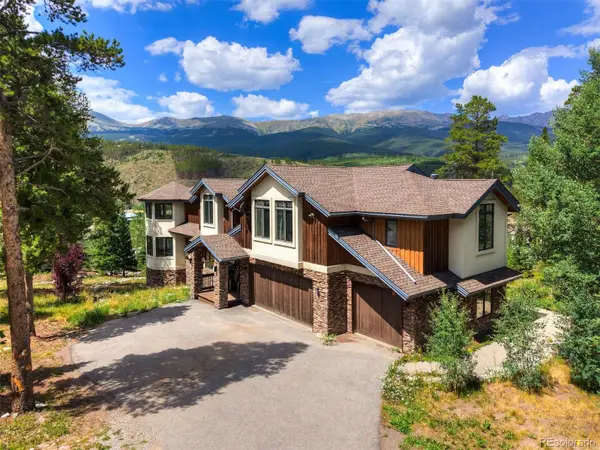 $3,300,000Active-- beds -- baths7,256 sq. ft.
35 Fletcher Court, Breckenridge, CO 80424
MLS# 2110710Listed by: LIV SOTHEBYS INTERNATIONAL REALTY- BRECKENRIDGE - New
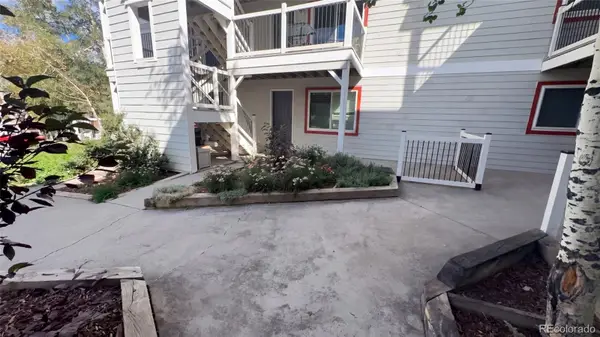 $635,000Active2 beds 1 baths562 sq. ft.
412 S Main Street #2B3, Breckenridge, CO 80424
MLS# 1802817Listed by: OPENDOOR BROKERAGE LLC - New
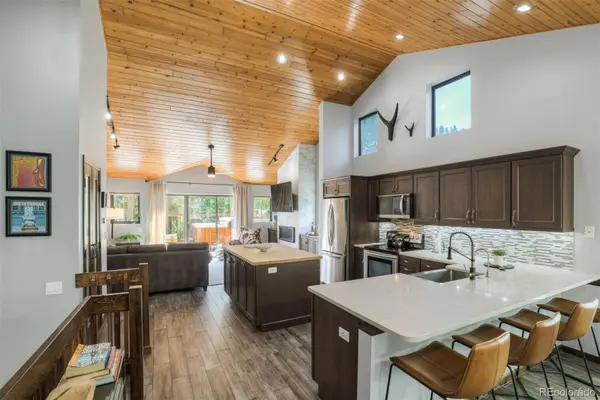 $1,620,000Active2 beds 3 baths1,322 sq. ft.
113 Village Point Drive, Breckenridge, CO 80424
MLS# 3257067Listed by: SERHANT COLORADO LLC - New
 $3,149,000Active3 beds 3 baths2,134 sq. ft.
48 Bluff Court #22, Breckenridge, CO 80424
MLS# 3702322Listed by: BRECKENRIDGE ASSOCIATES REAL ESTATE LLC


Protect your home and budget from life's surprises with an Assurant Home Warranty, backed by a partner that supports you through every step of homeownership. Explore Plans.
© 2023 - 2026 ERA Franchise Systems LLC. All rights reserved. ERA Franchise Systems LLC fully supports the principles of the Fair Housing Act and the Equal Opportunity Act. ERA, ERA Real Estate powered, and their respective logos are registered service marks of ERA Franchise Systems LLC. Each office is independently owned and operated.