
720 Columbine Road #104, Breckenridge, CO 80424
Local realty services provided by:LUX Real Estate Company ERA Powered
720 Columbine Road #104,Breckenridge, CO 80424
$1,250,000
- 2 Beds
- 2 Baths
- 1,032 sq. ft.
- Condominium
- Active
Listed by: andrew hawk
Office: folsom & company real estate, llc.
MLS#:6915300
Source:ML
Price summary
- Price:$1,250,000
- Price per sq. ft.:$1,211.24
- Monthly HOA dues:$788
About this home
Here is the knock of opportunity you've been waiting for. Turn-key Zone 1 rental or second home on the North side of Breckenridge's coveted Warrior's Mark neighborhood. Only steps away from the Village at Breckenridge Quicksilver Chairlift (and soon, the new/planned gondola). This two bed, two bath home is situated among the pine and aspen trees and boasts one of the largest patios in Breckenridge, if not the world. Mountainwood has a small and healthy HOA with only 24 units in the building, and infrequent (if any) special assessments. The maintenance plan and capital reserves are well planned and managed. HOA membership to the Columbine Pool gives owners and guests access to a heated pool and four outdoor hot tubs. Mountainwood is a concrete building, offering a quiet and energy efficient experience. The seller has scheduled the replacement of this home's windows and doors, expected to be completed during the month of July. Currently managed as a short term rental with moderate owner use by Great Western Lodging, rental projections are $47K/year, with nominal changes to furnishings, finishes, and availability schedule to increase rental to the $60-70K levels that other Mountainwood units have reported. This unit has a gas fireplace and natural gas grill, the gas is included in the HOA fee. The kitchen has received updates with new stainless steel appliances The HOA also provides underground heated parking with 1 assigned space per unit and additional unassigned spaces that are available for owner use. Each unit has a private and dedicated ski locker, and there is ample bike storage in the garage. Shared laundry on each floor with large and modern machines....
Contact an agent
Home facts
- Year built:1979
- Subdivision & Development:Warrior's Mark
- Listing ID #:6915300
Rooms and interior
- Bedrooms:2
- Total bathrooms:2
- Full bathrooms:2
- Flooring:Carpet, Tile
- Kitchen Description:Dishwasher, Disposal, Microwave, Oven, Range, Refrigerator
- Living area:1,032 sq. ft.
Heating and cooling
- Heating:Baseboard, Electric
Structure and exterior
- Roof:Composition
- Year built:1979
- Building area:1,032 sq. ft.
- Lot Features:Mountainous, Near Public Transit, Near Ski Area
- Construction Materials:Concrete
- Exterior Features:Gas Grill, Gas Valve, Patio
- Levels:1 Story
Schools
- High school:Summit
- Middle school:Summit
- Elementary school:Breckenridge
Utilities
- Water:Public
- Sewer:Public Sewer
Finances and disclosures
- Price:$1,250,000
- Price per sq. ft.:$1,211.24
- Tax amount:$3,975 (2025)
Features and amenities
- Laundry features:Coin Laundry, Common Area
- Amenities:Carbon Monoxide Detector(s), Double Pane Windows, Electric Water Heater, Elevator, Secured Garage/Parking, Smart Locks, Smoke Detector(s), Storage, Window Treatments
- Pool features:Outdoor Pool
Parking
- Total parking spaces:1
- Parking description:Heated Garage
- Garage:Yes
- Garage spaces:1
 Based on information submitted to the MLS GRID as of August 20, 2026 02:21 PM. All data is obtained from various sources and may not have been verified by broker or MLS GRID. Supplied Open House information is subject to change without notice. All information should be independently reviewed and verified for accuracy. Properties may or may not be listed by the office/agent presenting the information.
New listings near 720 Columbine Road #104
- New
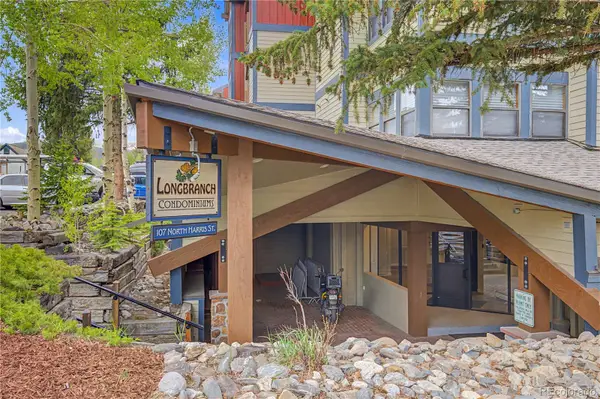 $585,000Active1 beds 1 baths661 sq. ft.
107 Harris Street #209, Breckenridge, CO 80424
MLS# 3869274Listed by: HOMESMART PREFERRED REALTY - New
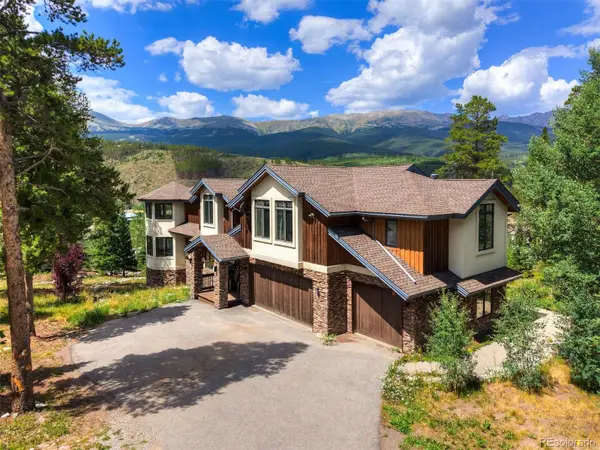 $3,300,000Active-- beds -- baths7,256 sq. ft.
35 Fletcher Court, Breckenridge, CO 80424
MLS# 2110710Listed by: LIV SOTHEBYS INTERNATIONAL REALTY- BRECKENRIDGE - New
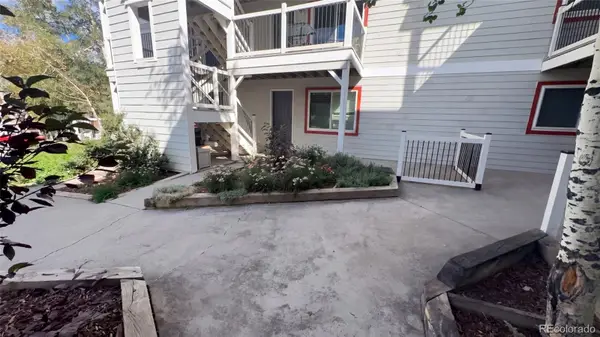 $635,000Active2 beds 1 baths562 sq. ft.
412 S Main Street #2B3, Breckenridge, CO 80424
MLS# 1802817Listed by: OPENDOOR BROKERAGE LLC - New
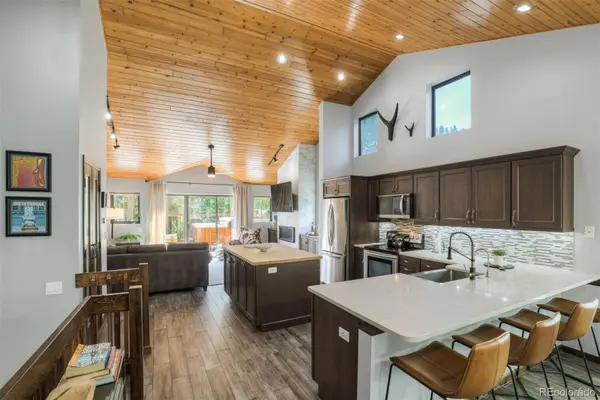 $1,620,000Active2 beds 3 baths1,322 sq. ft.
113 Village Point Drive, Breckenridge, CO 80424
MLS# 3257067Listed by: SERHANT COLORADO LLC - New
 $3,149,000Active3 beds 3 baths2,134 sq. ft.
48 Bluff Court #22, Breckenridge, CO 80424
MLS# 3702322Listed by: BRECKENRIDGE ASSOCIATES REAL ESTATE LLC - New
 $8,950,000Active-- beds -- baths5,344 sq. ft.
345 Peerless Drive, Breckenridge, CO 80424
MLS# 7221777Listed by: SLIFER SMITH & FRAMPTON - SUMMIT COUNTY - New
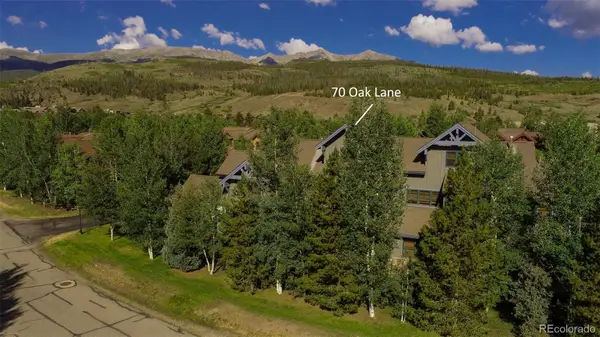 $1,495,000Active3 beds 3 baths1,813 sq. ft.
70 Oak Lane, Breckenridge, CO 80424
MLS# 2330315Listed by: RE/MAX PROPERTIES OF THE SUMMIT - New
 $2,000,000Active4 beds 4 baths3,156 sq. ft.
314 Coronet Drive, Breckenridge, CO 80424
MLS# 1905082Listed by: REAL ESTATE OF THE SUMMIT - New
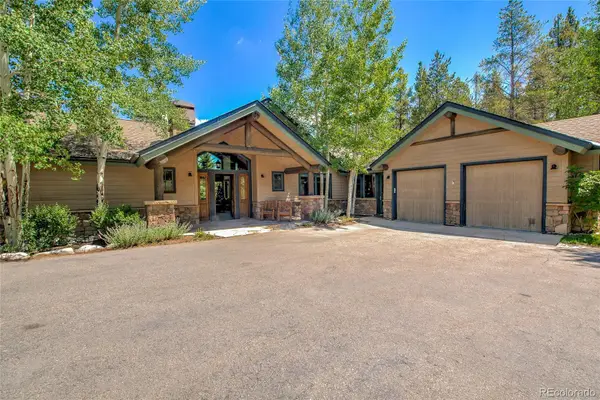 $3,250,000Active4 beds 5 baths3,824 sq. ft.
1946 Highlands Drive, Breckenridge, CO 80424
MLS# 3531358Listed by: DERRICK FOWLER - New
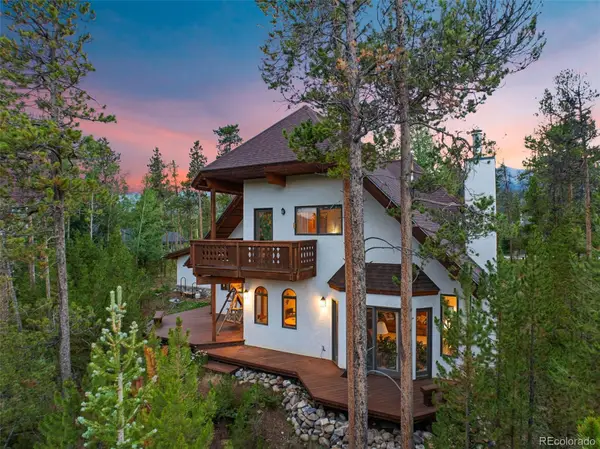 $1,615,000Active3 beds 3 baths2,625 sq. ft.
164 Sherwood Trail, Breckenridge, CO 80424
MLS# 8354860Listed by: SLIFER SMITH & FRAMPTON - SUMMIT COUNTY


Protect your home and budget from life's surprises with an Assurant Home Warranty, backed by a partner that supports you through every step of homeownership. Explore Plans.
© 2023 - 2026 ERA Franchise Systems LLC. All rights reserved. ERA Franchise Systems LLC fully supports the principles of the Fair Housing Act and the Equal Opportunity Act. ERA, ERA Real Estate powered, and their respective logos are registered service marks of ERA Franchise Systems LLC. Each office is independently owned and operated.