
40265 County Road 106, Briggsdale, CO 80611
Local realty services provided by:ERA Teamwork Realty
Listed by: matthew powell
Office: realty one group fourpoints co
MLS#:IR1068291
Source:ML
Price summary
- Price:$599,900
- Price per sq. ft.:$246.67
About this home
NEARLY 80 ACRES FOR UNDER $600,000, with the big-ticket work already done: brand-new septic system and leach field, recently rebuilt well, new HVAC, and a durable metal roof. Rates got you waiting? A 2-1 rate buydown is available through a participating lender, lowering your interest rate for the first two years so your payments start lower. Be sure to watch the video. Welcome to 40265 County Road 106, where 79 acres of rolling Weld County prairie offer sweeping Front Range views, wide-open skies, and the freedom to create the country lifestyle you've been dreaming about. Bring the horses, livestock, garden plans, or homesteading dreams. The property features a five-stall horse barn with tack room and corrals, approximately 50 fenced acres, a full domestic well, chicken coops, feeding trough, and garden boxes. Buying for the acreage? Weld County Planning has confirmed the 79 acres can be divided into two parcels of 35+ acres each under Colorado's 35-acre exemption. Each resulting parcel would qualify for its own domestic well permit under the same class as the existing permit. Homestead one side, hold or sell the other. Weld's Family Farm Division option may also allow a small 1-3 acre carve-off for a family in-law residence, and the existing well permit already covers household use in up to 3 dwellings. Buyer to verify subdivision options with Weld County Planning and the Colorado Division of Water Resources. With county-maintained road access, mountain views, extensive acreage, a ready-to-use horse and homestead setup, and the potential to divide, properties offering this much land and versatility at under $600K are increasingly hard to find. Five-stall barn. Full domestic well. Nearly 80 acres of Colorado freedom, all for $599,900....
Contact an agent
Home facts
- Year built:2003
- Subdivision & Development:N/A
- Listing ID #:IR1068291
Rooms and interior
- Bedrooms:3
- Total bathrooms:3
- Full bathrooms:1
- Flooring:Laminate
- Kitchen Description:Dishwasher, Microwave, Oven
- Basement Description:Crawl Space
- Living area:2,432 sq. ft.
Heating and cooling
- Cooling:Central Air
- Heating:Forced Air, Propane
Structure and exterior
- Roof:Metal
- Year built:2003
- Building area:2,432 sq. ft.
- Lot Features:Level
- Construction Materials:Wood Frame
- Exterior Features:Deck
- Levels:1 Story
Schools
- High school:Briggsdale
- Middle school:Briggsdale
- Elementary school:Briggsdale
Utilities
- Water:Well
- Sewer:Septic Tank
Finances and disclosures
- Price:$599,900
- Price per sq. ft.:$246.67
- Tax amount:$1,186
Features and amenities
- Amenities:Window Coverings
 Based on information submitted to the MLS GRID as of October 27, 2026 08:53 PM. All data is obtained from various sources and may not have been verified by broker or MLS GRID. Supplied Open House information is subject to change without notice. All information should be independently reviewed and verified for accuracy. Properties may or may not be listed by the office/agent presenting the information. ML Member Broker: Carson Om
New listings near 40265 County Road 106
- New
 $560,000Active4 beds 3 baths2,304 sq. ft.
45009 County Road 80, Briggsdale, CO 80611
MLS# IR1070907Listed by: AGPROFESSIONALS, LLC  $320,000Active0 Acres
Weld County Road 93, Briggsdale, CO 80611
MLS# 2272745Listed by: KELLER WILLIAMS DTC $574,900Active4 beds 2 baths2,112 sq. ft.
41657 County Road 84, Briggsdale, CO 80611
MLS# 4190117Listed by: LOKATION REAL ESTATE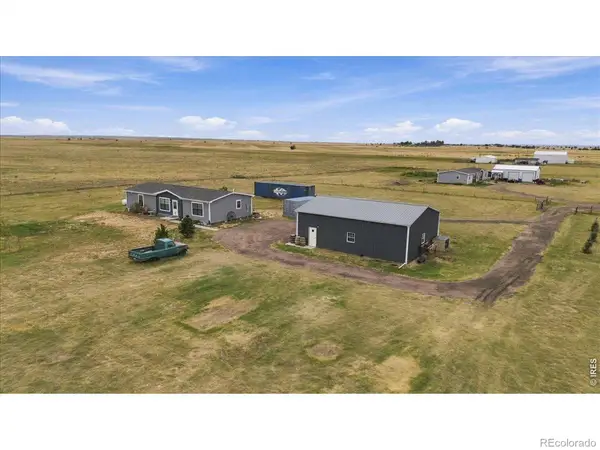 $420,000Active3 beds 2 baths1,568 sq. ft.
41744 County Road 84, Briggsdale, CO 80611
MLS# IR1068697Listed by: RE/MAX ALLIANCE-WINDSOR $488,000Active3 beds 2 baths1,504 sq. ft.
90 Main, Briggsdale, CO 80611
MLS# IR1068180Listed by: SEARS REAL ESTATE $550,000Active4 beds 2 baths1,908 sq. ft.
41746 County Road 80, Briggsdale, CO 80611
MLS# IR1068139Listed by: REAL ESTATE CONNECTIONS, INC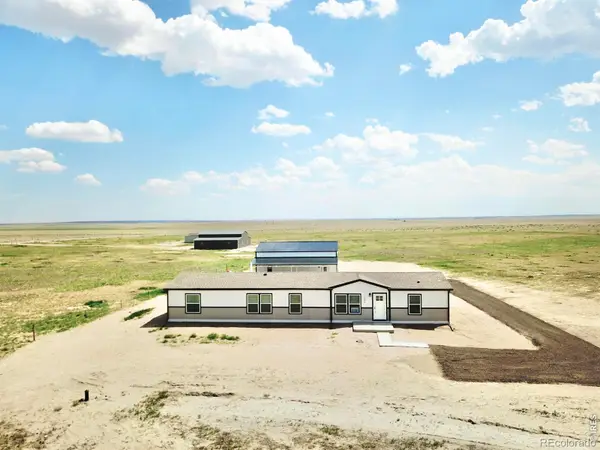 $545,000Active4 beds 3 baths2,014 sq. ft.
41876 County Road 80, Briggsdale, CO 80611
MLS# IR1067983Listed by: REAL ESTATE CONNECTIONS, INC $799,000Active5 beds 4 baths3,534 sq. ft.
39566 County Road 84, Briggsdale, CO 80611
MLS# IR1067944Listed by: RE/MAX ALLIANCE-WINDSOR $135,000Active0 Acres
County Road 71, Briggsdale, CO 80611
MLS# 7062234Listed by: PUCHINO HOMES


Protect your home and budget from life's surprises with an Assurant Home Warranty, backed by a partner that supports you through every step of homeownership. Explore Plans.
© 2023 - 2026 ERA Franchise Systems LLC. All rights reserved. ERA Franchise Systems LLC fully supports the principles of the Fair Housing Act and the Equal Opportunity Act. ERA, ERA Real Estate powered, and their respective logos are registered service marks of ERA Franchise Systems LLC. Each office is independently owned and operated.