
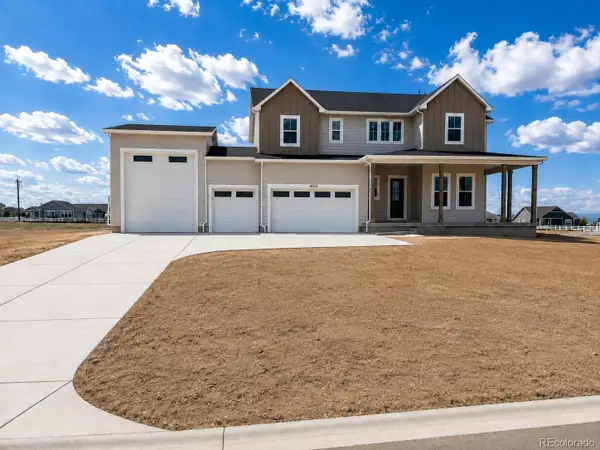
10920 E 166th Avenue, Brighton, CO 80602
Local realty services provided by:ERA Teamwork Realty
10920 E 166th Avenue,Brighton, CO 80602
$925,000
- 5 Beds
- 3 Baths
- 3,635 sq. ft.
- Single family
- Active
Listed by: kameron gates
Office: homesmart realty
MLS#:1659300
Source:ML
Price summary
- Price:$925,000
- Price per sq. ft.:$254.47
- Monthly HOA dues:$31.67
About this home
Welcome to 10920 E. 166th Avenue, a beautifully maintained 4-bedroom, 3-bathroom home in the highly desirable Baseline Lakes community. Situated on a private one-acre corner lot with only one neighboring property, this home offers the perfect combination of space, comfort, and convenience.
Inside, you'll find a bright open floor plan with vaulted ceilings, abundant natural light, and a stunning stone fireplace that anchors the main living area. The dining space opens directly to the patio and backyard, creating seamless indoor-outdoor living. The eat-in kitchen features granite countertops, ample cabinetry, generous prep space, and a center island perfect for gathering.
The spacious primary suite offers a walk-in closet and a spa-like ensuite bath complete with a charming clawfoot soaking tub. Downstairs, the finished basement provides an expansive family and recreation room with a dry bar, making it an ideal space for entertaining, movie nights, or hosting guests.
An attached four-car garage provides plenty of room for vehicles and storage, with the opportunity to add an additional garage or outbuilding for RV or camper storage. The low-maintenance xeriscape yard, low HOA fees, and nearby walking trails further enhance the property's appeal.
Additional highlights include impact-resistant roof shingles, and easy access to E-470 and I-25 for a convenient commute. This exceptional Baseline Lakes property offers the privacy of country living with the convenience of nearby amenities....
Contact an agent
Home facts
- Year built:2014
- Subdivision & Development:Baseline Lakes
- Listing ID #:1659300
Rooms and interior
- Bedrooms:5
- Total bathrooms:3
- Full bathrooms:3
- Flooring:Carpet, Stone
- Bathrooms Description:Five Piece Bath
- Kitchen Description:Dishwasher, Disposal, Eat-in Kitchen, Kitchen Island, Microwave, Oven, Refrigerator
- Basement:Yes
- Basement Description:Finished, Sump Pump
- Living area:3,635 sq. ft.
Heating and cooling
- Cooling:Central Air
- Heating:Forced Air
- Central air:Yes
Structure and exterior
- Roof:Composition
- Year built:2014
- Building area:3,635 sq. ft.
- Lot area:1 Acres
- Lot Features:Landscaped, Level, Secluded, Sprinklers In Rear
- Construction Materials:Frame, Stone, Stucco
- Exterior Features:Covered, Fire Pit, Patio
- Foundation Description:Slab
- Levels:1 Story
Schools
- High school:Riverdale Ridge
- Middle school:Roger Quist
- Elementary school:Brantner
Utilities
- Water:Public
- Sewer:Public Sewer
Finances and disclosures
- Price:$925,000
- Price per sq. ft.:$254.47
- Tax amount:$6,758 (2025)
Features and amenities
- Amenities:Double Pane Windows
Parking
- Total parking spaces:4
- Parking description:220 Volts
- Garage:Yes
- Garage spaces:4
 Based on information submitted to the MLS GRID as of August 26, 2026 01:42 AM. All data is obtained from various sources and may not have been verified by broker or MLS GRID. Supplied Open House information is subject to change without notice. All information should be independently reviewed and verified for accuracy. Properties may or may not be listed by the office/agent presenting the information.
New listings near 10920 E 166th Avenue
- Coming Soon
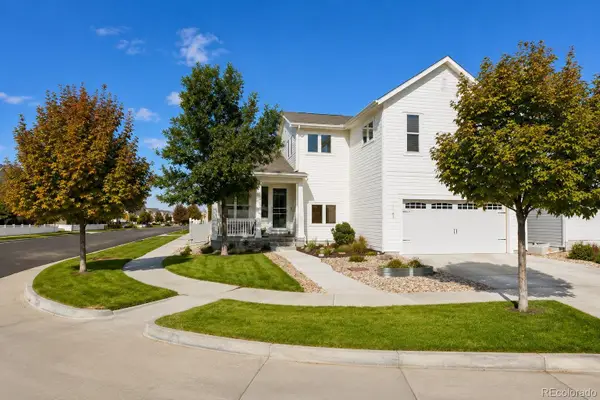 $599,000Coming Soon4 beds 4 baths3,108 sq. ft.
193 S 45th Avenue, Brighton, CO 80601
MLS# 2333881Listed by: MILEHIMODERN - Coming Soon
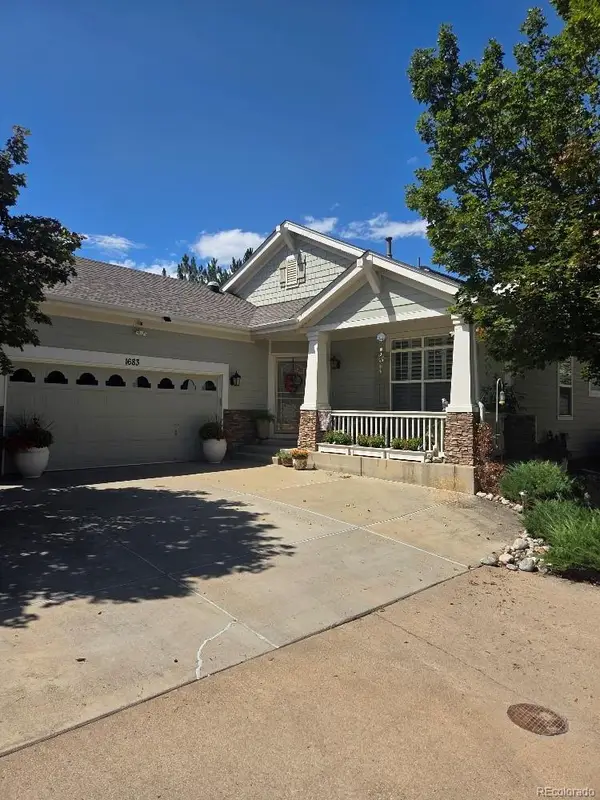 $425,000Coming Soon2 beds 2 baths2,030 sq. ft.
1683 Red Poppy Drive, Brighton, CO 80601
MLS# 2828730Listed by: RE/MAX PROFESSIONALS - Coming Soon
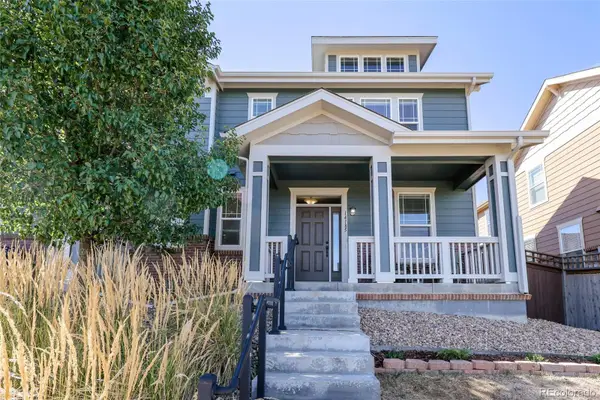 $419,900Coming Soon2 beds 3 baths1,311 sq. ft.
14185 Harrison Street, Brighton, CO 80602
MLS# 7314508Listed by: EXP REALTY, LLC - Coming Soon
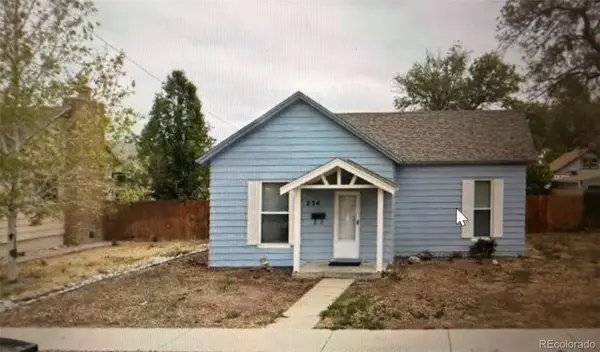 $420,000Coming Soon4 beds 1 baths1,173 sq. ft.
234 S 3rd Avenue, Brighton, CO 80601
MLS# 9054574Listed by: KELLER WILLIAMS ADVANTAGE REALTY LLC - Coming Soon
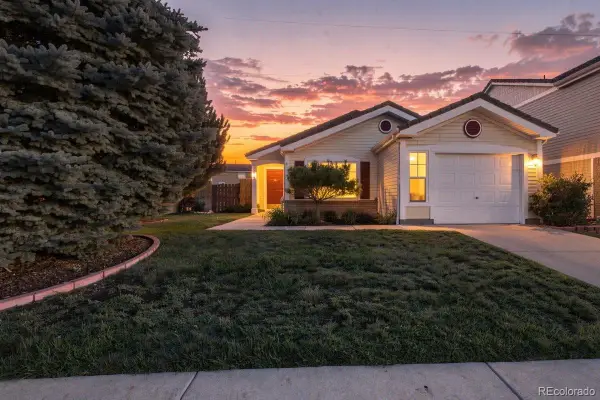 $400,000Coming Soon3 beds 1 baths1,260 sq. ft.
193 Westin Avenue, Brighton, CO 80603
MLS# 7688083Listed by: KEY TEAM REAL ESTATE CORP. - Coming SoonOpen Sat, 12 to 2pm
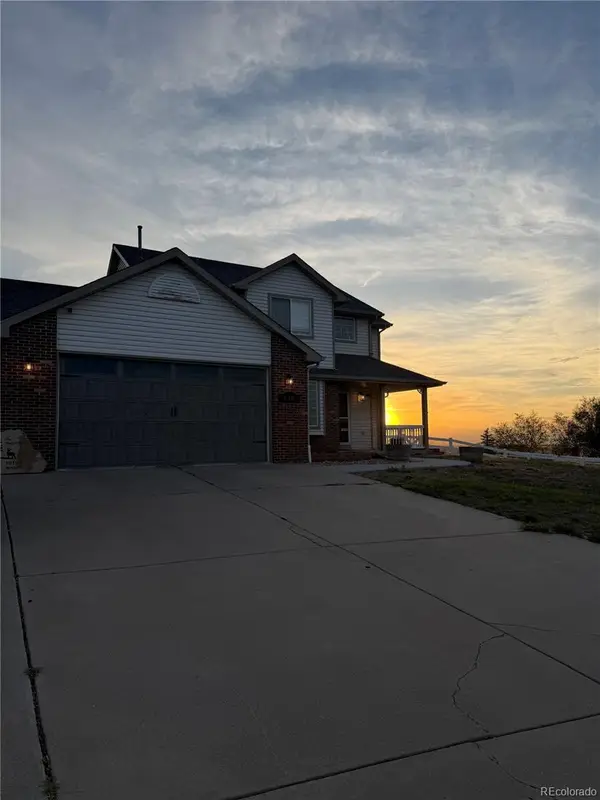 $775,000Coming Soon3 beds 3 baths2,911 sq. ft.
16195 Bently Street, Brighton, CO 80603
MLS# 5175090Listed by: BRICK AND IVY LLC - New
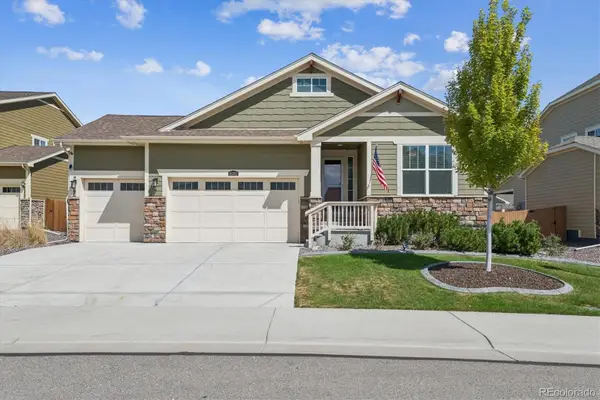 $740,000Active3 beds 3 baths4,560 sq. ft.
16352 Clayton Street, Brighton, CO 80602
MLS# 9406114Listed by: DUFFY & ASSOCIATES LLC - New
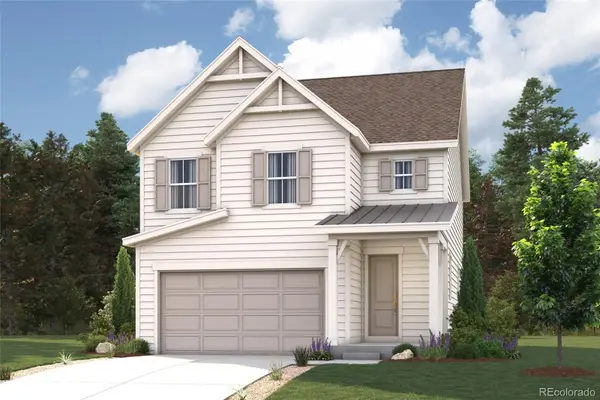 $539,700Active3 beds 3 baths1,783 sq. ft.
5745 Yarrrow Street, Brighton, CO 80601
MLS# 5914952Listed by: LANDMARK RESIDENTIAL BROKERAGE - New
 $1,099,900Active5 beds 4 baths4,019 sq. ft.
16241 Geneva Court, Brighton, CO 80602
MLS# 7212987Listed by: RE/MAX PROFESSIONALS


Protect your home and budget from life's surprises with an Assurant Home Warranty, backed by a partner that supports you through every step of homeownership. Explore Plans.
© 2023 - 2026 ERA Franchise Systems LLC. All rights reserved. ERA Franchise Systems LLC fully supports the principles of the Fair Housing Act and the Equal Opportunity Act. ERA, ERA Real Estate powered, and their respective logos are registered service marks of ERA Franchise Systems LLC. Each office is independently owned and operated.