
12235 Kalispell, Brighton, CO 80603
Local realty services provided by:ERA Shields Real Estate
12235 Kalispell,Brighton, CO 80603
$350,000
- 3 Beds
- 3 Baths
- 2,005 sq. ft.
- Single family
- Active
Upcoming open houses
- Sat, Nov 1402:00 pm - 03:00 pm
Listed by: chris curry, isabel curry
Office: brokers guild real estate
MLS#:8605850
Source:ML
Price summary
- Price:$350,000
- Price per sq. ft.:$174.56
- Monthly HOA dues:$35
About this home
||AUCTION PROPERTY||PRICE REDUCED FOR QUICK SALE|| Open House Sat at 2PM. 11-14 Not a Foreclosure or HUD home.This home being sold by auction, and the process is simple. The list price is the opening bid only. It is the starting point for offers, not the final sale price and not the seller's reserve price. There are no buyer fees, and you can close on a normal timeline with your own agent, just like any other home purchase. To make an offer, schedule a showing with your agent, tour the home, and submit an offer at the price you are willing to pay. All offers will be reviewed on 11/16 at NOON, so schedule your showing now and have your offer in before then. This completely updated, turn-key home with no metro district taxes, and a 7.5-acre community park less than one block from your front door! Walk inside to a bright open floor plan that creates a seamless flow between the living, dining, and kitchen areas Kitchen is truly a standout feature, thoughtfully designed for both the home chef and the entertainer. Real hardwood through the open main level. A gas fireplace anchors the living room, which connects right to the kitchen with plenty of counter space for perfect hosting.Upstairs, a bonus family room gives everyone a second place to spread out for movie nights or game days.The primary suite is your escape, featuring an updated en suite & stunning clawfoot soaking tub. And the laundry is located upstairs exactly where you need it.The unfinished basement is a blank check. With rare 11-foot ceilings, it can be a gym, theater, workshop, or storage—your call, your timeline. The big-ticket items are handled. The roof and exterior paint were done in 2020, and the water softener is new in 2026. Out back, a patio, front and rear sprinklers, and a full fence perfectly frame the hot tub and fire pit. 2-car garage holds your vehicles and your gear. Beyond your door, a 7.5-acre community park is less than one block away!...
Contact an agent
Home facts
- Year built:2011
- Subdivision & Development:The Village
- Listing ID #:8605850
Rooms and interior
- Bedrooms:3
- Total bathrooms:3
- Full bathrooms:2
- Half bathrooms:1
- Flooring:Carpet, Wood
- Kitchen Description:Dishwasher, Disposal, Microwave, Oven, Pantry, Range, Refrigerator, Water Softener
- Basement Description:Unfinished
- Living area:2,005 sq. ft.
Heating and cooling
- Cooling:Central Air
- Heating:Forced Air, Natural Gas
Structure and exterior
- Roof:Composition
- Year built:2011
- Building area:2,005 sq. ft.
- Lot Features:Sprinklers In Front, Sprinklers In Rear
- Construction Materials:Brick, Vinyl Siding
- Exterior Features:Front Porch, Patio, Private Yard, Rain Gutters, Spa/Hot Tub
- Levels:2 Story
Schools
- High school:Prairie View
- Middle school:Prairie View
- Elementary school:Henderson
Utilities
- Water:Public
- Sewer:Public Sewer
Finances and disclosures
- Price:$350,000
- Price per sq. ft.:$174.56
- Tax amount:$4,790
Features and amenities
- Laundry features:Dryer, Washer
- Amenities:Double Pane Windows, Water Softener, Window Coverings
Parking
- Garage spaces:2
 Based on information submitted to the MLS GRID as of November 13, 2026 07:53 PM. All data is obtained from various sources and may not have been verified by broker or MLS GRID. Supplied Open House information is subject to change without notice. All information should be independently reviewed and verified for accuracy. Properties may or may not be listed by the office/agent presenting the information.
New listings near 12235 Kalispell
- New
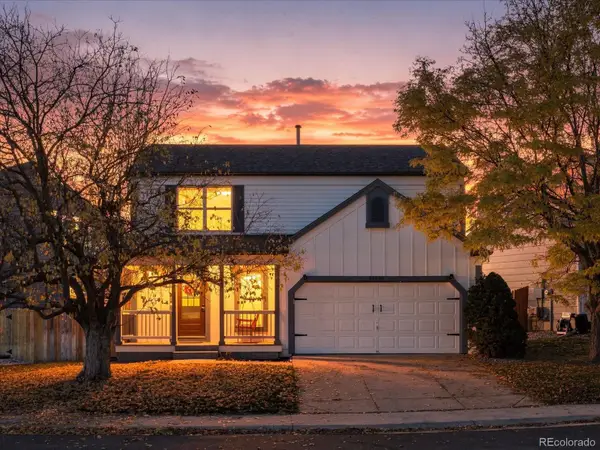 $485,000Active3 beds 3 baths1,586 sq. ft.
12086 Ivy, Brighton, CO 80602
MLS# 4281160Listed by: EXP REALTY, LLC - New
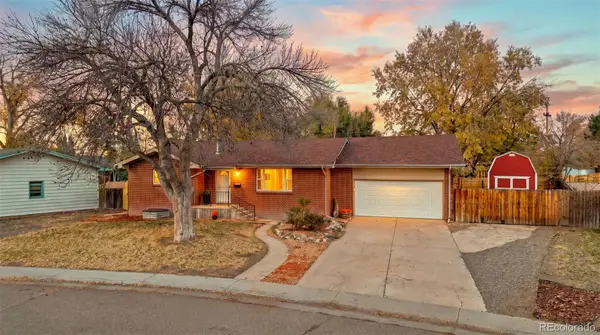 $524,950Active4 beds 3 baths3,000 sq. ft.
120 S 16th Avdr, Brighton, CO 80601
MLS# 9672088Listed by: KEY TEAM REAL ESTATE CORP. - New
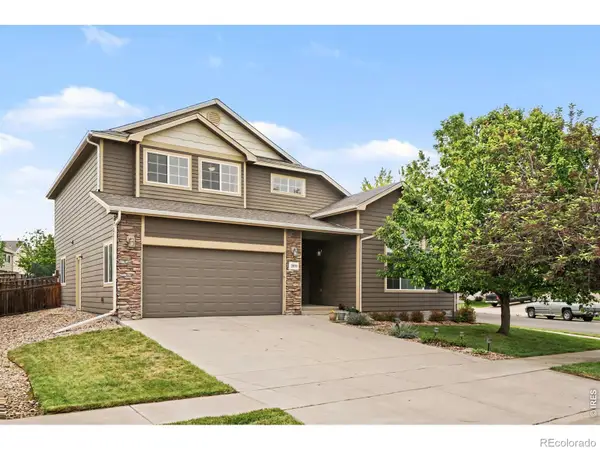 $479,900Active5 beds 3 baths2,350 sq. ft.
2019 Fletcher, Brighton, CO 80603
MLS# IR1072039Listed by: KELLER WILLIAMS-PREFERRED RLTY - Open Sat, 10am to 1pmNew
 $500,000Active3 beds 2 baths1,886 sq. ft.
4856 Mt Shavano, Brighton, CO 80601
MLS# 1760985Listed by: COLDWELL BANKER REALTY 24 - New
 $555,000Active3 beds 3 baths2,299 sq. ft.
532 Tumbleweed, Brighton, CO 80601
MLS# 1695864Listed by: BRADY REALTY SOLUTIONS LLC - New
 $650,000Active4 beds 4 baths3,200 sq. ft.
5185 Crane, Brighton, CO 80601
MLS# 2759524Listed by: IRON ROSE REALTY - New
 $999,999Active4 beds 3 baths4,619 sq. ft.
14450 Elizabeth, Brighton, CO 80602
MLS# 4115416Listed by: ETHAN CARLSON - New
 $545,000Active3 beds 3 baths2,044 sq. ft.
628 S 16th, Brighton, CO 80601
MLS# 8911825Listed by: TRANSMARKET PROPERTIES - Open Sun, 10am to 2pmNew
 $584,900Active4 beds 4 baths3,676 sq. ft.
5341 Royal Pine, Brighton, CO 80601
MLS# 2849451Listed by: HOMESMART REALTY - New
 $799,000Active3 beds 2 baths1,215 sq. ft.
724 County Road 37, Brighton, CO 80603
MLS# 8152576Listed by: CASABLANCA REALTY HOMES, LLC


Protect your home and budget from life's surprises with an Assurant Home Warranty, backed by a partner that supports you through every step of homeownership. Explore Plans.
© 2023 - 2026 ERA Franchise Systems LLC. All rights reserved. ERA Franchise Systems LLC fully supports the principles of the Fair Housing Act and the Equal Opportunity Act. ERA, ERA Real Estate powered, and their respective logos are registered service marks of ERA Franchise Systems LLC. Each office is independently owned and operated.