
14183 Madison, Brighton, CO 80602
Local realty services provided by:RONIN Real Estate Professionals ERA Powered
Listed by: sandra steinmetz
Office: keller williams preferred realty
MLS#:3054931
Source:ML
Price summary
- Price:$599,000
- Price per sq. ft.:$229.5
- Monthly HOA dues:$50
About this home
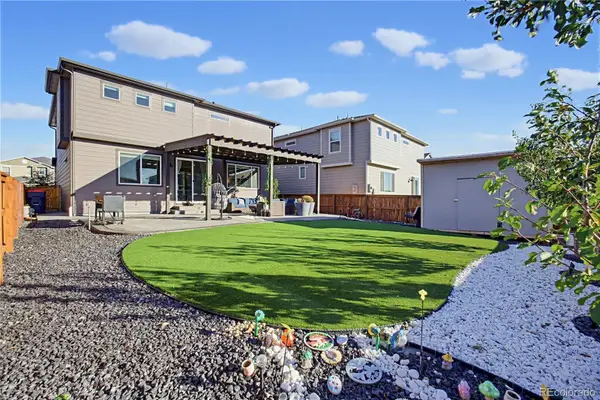
SELLER IS OFFERING A $15,000 CONCESSION!!! This beautiful home nestled in a private quiet cul-de-sac in Fallbrook Farms,backs to a serene open space with mountain views. It is move-in ready with NEW CARPET THROUGHOUT. NEWLY INSTALLED FURNACE, new washing machine, newer appliances(~4 yrs) and the roof has been replaced in the last 6 years! Enjoy fireworks from multiple cities from the comfort of your home. Just steps away is a large neighborhood park featuring trails, bucket golf, playground, pavilion, and basketball court. Great for enjoying a picnic or just unwinding with book while enjoying breathtaking mountain views. With 4 bedrooms, 3 bathrooms, study and loft, this home has it all and blends thoughtful updates with flexible spaces designed for everyday living. The main level features wood flooring, granite countertops, and modern lighting. The kitchen includes a large island, eat-in-nook, desk, stainless appliances, ample cabinets and abundant counter space. The two-story family room windows let in a lot of natural light, while the beautiful fireplace and custom built-ins add a refined touch. Adjacent to the family room is the Dining Room, easily accessible from the kitchen and sits at the heart of the home. Then Upstairs, you’ll find three bedrooms, secondary bathroom, loft and spacious master suite with en-suite bath and walk-in closet. The sizeable loft overlooks the family room and separates the master from the additional bedrooms. The basement is unfinished, offering room to grow and providing an opportunity to add your own personal touch. The back yard is fenced with patio and has low turf and a gate to access the open space and walking trail. This home is walking distance to the neighborhood elementary and middle school and only a five min. drive to all neighborhood schools. Easy access to shopping, and dining whether by walking or driving. I-25, E-470, Denver Premium Outlets, and Orchard Town Center are just minutes away....
Contact an agent
Home facts
- Year built:2007
- Subdivision & Development:Fallbrook
- Listing ID #:3054931
Rooms and interior
- Bedrooms:4
- Total bathrooms:3
- Full bathrooms:2
- Half bathrooms:1
- Flooring:Carpet, Vinyl
- Bathrooms Description:Five Piece Bath
- Kitchen Description:Cooktop, Dishwasher, Disposal, Double Oven, Eat-in Kitchen, Kitchen Island, Microwave, Refrigerator
- Basement Description:Unfinished
- Living area:2,610 sq. ft.
Heating and cooling
- Cooling:Central Air
- Heating:Forced Air
Structure and exterior
- Roof:Composition
- Year built:2007
- Building area:2,610 sq. ft.
- Lot Features:Cul-De-Sac, Greenbelt, Landscaped, Sprinklers In Front, Sprinklers In Rear
- Construction Materials:Frame
- Exterior Features:Covered, Front Porch
- Levels:2 Story
Schools
- High school:Horizon
- Middle school:Rocky Top
- Elementary school:Prairie Hills
Utilities
- Water:Public
- Sewer:Public Sewer
Finances and disclosures
- Price:$599,000
- Price per sq. ft.:$229.5
- Tax amount:$4,775
Features and amenities
- Laundry features:Dryer, Washer
Parking
- Garage spaces:2
 Based on information submitted to the MLS GRID as of October 27, 2026 01:42 AM. All data is obtained from various sources and may not have been verified by broker or MLS GRID. Supplied Open House information is subject to change without notice. All information should be independently reviewed and verified for accuracy. Properties may or may not be listed by the office/agent presenting the information.
New listings near 14183 Madison
- Coming Soon
 $550,000Coming Soon4 beds 3 baths2,357 sq. ft.
551 Red Rock, Brighton, CO 80601
MLS# 2130729Listed by: KELLER WILLIAMS ADVANTAGE REALTY LLC - New
 $475,000Active-- beds -- baths
285 S 8th, Brighton, CO 80601
MLS# IR1071312Listed by: RPM OF THE ROCKIES - New
 $499,000Active3 beds 2 baths1,748 sq. ft.
2938 Marsh Hawk, Brighton, CO 80601
MLS# 5473378Listed by: KELLER WILLIAMS ADVANTAGE REALTY LLC  $85,000Active2 beds 2 baths1,056 sq. ft.
3060 E Bridge, Brighton, CO 80601
MLS# 9366509Listed by: BERKSHIRE HATHAWAY HOMESERVICES COLORADO REAL ESTATE, LLC- $85,000Active2 beds 2 baths1,056 sq. ft.
3060 E Bridge, Brighton, CO 80601
MLS# 9366509Listed by: BERKSHIRE HATHAWAY HOMESERVICES COLORADO REAL ESTATE, LLC - New
 $695,000Active4 beds 4 baths2,844 sq. ft.
4607 Windmill, Brighton, CO 80601
MLS# 6979025Listed by: BLUE PEBBLE HOMES - New
 $499,900Active3 beds 3 baths1,468 sq. ft.
12228 Ivy, Brighton, CO 80602
MLS# 3735858Listed by: REAL BROKER, LLC DBA REAL - New
 $585,000Active4 beds 3 baths2,572 sq. ft.
4631 Tumbleweed, Brighton, CO 80601
MLS# 2571078Listed by: KEENAN REAL ESTATE - New
 $524,900Active5 beds 2 baths3,081 sq. ft.
305 Eastern, Brighton, CO 80601
MLS# 5445560Listed by: RESIDENT REALTY SOUTH METRO - New
 $574,500Active3 beds 3 baths2,576 sq. ft.
525 Badger Creek, Brighton, CO 80601
MLS# 9295893Listed by: HOMESMART REALTY


Protect your home and budget from life's surprises with an Assurant Home Warranty, backed by a partner that supports you through every step of homeownership. Explore Plans.
© 2023 - 2026 ERA Franchise Systems LLC. All rights reserved. ERA Franchise Systems LLC fully supports the principles of the Fair Housing Act and the Equal Opportunity Act. ERA, ERA Real Estate powered, and their respective logos are registered service marks of ERA Franchise Systems LLC. Each office is independently owned and operated.