
14823 Jackson Street, Brighton, CO 80602
Local realty services provided by:RONIN Real Estate Professionals ERA Powered
Listed by: andrea price
Office: price & co. real estate
MLS#:2391189
Source:ML
Price summary
- Price:$1,000,000
- Price per sq. ft.:$263.44
- Monthly HOA dues:$350
About this home
Set on 2.5 acres in Wadley Farms in Brighton, this spacious 4 bedroom, 3 bathroom ranch-style home offers the flexibility of acreage living with room for horses and outdoor recreation. With over 3,600 finished square feet, a finished full basement, attached two-car garage, and multiple outbuildings, the property provides an ideal combination of space and country living. Inside, the main level welcomes you with high ceilings and a comfortable, open layout. The spacious living room features a fireplace and flows into the eat-in kitchen. The kitchen features abundant wood cabinetry, corian countertops, a center island, and generous countertop space. A separate dining room provides additional space for gathering, while the main-level laundry adds everyday convenience. The home features a spacious primary suite with a private ¾ ensuite bathroom and walk-in closet. Two additional bedrooms and a full bathroom complete the main level, offering the ease of true main-level living. Downstairs, the finished full basement expands the home's possibilities with a large family room featuring a second fireplace, an additional bedroom, full bathroom, bonus room, and utility space.
Outside is where this property truly shines. The level, irrigated 2.5-acre lot features fenced pastures and a riding space for an arena, creating an exciting opportunity for equestrian use. A two stall stable with electricity and ample hay and tack storage provides valuable space for animals and equipment. Don't miss the fully drywalled, finished and headed adjacent workshop. Relax beneath the covered patio while enjoying the open surroundings. With A-1 zoning, community irrigation, a private well and septic system, and convenient access to Brighton and surrounding Front Range communities, this Wadley Farms property offers the perfect combo of acreage, horse amenities, generous living space, and versatility. Bring your vision and enjoy the possibilities of Colorado living. Schedule your showing today!...
Contact an agent
Home facts
- Year built:1979
- Subdivision & Development:Wadley Farms
- Listing ID #:2391189
Rooms and interior
- Bedrooms:4
- Total bathrooms:3
- Full bathrooms:2
- Flooring:Carpet, Tile
- Kitchen Description:Cooktop, Disposal, Eat-in Kitchen, Kitchen Island, Oven
- Basement:Yes
- Basement Description:Finished, Full, Interior Entry
- Living area:3,796 sq. ft.
Heating and cooling
- Cooling:Central Air
- Heating:Baseboard
- Central air:Yes
Structure and exterior
- Roof:Composition
- Year built:1979
- Building area:3,796 sq. ft.
- Lot area:2.5 Acres
- Lot Features:Irrigated, Level
- Architectural Style:Spanish
- Construction Materials:Frame, Stucco
- Exterior Features:Covered, Dog Run, Lighting, Patio, Private Yard, Rain Gutters
- Foundation Description:Slab
- Levels:1 Story
Schools
- High school:Mountain Range
- Middle school:Rocky Top
- Elementary school:Silver Creek
Utilities
- Water:Well
- Sewer:Septic Tank
Finances and disclosures
- Price:$1,000,000
- Price per sq. ft.:$263.44
- Tax amount:$6,149 (2025)
Features and amenities
- Laundry features:Dryer, In Unit, Washer
- Amenities:Double Pane Windows, Smoke Detector(s)
Parking
- Total parking spaces:2
- Parking description:Circular Driveway, Concrete Driveway
- Garage:Yes
- Garage spaces:2
 Based on information submitted to the MLS GRID as of August 23, 2026 02:48 AM. All data is obtained from various sources and may not have been verified by broker or MLS GRID. Supplied Open House information is subject to change without notice. All information should be independently reviewed and verified for accuracy. Properties may or may not be listed by the office/agent presenting the information.
New listings near 14823 Jackson Street
- Coming Soon
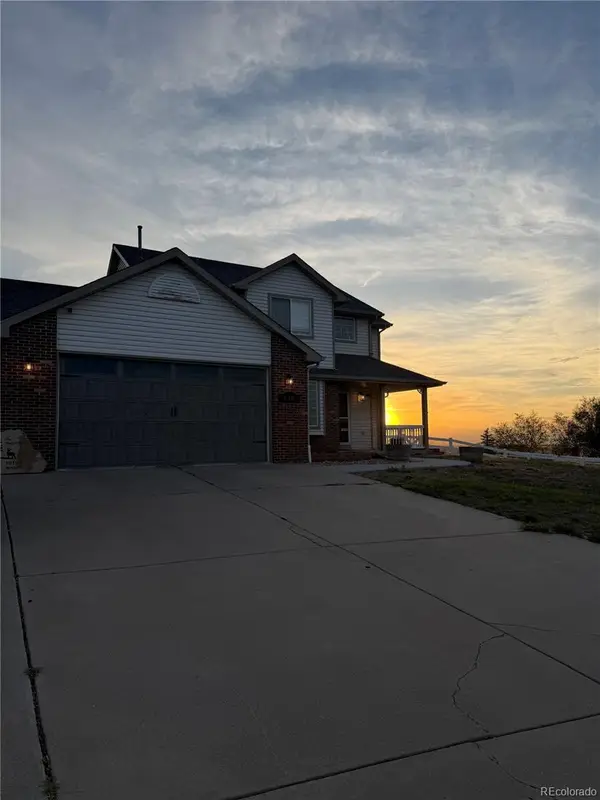 $775,000Coming Soon3 beds 3 baths2,911 sq. ft.
16195 Bently Street, Brighton, CO 80603
MLS# 5175090Listed by: BRICK AND IVY LLC - New
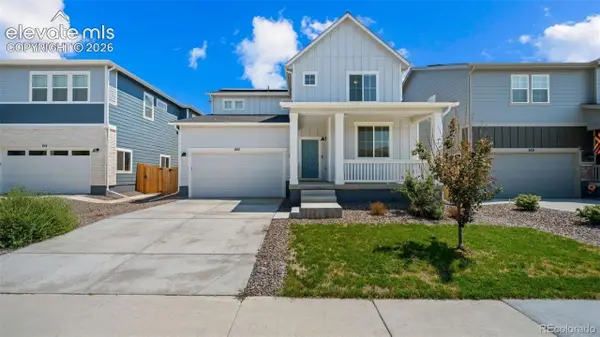 $560,000Active3 beds 3 baths3,270 sq. ft.
880 Sunflower Drive, Brighton, CO 80601
MLS# 4929964Listed by: THE CUTTING EDGE - New
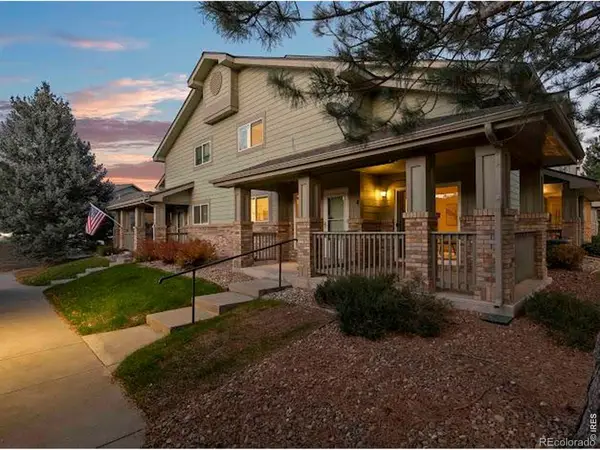 $313,000Active2 beds 3 baths1,178 sq. ft.
2900 Purcell Street #O-4, Brighton, CO 80601
MLS# IR1067034Listed by: EXP REALTY LLC - New
 $550,000Active4 beds 4 baths2,346 sq. ft.
2150 Farmlore Drive, Brighton, CO 80601
MLS# 3811736Listed by: MB TEAM LASSEN - New
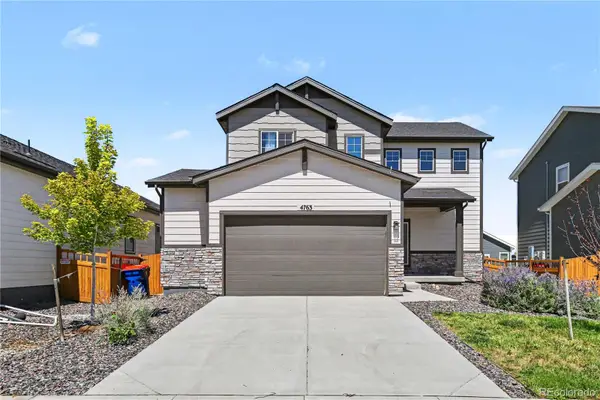 $475,000Active3 beds 3 baths1,644 sq. ft.
4763 Ambrose Place, Brighton, CO 80601
MLS# 6886829Listed by: REDFIN CORPORATION - New
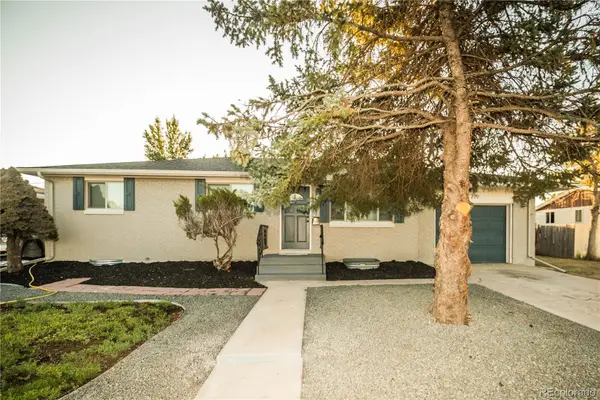 $449,973Active5 beds 2 baths2,204 sq. ft.
220 N 11th Avenue, Brighton, CO 80601
MLS# 8423849Listed by: BUY-OUT COMPANY REALTY, LLC - Open Sun, 9am to 7pmNew
 $380,000Active3 beds 1 baths1,170 sq. ft.
1561 Myrtle Street, Brighton, CO 80601
MLS# 9610838Listed by: OPENDOOR BROKERAGE LLC - Open Sun, 9am to 7pmNew
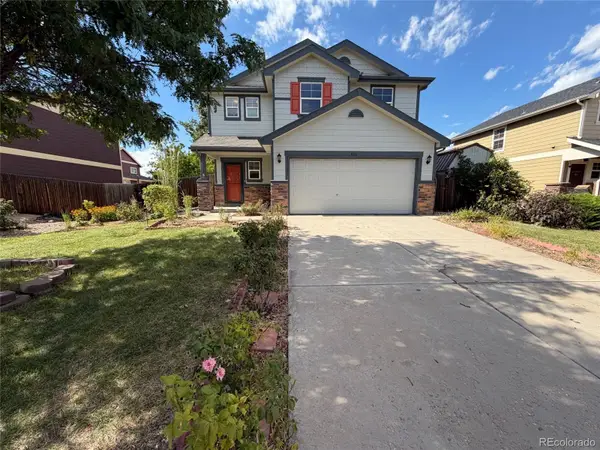 $465,000Active4 beds 2 baths2,030 sq. ft.
886 Sagebrush Drive, Brighton, CO 80603
MLS# 6619261Listed by: OPENDOOR BROKERAGE LLC - New
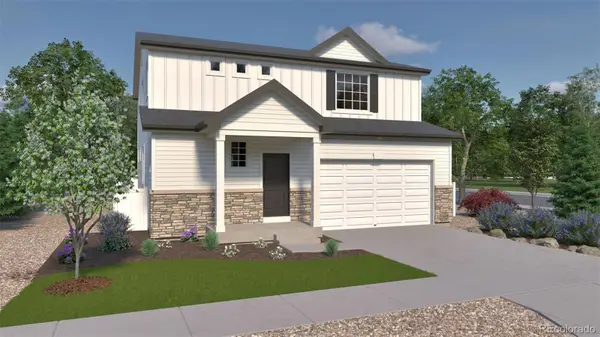 $574,915Active4 beds 3 baths2,986 sq. ft.
4715 Hauler Lane, Commerce City, CO 80022
MLS# 3409363Listed by: OAKWOOD HOMES REAL ESTATE LLC


Protect your home and budget from life's surprises with an Assurant Home Warranty, backed by a partner that supports you through every step of homeownership. Explore Plans.
© 2023 - 2026 ERA Franchise Systems LLC. All rights reserved. ERA Franchise Systems LLC fully supports the principles of the Fair Housing Act and the Equal Opportunity Act. ERA, ERA Real Estate powered, and their respective logos are registered service marks of ERA Franchise Systems LLC. Each office is independently owned and operated.