
1520 Red Poppy, Brighton, CO 80601
Local realty services provided by:LUX Real Estate Company ERA Powered
Listed by: tate sanchez
Office: metro brokers colorado property finders, llc.
MLS#:3985838
Source:ML
Price summary
- Price:$494,000
- Price per sq. ft.:$284.56
- Monthly HOA dues:$187
About this home
Immaculate Ranch Patio home. Enjoy low-maintenance living in this immaculate single-family detached patio home located in the desirable Indigo Trails community in Brighton. This beautifully maintained ranch-style home offers spacious,open-concept living with quality finishes throughout. Featuring fresh interior paint, brand-new carpet, beautiful hardwood floors, and tile flooring, this home is truly move-in ready. Home Features: 2 Bedrooms + Private Office, 2 Bathrooms, 3-Car Tandem Garage, Full Unfinished Basement Perfect for Additional Storage, Covered Front Porch and Covered Back Patio, HOA-maintained landscaping and Snow Removal. The gourmet kitchen is designed for both everyday living and entertaining, featuring granite countertops, abundant cabinetry, a large pantry, hardwood floors, and premium stainless steel appliances, including a gas range, refrigerator, dishwasher, and built-in microwave. A spacious dining area flows seamlessly into the large family room, creating a bright and inviting open-concept layout. The family room features a cozy gas fireplace, built-in entertainment center, and numerous windows that fill the home with natural light. A formal dining room offers flexibility and can easily serve as a second living area, media room, or bonus space. Working from home is easy in the dedicated office with elegant French doors. The private primary suite includes a luxurious ensuite bathroom with dual sinks, a walk-in shower, and a large walk-in closet. A secondary bedroom, full guest bathroom, and convenient main-floor laundry complete the thoughtfully designed floor plan. Hardwood flooring, durable tile in select areas, brand-new carpet, and fresh paint give it a clean, modern, and welcoming feel. Additional Highlights: Open and functional floor plan, Excellent storage throughout....
Contact an agent
Home facts
- Year built:2007
- Subdivision & Development:Indigo Trails
- Listing ID #:3985838
Rooms and interior
- Bedrooms:2
- Total bathrooms:2
- Full bathrooms:1
- Flooring:Carpet, Tile, Wood
- Kitchen Description:Dishwasher, Disposal, Eat-in Kitchen, Kitchen Island, Microwave, Oven, Range Hood, Refrigerator
- Basement Description:Bath/Stubbed, Full, Unfinished
- Living area:1,736 sq. ft.
Heating and cooling
- Cooling:Central Air
- Heating:Forced Air, Natural Gas
Structure and exterior
- Roof:Composition
- Year built:2007
- Building area:1,736 sq. ft.
- Lot Features:Cul-De-Sac, Landscaped, Sprinklers In Front, Sprinklers In Rear
- Construction Materials:Frame
- Exterior Features:Covered, Front Porch, Gas Valve, Patio
- Foundation Description:Concrete Perimeter, Slab
- Levels:1 Story
Schools
- High school:Riverdale Ridge
- Middle school:Vikan
- Elementary school:Southeast
Utilities
- Water:Public
- Sewer:Public Sewer
Finances and disclosures
- Price:$494,000
- Price per sq. ft.:$284.56
- Tax amount:$3,300
Features and amenities
- Laundry features:Dryer, Washer
- Amenities:Double Pane Windows, Gas Water Heater, Window Coverings
Parking
- Parking description:Oversized, Tandem
- Garage spaces:3
 Based on information submitted to the MLS GRID as of November 15, 2026 03:53 AM. All data is obtained from various sources and may not have been verified by broker or MLS GRID. Supplied Open House information is subject to change without notice. All information should be independently reviewed and verified for accuracy. Properties may or may not be listed by the office/agent presenting the information. ML Member Broker: Emily Duke
New listings near 1520 Red Poppy
- New
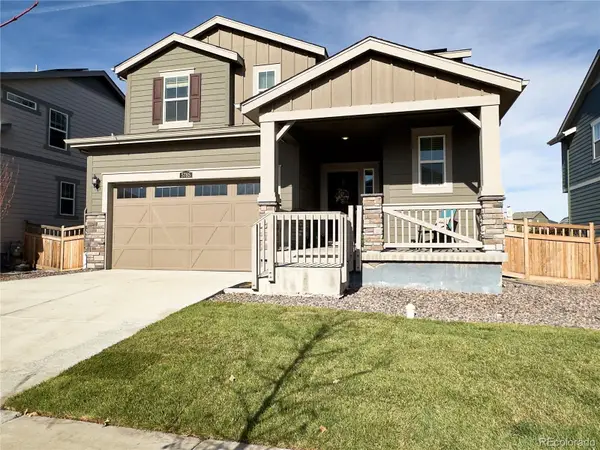 $525,000Active3 beds 3 baths1,927 sq. ft.
5785 Piney River, Brighton, CO 80601
MLS# 3351528Listed by: BLUESHIFT REAL ESTATE SERVICES LLC - New
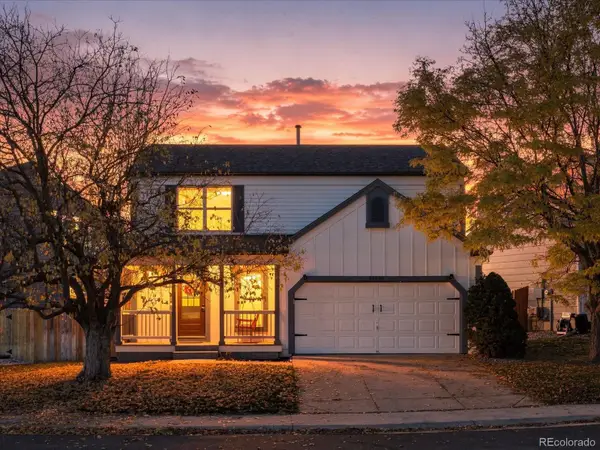 $485,000Active3 beds 3 baths1,586 sq. ft.
12086 Ivy, Brighton, CO 80602
MLS# 4281160Listed by: EXP REALTY, LLC - New
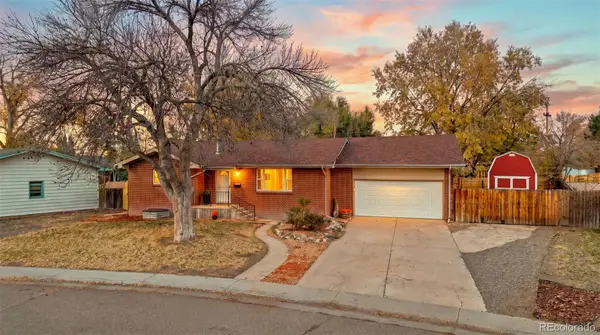 $524,950Active4 beds 3 baths3,000 sq. ft.
120 S 16th Avdr, Brighton, CO 80601
MLS# 9672088Listed by: KEY TEAM REAL ESTATE CORP. - New
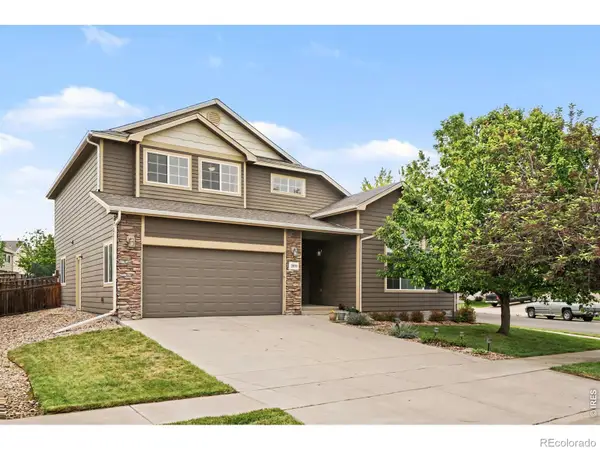 $479,900Active5 beds 3 baths2,350 sq. ft.
2019 Fletcher, Brighton, CO 80603
MLS# IR1072039Listed by: KELLER WILLIAMS-PREFERRED RLTY - Open Sun, 1 to 4pmNew
 $500,000Active3 beds 2 baths1,886 sq. ft.
4856 Mt Shavano, Brighton, CO 80601
MLS# 1760985Listed by: COLDWELL BANKER REALTY 24 - New
 $555,000Active3 beds 3 baths2,299 sq. ft.
532 Tumbleweed, Brighton, CO 80601
MLS# 1695864Listed by: BRADY REALTY SOLUTIONS LLC - New
 $650,000Active4 beds 4 baths3,200 sq. ft.
5185 Crane, Brighton, CO 80601
MLS# 2759524Listed by: IRON ROSE REALTY - New
 $999,999Active4 beds 3 baths4,619 sq. ft.
14450 Elizabeth, Brighton, CO 80602
MLS# 4115416Listed by: ETHAN CARLSON - New
 $545,000Active3 beds 3 baths2,044 sq. ft.
628 S 16th, Brighton, CO 80601
MLS# 8911825Listed by: TRANSMARKET PROPERTIES


Protect your home and budget from life's surprises with an Assurant Home Warranty, backed by a partner that supports you through every step of homeownership. Explore Plans.
© 2023 - 2026 ERA Franchise Systems LLC. All rights reserved. ERA Franchise Systems LLC fully supports the principles of the Fair Housing Act and the Equal Opportunity Act. ERA, ERA Real Estate powered, and their respective logos are registered service marks of ERA Franchise Systems LLC. Each office is independently owned and operated.