
15690 Gun Club Road, Brighton, CO 80603
Local realty services provided by:ERA New Age
15690 Gun Club Road,Brighton, CO 80603
$550,000
- 4 Beds
- 2 Baths
- - sq. ft.
- Single family
- Sold
Listed by: tracy hulsey
Office: re/max alliance
MLS#:5009521
Source:ML
Sorry, we are unable to map this address
Price summary
- Price:$550,000
About this home
Multiple offers received! Great slice of acreage property with amazing views of the Rocky Mountains! This home is ready for you to make it your own. Gardners will love to take it back to its former glory with expansive backyard area, huge side yard fenced with olive trees and on the opposite side, a driveway to take you back to the barn. There is a detached barn, 2 detached sheds, separate pastures, all on well and septic. Got horses? Want to plant a garden? Original 70's style with great layout featuring living room, separate dining room, kitchen and 2 bedrooms with a full bath on the upper level. On the lower level you will enjoy a family room, separate game room, 2 additional bedrooms another full bath and access to the garage with the laundry in the separate utility room. Property will be sold AS IS.
Contact an agent
Home facts
- Year built:1978
- Listing ID #:5009521
Rooms and interior
- Bedrooms:4
- Total bathrooms:2
- Full bathrooms:1
- Flooring:Carpet, Vinyl
- Kitchen Description:Dishwasher, Freezer, Pantry, Refrigerator
Heating and cooling
- Cooling:Central Air
- Heating:Forced Air
- Central air:Yes
Structure and exterior
- Roof:Composition
- Year built:1978
- Construction Materials:Frame
- Exterior Features:Covered, Deck, Rain Gutters
- Foundation Description:Slab
- Levels:Bi-Level
Schools
- High school:Brighton
- Middle school:Overland Trail
- Elementary school:Mary E Pennock
Utilities
- Water:Well
- Sewer:Septic Tank
Finances and disclosures
- Price:$550,000
- Tax amount:$4,531 (2025)
Features and amenities
- Laundry features:Dryer, Washer
- Amenities:Smoke Detector(s), Window Coverings
Parking
- Total parking spaces:2
- Parking description:Gravel
- Garage:Yes
- Garage spaces:2
 Based on information submitted to the MLS GRID as of June 25, 2026 09:11 AM. All data is obtained from various sources and may not have been verified by broker or MLS GRID. Supplied Open House information is subject to change without notice. All information should be independently reviewed and verified for accuracy. Properties may or may not be listed by the office/agent presenting the information.
New listings near 15690 Gun Club Road
- New
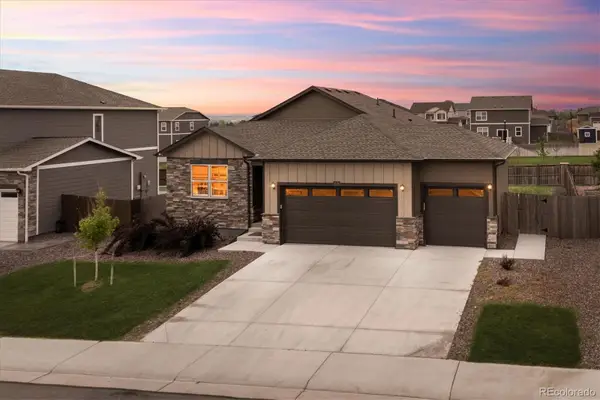 $610,000Active3 beds 2 baths3,028 sq. ft.
8578 E 133rd Drive, Brighton, CO 80602
MLS# 2095053Listed by: RE/MAX PROFESSIONALS - New
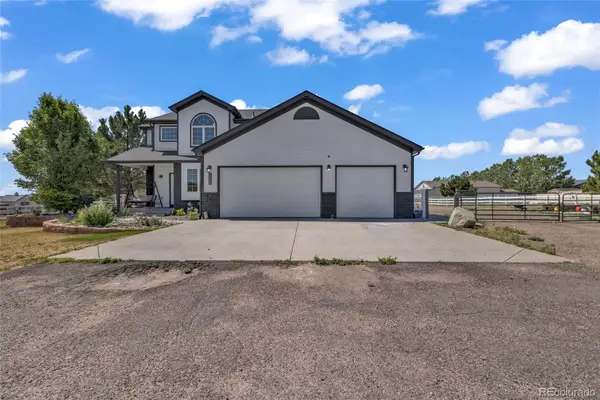 $799,999Active5 beds 4 baths2,520 sq. ft.
30406 E 166th Avenue, Brighton, CO 80603
MLS# 5834705Listed by: PAK HOME REALTY - Coming Soon
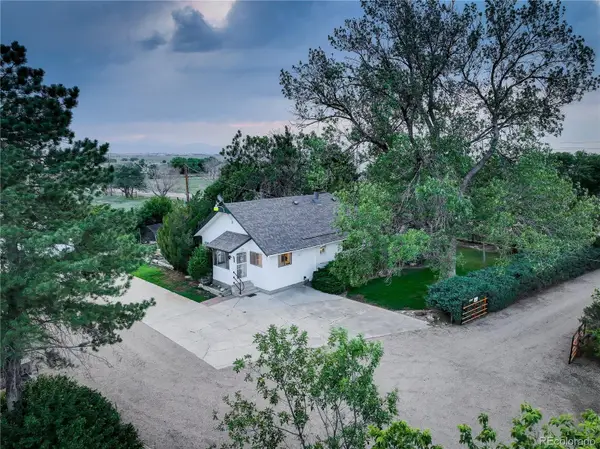 $990,000Coming Soon3 beds 1 baths
7900 E 168th Avenue, Brighton, CO 80602
MLS# 9380293Listed by: COLDWELL BANKER REALTY 56 - New
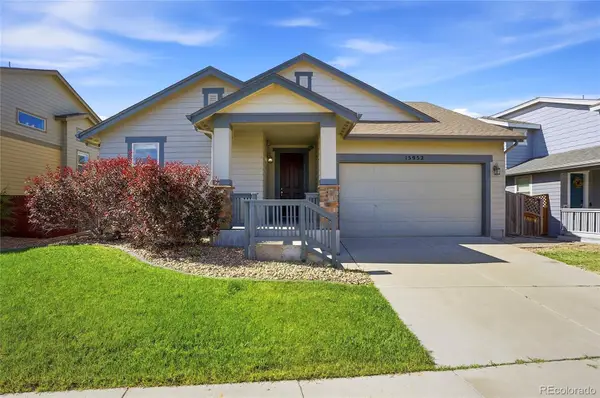 $524,000Active3 beds 2 baths2,014 sq. ft.
15952 Village Circle, Brighton, CO 80603
MLS# 7606985Listed by: REALTY ONE GROUP PREMIER - New
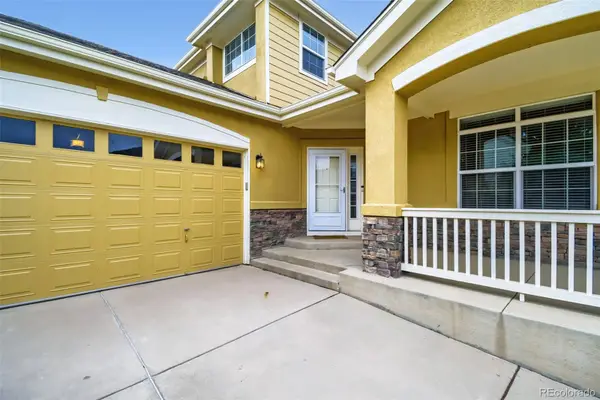 $530,000Active3 beds 3 baths3,530 sq. ft.
1433 Bellflower Drive, Brighton, CO 80601
MLS# 9310582Listed by: RESIDENT REALTY NORTH METRO LLC - Coming Soon
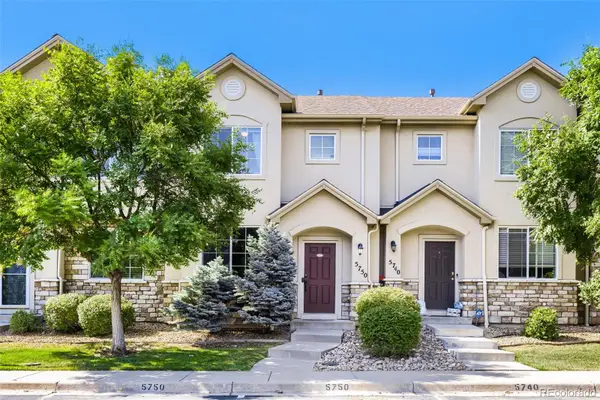 $394,900Coming Soon3 beds 3 baths
5750 E 127th Place, Brighton, CO 80602
MLS# 2882925Listed by: KELLER WILLIAMS PREFERRED REALTY - Coming Soon
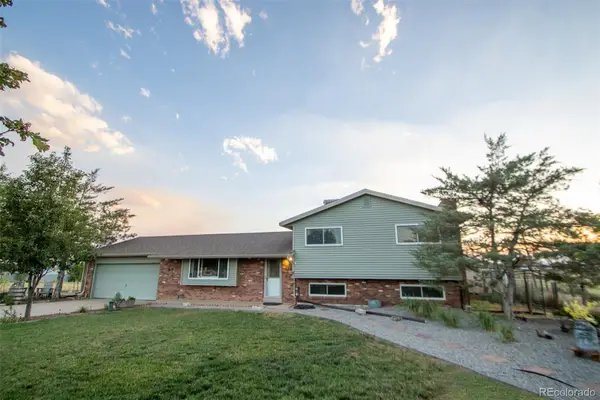 $740,000Coming Soon3 beds 3 baths
15293 Uravan Street, Brighton, CO 80601
MLS# 2655081Listed by: BERKSHIRE HATHAWAY HOMESERVICES COLORADO REAL ESTATE, LLC - BRIGHTON - New
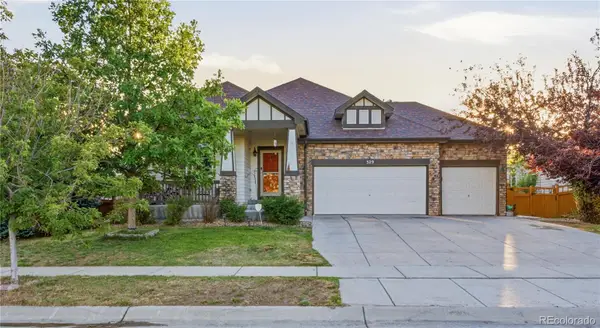 $529,900Active4 beds 3 baths2,664 sq. ft.
329 Apache Plume Street, Brighton, CO 80601
MLS# 7934367Listed by: MEGASTAR REALTY - Coming Soon
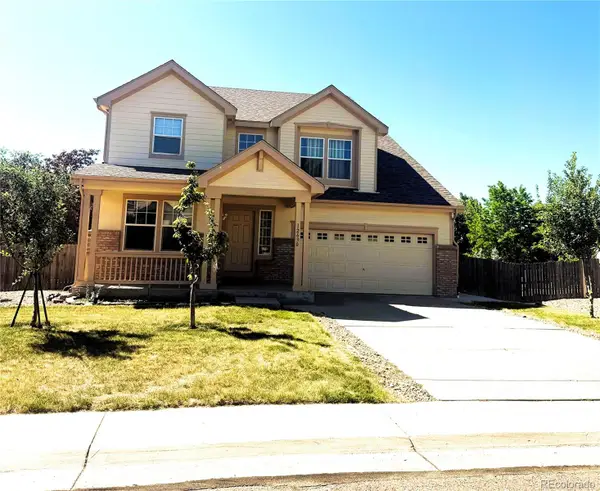 $609,950Coming Soon4 beds 3 baths
12630 Jersey Circle, Brighton, CO 80602
MLS# 8869343Listed by: KELLER WILLIAMS AVENUES REALTY - New
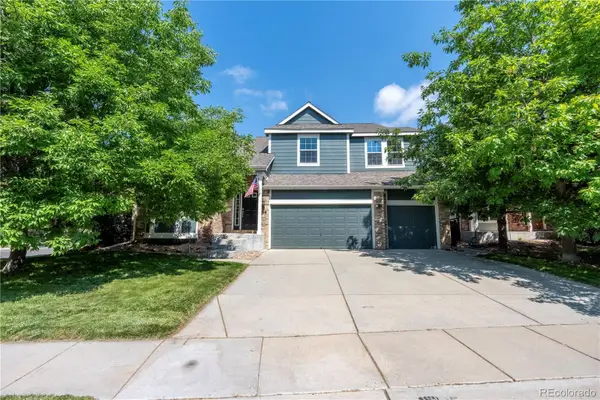 $560,000Active3 beds 3 baths4,144 sq. ft.
259 Bristlecone Street, Brighton, CO 80601
MLS# 4780762Listed by: REAL BROKER, LLC DBA REAL


Protect your home and budget from life's surprises with an Assurant Home Warranty, backed by a partner that supports you through every step of homeownership. Explore Plans.
© 2023 - 2026 ERA Franchise Systems LLC. All rights reserved. ERA Franchise Systems LLC fully supports the principles of the Fair Housing Act and the Equal Opportunity Act. ERA, ERA Real Estate powered, and their respective logos are registered service marks of ERA Franchise Systems LLC. Each office is independently owned and operated.