
214 Blue Bonnet Drive, Brighton, CO 80601
Local realty services provided by:ERA New Age
Listed by: lexie white
Office: homesmart
MLS#:8191879
Source:ML
Price summary
- Price:$329,990
- Price per sq. ft.:$274.76
- Monthly HOA dues:$230
About this home
OPEN HOUSE APRIL 11TH FROM 12-2 P.M. Move-In Ready Townhome in Brighton East Farms! Welcome home to this inviting two-story townhome filled with natural light, high ceilings, and an open layout. Awesome features are Low HOA, Low property taxes, 2 car attached garage, high ceilings! The main level features a spacious kitchen and dining area with plenty of cabinet and counter space, a pantry, and all appliances included. Newer laminate flooring has been installed in the entry and kitchen area. There’s also a convenient half bath with an extra storage closet. Enjoy the attached 2-car garage with tall ceilings—perfect for adding overhead storage or shelving. Upstairs, you’ll find a primary suite with vaulted ceilings, a full en-suite bathroom with a tub/shower combo, and a large walk-in closet. The second bedroom and additional full bathroom are ideal for guests, a home office, or family. The laundry closet—located on the upper level—fits a full-size washer and dryer for added convenience. This home sits in a welcoming community with parks, open spaces, and walking paths, all just minutes from Highway 76, grocery stores, the Prairie Center Shopping Center, and local restaurants. You’re also just 10 minutes from historic Old Town Brighton, where you can enjoy small businesses, local eateries, breweries, farmers markets, parades, and year-round festivals. Don’t miss the opportunity to own this charming, move-in ready home in one of Brighton’s most desirable neighborhoods!...
Contact an agent
Home facts
- Year built:2003
- Listing ID #:8191879
Rooms and interior
- Bedrooms:2
- Total bathrooms:3
- Full bathrooms:2
- Half bathrooms:1
- Flooring:Carpet, Laminate
- Kitchen Description:Dishwasher, Microwave, Range, Refrigerator
- Basement:Yes
- Basement Description:Crawl Space
- Living area:1,201 sq. ft.
Heating and cooling
- Cooling:Central Air
- Heating:Forced Air
- Central air:Yes
Structure and exterior
- Roof:Composition
- Year built:2003
- Building area:1,201 sq. ft.
- Construction Materials:Frame
- Exterior Features:Front Porch
- Levels:2 Story
Schools
- High school:Brighton
- Middle school:Overland Trail
- Elementary school:Padilla
Utilities
- Sewer:Public Sewer
Finances and disclosures
- Price:$329,990
- Price per sq. ft.:$274.76
- Tax amount:$2,415 (2024)
Features and amenities
- Laundry features:Dryer, Washer
- Amenities:Double Pane Windows
Parking
- Total parking spaces:2
- Garage:Yes
- Garage spaces:2
 Based on information submitted to the MLS GRID as of May 23, 2026 02:21 PM. All data is obtained from various sources and may not have been verified by broker or MLS GRID. Supplied Open House information is subject to change without notice. All information should be independently reviewed and verified for accuracy. Properties may or may not be listed by the office/agent presenting the information.
New listings near 214 Blue Bonnet Drive
- Coming Soon
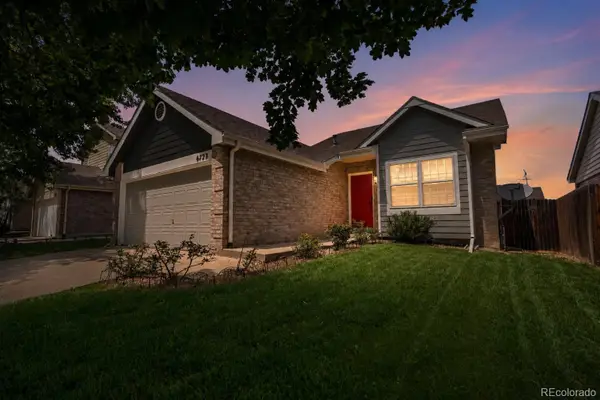 $465,000Coming Soon3 beds 3 baths
6723 E 123rd Place, Brighton, CO 80602
MLS# 3803923Listed by: COLDWELL BANKER REALTY 24 - New
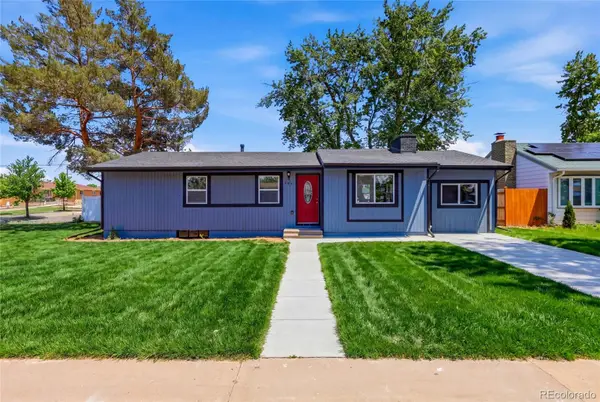 $475,000Active3 beds 2 baths2,670 sq. ft.
346 Central Avenue, Brighton, CO 80601
MLS# 4076877Listed by: MEGASTAR REALTY - New
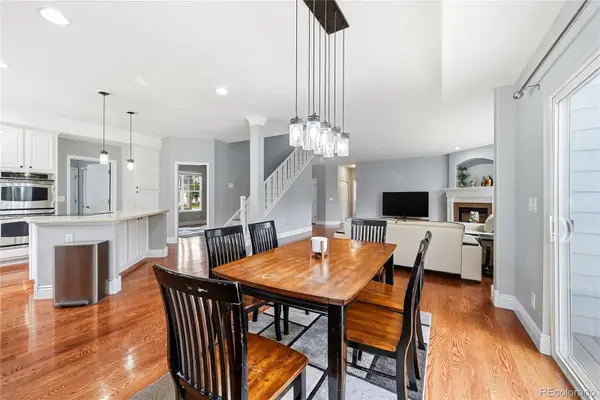 $725,000Active5 beds 5 baths4,290 sq. ft.
13694 Cherry Street, Brighton, CO 80602
MLS# 3754049Listed by: RESIDENT REALTY COLORADO - Open Sat, 11am to 2pmNew
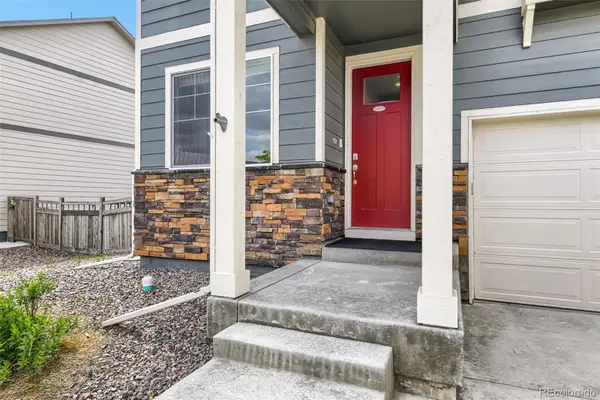 $550,000Active4 beds 3 baths2,455 sq. ft.
4756 Windmill Drive, Brighton, CO 80601
MLS# 5480418Listed by: NAV REAL ESTATE - New
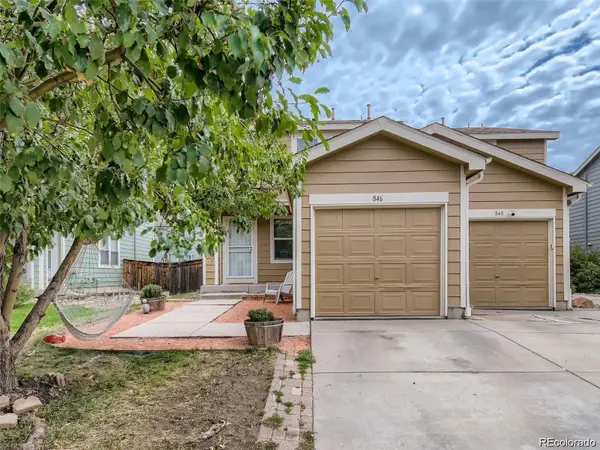 $376,000Active3 beds 2 baths1,440 sq. ft.
846 Mockingbird Lane, Brighton, CO 80601
MLS# 8336878Listed by: HOMESMART - Coming Soon
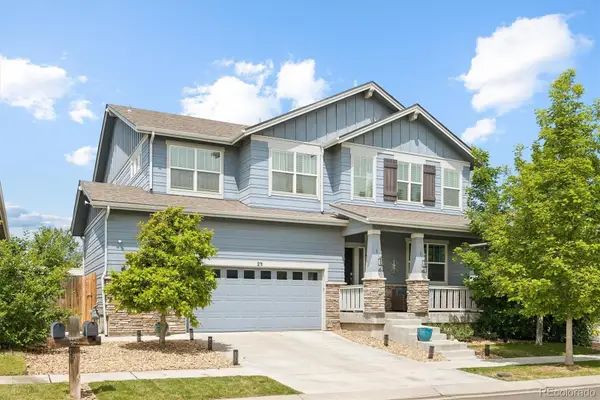 $620,000Coming Soon5 beds 4 baths
23 Homestead Way, Brighton, CO 80601
MLS# 7509438Listed by: SYMBIO DENVER CORP. - New
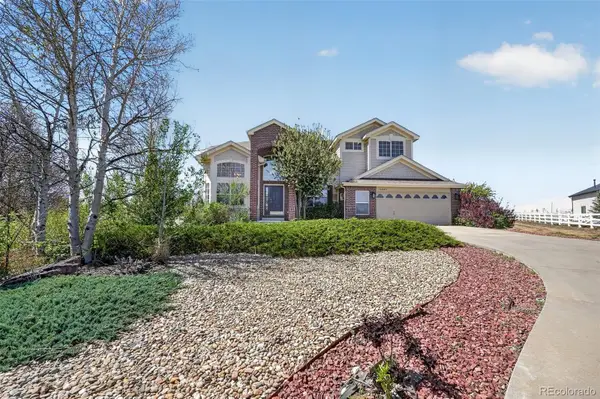 $992,000Active4 beds 4 baths4,372 sq. ft.
16021 Verbena Street, Brighton, CO 80602
MLS# 7778095Listed by: RE/MAX MOMENTUM - Coming Soon
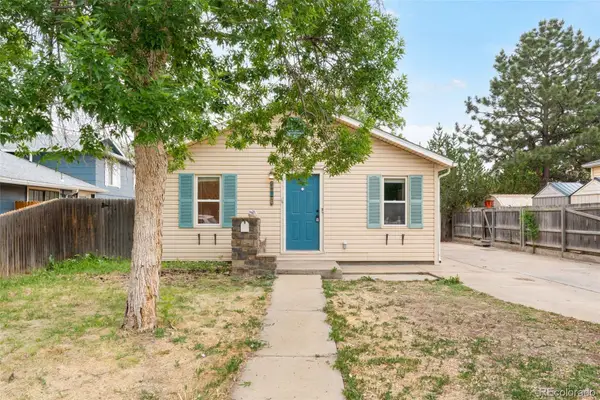 $350,000Coming Soon2 beds 1 baths
206 N 10th Avenue, Brighton, CO 80601
MLS# 8431767Listed by: COMPASS - DENVER - Open Sat, 11am to 3pmNew
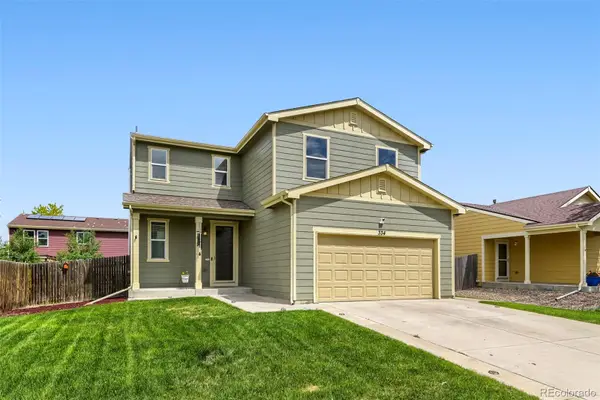 $467,000Active3 beds 3 baths1,694 sq. ft.
334 Feather Place, Brighton, CO 80603
MLS# 3797868Listed by: RESIDENT REALTY SOUTH METRO - Open Sat, 1:30 to 3:30pmNew
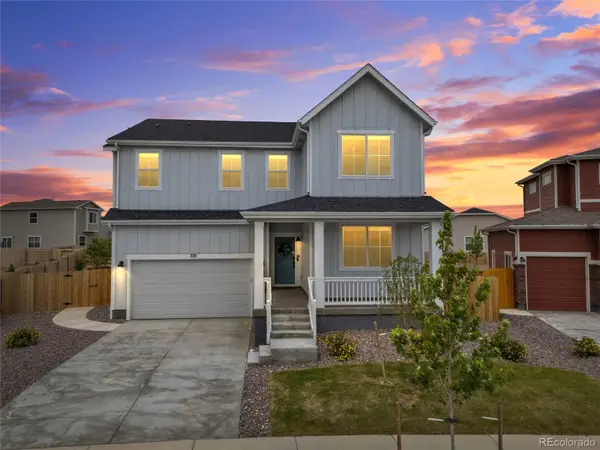 $640,000Active5 beds 3 baths3,768 sq. ft.
735 Sunflower Drive, Brighton, CO 80601
MLS# 4763702Listed by: KENTWOOD REAL ESTATE DTC, LLC


Protect your home and budget from life's surprises with an Assurant Home Warranty, backed by a partner that supports you through every step of homeownership. Explore Plans.
© 2023 - 2026 ERA Franchise Systems LLC. All rights reserved. ERA Franchise Systems LLC fully supports the principles of the Fair Housing Act and the Equal Opportunity Act. ERA, ERA Real Estate powered, and their respective logos are registered service marks of ERA Franchise Systems LLC. Each office is independently owned and operated.