
23 Homestead Way, Brighton, CO 80601
Local realty services provided by:LUX Real Estate Company ERA Powered
23 Homestead Way,Brighton, CO 80601
$600,500
- 4 Beds
- 4 Baths
- - sq. ft.
- Single family
- Sold
Listed by: derek schulze
Office: symbio
MLS#:IR1063391
Source:ML
Sorry, we are unable to map this address
Price summary
- Price:$600,500
- Monthly HOA dues:$72
About this home
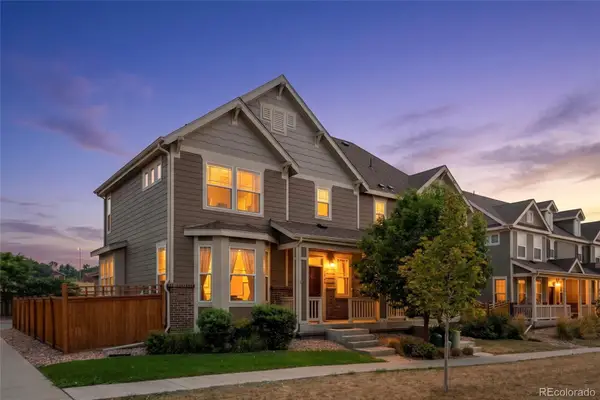
23 Homestead Way in Brighton is a beautifully maintained home with an open-concept floor plan, vaulted ceilings, a formal dining room, second-story loft family room, full unfinished basement, and incredible flexibility with 4 conforming bedrooms plus multiple bonus spaces that can live like a 5th, 6th, or even 7th bedroom option, office, gym, guest space, playroom, or hobby room. The main level features an open kitchen with quartz countertops, gas range, generous cabinet space, and an easy flow into the living area with a built-in fireplace, while two main-level bonus rooms near the garage and off the living room create rare extra space for working from home, multigenerational living, or additional sleeping areas. Upstairs, the giant primary suite includes a walk-in closet and private 5-piece bathroom, with an additional bedroom offering its own ensuite bathroom, two more bedrooms sharing a full bathroom, a spacious loft/family room, and convenient upstairs laundry. The full unfinished basement adds major future value and room to expand with storage, a home theater, fitness area, workshop, or additional finished living space. Outside, enjoy a fenced backyard with a patio, storage shed, and landscaped yard. Located in Brighton, Colorado, just a 3-minute drive to King Soopers, about 6 minutes to Prairie Center shopping, restaurants, groceries, retail, and daily conveniences, approximately 22 minutes to Denver International Airport, and about 30 minutes to Downtown Denver, this move-in-ready home offers the space, condition, location, flexibility, commuter access, and bedroom options buyers are looking for....
Contact an agent
Home facts
- Year built:2016
- Subdivision & Development:Brighton East Farms
- Listing ID #:IR1063391
Rooms and interior
- Bedrooms:4
- Total bathrooms:4
- Full bathrooms:3
- Half bathrooms:1
- Kitchen Description:Dishwasher, Disposal, Eat-in Kitchen, Microwave, Oven, Pantry, Refrigerator
- Basement:Yes
- Basement Description:Unfinished
Heating and cooling
- Cooling:Central Air
- Heating:Forced Air
- Central air:Yes
Structure and exterior
- Roof:Composition
- Year built:2016
- Lot Features:Sprinklers In Front
- Architectural Style:Contemporary
- Construction Materials:Frame
- Exterior Features:Patio
- Levels:Bi-Level
Schools
- High school:Brighton
- Middle school:Overland Trail
- Elementary school:Other
Utilities
- Water:Public
Finances and disclosures
- Price:$600,500
- Tax amount:$6,981 (2025)
Features and amenities
- Laundry features:Dryer, Washer
Parking
- Total parking spaces:2
- Garage:Yes
- Garage spaces:2
 Based on information submitted to the MLS GRID as of August 9, 2026 07:45 AM. All data is obtained from various sources and may not have been verified by broker or MLS GRID. Supplied Open House information is subject to change without notice. All information should be independently reviewed and verified for accuracy. Properties may or may not be listed by the office/agent presenting the information.
New listings near 23 Homestead Way
- New
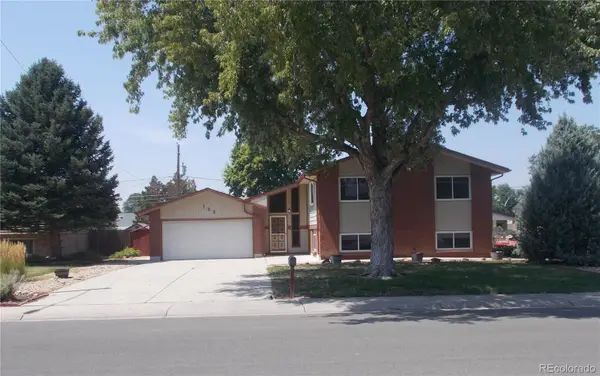 $450,000Active4 beds 2 baths2,145 sq. ft.
785 S 9th Avenue, Brighton, CO 80601
MLS# 1589677Listed by: A PERFECT LOCATION REALTY - Coming Soon
 $869,900Coming Soon-- beds -- baths
29240 E 162nd Avenue, Brighton, CO 80603
MLS# 2896220Listed by: BRICK AND IVY LLC - New
 $526,000Active3 beds 3 baths2,777 sq. ft.
5785 Piney River Place, Brighton, CO 80601
MLS# 1548712Listed by: REAL BROKER, LLC DBA REAL - New
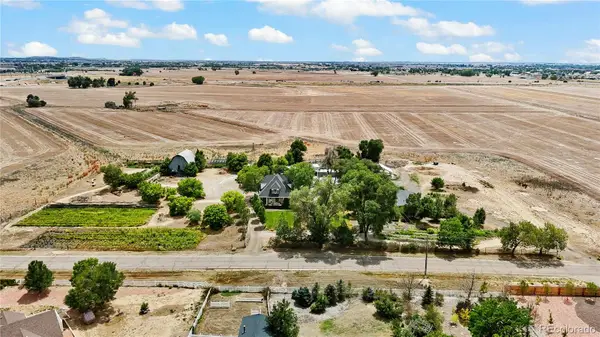 $3,495,000Active3.84 Acres
14010 E 132nd Avenue, Brighton, CO 80601
MLS# 1979642Listed by: REAL BROKER, LLC DBA REAL - New
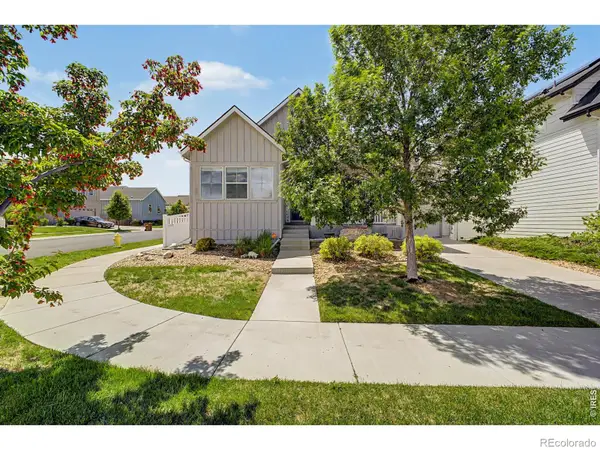 $509,000Active4 beds 3 baths2,924 sq. ft.
279 S 45th Avenue, Brighton, CO 80601
MLS# IR1066034Listed by: EXP REALTY LLC - New
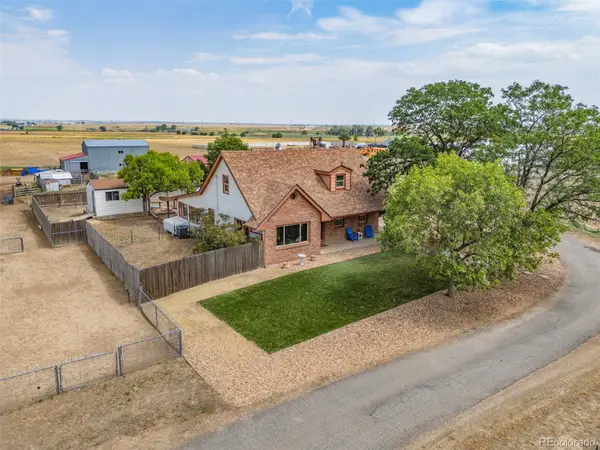 $900,000Active4 beds 2 baths1,951 sq. ft.
2164 County Road 17, Brighton, CO 80603
MLS# 1591877Listed by: COMPASS - DENVER - New
 $445,000Active3 beds 2 baths1,366 sq. ft.
5611 Eagle River Place, Brighton, CO 80601
MLS# 2569950Listed by: IGO REALTY - New
 $455,000Active2 beds 3 baths2,172 sq. ft.
14055 Harrison Street, Brighton, CO 80602
MLS# 6137429Listed by: DISTINCT REAL ESTATE LLC - New
 $550,000Active3 beds 3 baths2,761 sq. ft.
489 Longspur Drive, Brighton, CO 80601
MLS# 8070697Listed by: BLUE YETI HOMES - New
 $525,000Active3 beds 3 baths2,968 sq. ft.
1611 Red Poppy Drive, Brighton, CO 80601
MLS# 2256328Listed by: MB BELLISSIMO HOMES


Protect your home and budget from life's surprises with an Assurant Home Warranty, backed by a partner that supports you through every step of homeownership. Explore Plans.
© 2023 - 2026 ERA Franchise Systems LLC. All rights reserved. ERA Franchise Systems LLC fully supports the principles of the Fair Housing Act and the Equal Opportunity Act. ERA, ERA Real Estate powered, and their respective logos are registered service marks of ERA Franchise Systems LLC. Each office is independently owned and operated.