
272 Las Lomas Street, Brighton, CO 80601
Local realty services provided by:ERA Teamwork Realty
272 Las Lomas Street,Brighton, CO 80601
$579,000
- 4 Beds
- 3 Baths
- 2,373 sq. ft.
- Single family
- Active
Listed by: carrie hill
Office: rocky mountain real estate inc
MLS#:2855895
Source:ML
Price summary
- Price:$579,000
- Price per sq. ft.:$243.99
- Monthly HOA dues:$58
About this home
Beautifully remodeled and move-in ready! This updated home features stylish upgrades throughout, including granite countertops, new flooring, new faucets, and fresh interior paint. The inviting floor plan offers a bright and modern feel, highlighted by vaulted ceilings in the dining room that add an open and spacious atmosphere. Enjoy outdoor living on the deck overlooking the fully fenced backyard, providing a private space for relaxation, entertaining, and pets. With thoughtful updates and a great combination of indoor and outdoor features, this home is ready for you to make it your own!
Contact an agent
Home facts
- Year built:2002
- Subdivision & Development:Pheasant Ridge
- Listing ID #:2855895
Rooms and interior
- Bedrooms:4
- Total bathrooms:3
- Full bathrooms:3
- Kitchen Description:Cooktop, Kitchen Island, Microwave, Oven, Range, Refrigerator
- Basement:Yes
- Basement Description:Unfinished
- Living area:2,373 sq. ft.
Heating and cooling
- Cooling:Central Air
- Heating:Forced Air, Natural Gas
- Central air:Yes
Structure and exterior
- Roof:Composition
- Year built:2002
- Building area:2,373 sq. ft.
- Lot area:0.15 Acres
- Lot Features:Landscaped, Sprinklers In Front, Sprinklers In Rear
- Architectural Style:Traditional
- Construction Materials:Vinyl Siding
- Exterior Features:Deck, Dog Run, Garden, Private Yard, Rain Gutters
- Foundation Description:Concrete Perimeter
- Levels:2 Story
Schools
- High school:Brighton
- Middle school:Overland Trail
- Elementary school:Mary E Pennock
Utilities
- Water:Public
- Sewer:Public Sewer
Finances and disclosures
- Price:$579,000
- Price per sq. ft.:$243.99
- Tax amount:$4,063 (2025)
Features and amenities
- Laundry features:Dryer, In Unit, Washer
- Amenities:Carbon Monoxide Detector(s), Gas Water Heater, Smoke Detector(s)
Parking
- Total parking spaces:2
- Garage:Yes
- Garage spaces:2
 Based on information submitted to the MLS GRID as of August 1, 2026 02:36 PM. All data is obtained from various sources and may not have been verified by broker or MLS GRID. Supplied Open House information is subject to change without notice. All information should be independently reviewed and verified for accuracy. Properties may or may not be listed by the office/agent presenting the information.
New listings near 272 Las Lomas Street
- New
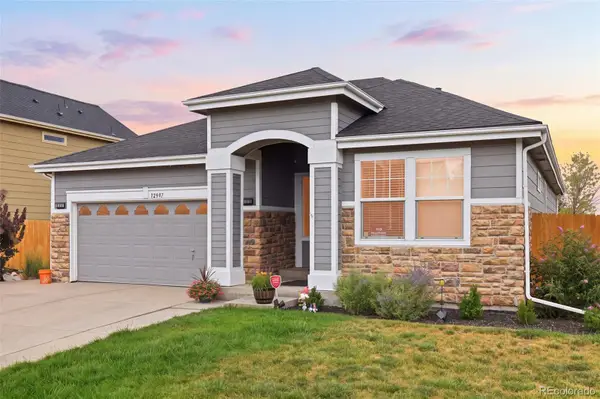 $675,000Active5 beds 3 baths3,228 sq. ft.
12947 Kearney Street, Brighton, CO 80602
MLS# 2125796Listed by: EXP REALTY, LLC - New
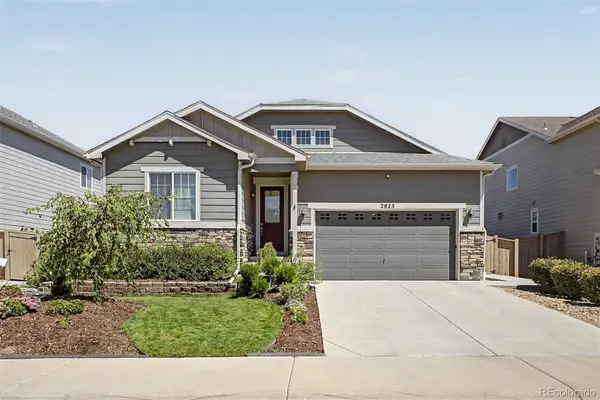 $775,000Active5 beds 3 baths3,890 sq. ft.
2025 E 150th Place, Brighton, CO 80602
MLS# 3089829Listed by: VALOR REAL ESTATE, LLC - New
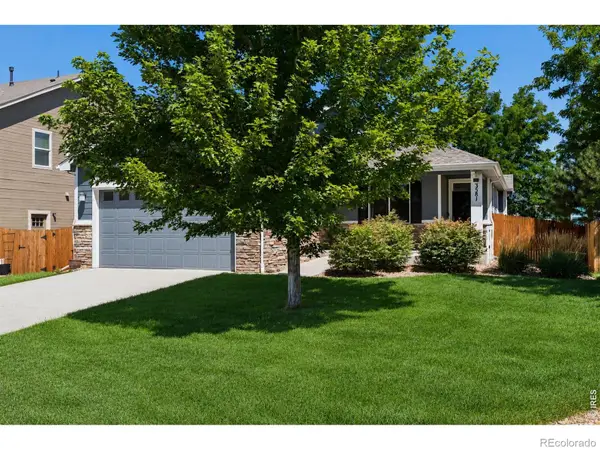 $487,000Active3 beds 2 baths3,066 sq. ft.
3581 Grove Street, Brighton, CO 80601
MLS# IR1065552Listed by: COLDWELL BANKER REALTY-BOULDER - New
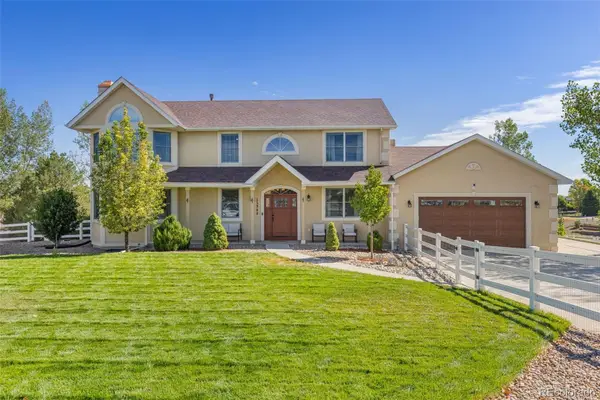 $1,190,000Active6 beds 4 baths6,386 sq. ft.
15380 Ironton Street, Brighton, CO 80602
MLS# 4890651Listed by: RE/MAX ALLIANCE - New
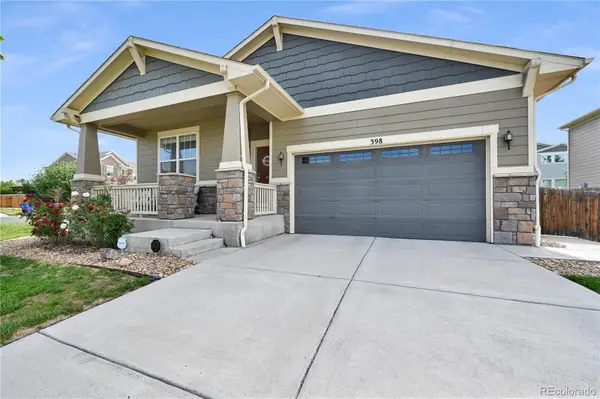 $549,990Active3 beds 3 baths3,714 sq. ft.
398 Beldock Street, Brighton, CO 80601
MLS# 6290866Listed by: EPIQUE REALTY - New
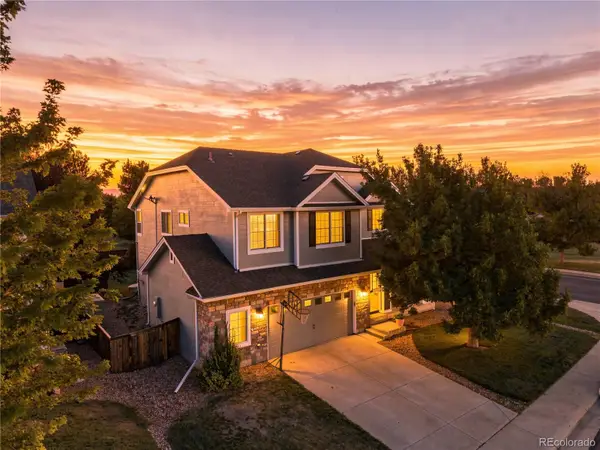 $659,000Active5 beds 4 baths3,206 sq. ft.
14719 Columbine Street, Brighton, CO 80602
MLS# 7684294Listed by: METRO 21 REAL ESTATE GROUP - New
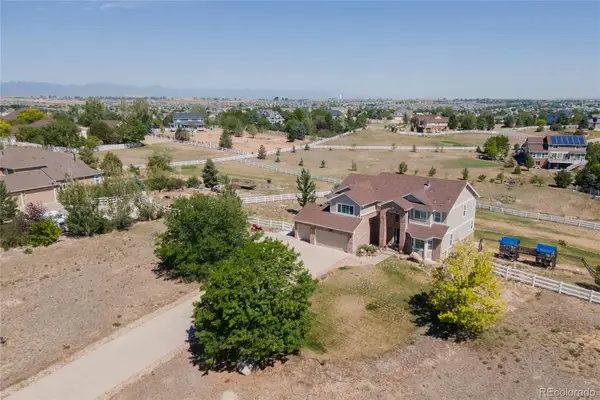 $899,997Active5 beds 3 baths4,431 sq. ft.
9423 E 146th Avenue, Brighton, CO 80602
MLS# 9155337Listed by: RE/MAX MOMENTUM - New
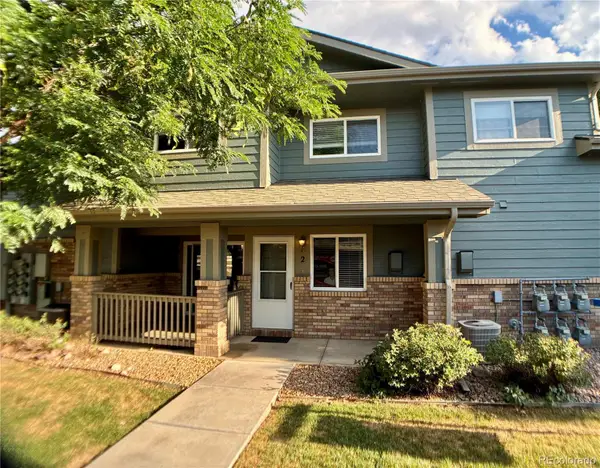 $307,000Active2 beds 3 baths1,228 sq. ft.
2900 Purcell Street #C2, Brighton, CO 80601
MLS# 9669699Listed by: BTT REAL ESTATE - New
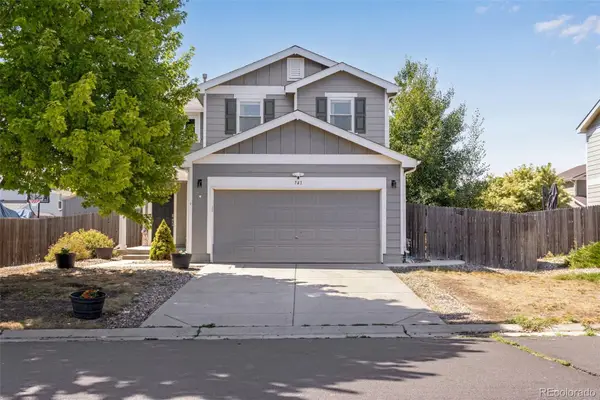 $485,000Active3 beds 2 baths1,802 sq. ft.
741 Canyon Lane, Brighton, CO 80603
MLS# 3833438Listed by: KELLER WILLIAMS REAL ESTATE LLC


Protect your home and budget from life's surprises with an Assurant Home Warranty, backed by a partner that supports you through every step of homeownership. Explore Plans.
© 2023 - 2026 ERA Franchise Systems LLC. All rights reserved. ERA Franchise Systems LLC fully supports the principles of the Fair Housing Act and the Equal Opportunity Act. ERA, ERA Real Estate powered, and their respective logos are registered service marks of ERA Franchise Systems LLC. Each office is independently owned and operated.