
29303 E 165th, Brighton, CO 80603
Local realty services provided by:LUX Real Estate Company ERA Powered
Listed by: luis ovalle sosa
Office: lokation real estate
MLS#:6874461
Source:ML
Price summary
- Price:$1,284,999
- Price per sq. ft.:$263.75
About this home
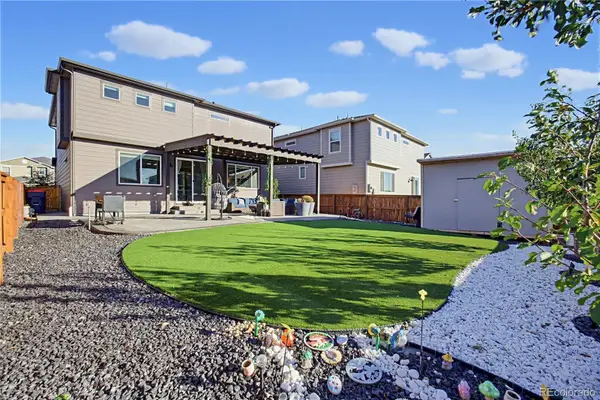
SPACE, PRIVACY & FREEDOM—WITHOUT THE HOA. Discover the freedom of Colorado acreage living with 1.14 acres, more than 5,400 finished square feet, room for horses, and no HOA. Built in 2019, this impressive 6-bedroom, 5-bath home offers the space, privacy, and flexibility to live, work, and entertain on your terms. Step inside to a bright, open floor plan where the kitchen flows seamlessly into the main living and dining areas, creating a welcoming space designed for both everyday living and entertaining. Soaring ceilings and abundant natural light enhance the sense of openness, while the fireplace creates a warm focal point for the main living area. A dedicated office provides the perfect work-from-home setup, while the spacious primary suite features its own private balcony—an ideal place to enjoy your morning coffee or unwind at the end of the day. The fully finished basement expands your possibilities with a game room, wet bar, and additional living space perfect for entertaining, movie nights, guests, hobbies, or multigenerational living. Outside, the privacy-fenced backyard provides plenty of room to enjoy the outdoors, while the deck creates a comfortable space for dining, entertaining, or relaxing. Horses are allowed, and with no HOA, you have greater flexibility to make the property work for your lifestyle. A secondary driveway provides direct backyard access—ideal for trailers, recreational equipment, additional vehicles, or simply making full use of the acreage, while the 3-car attached garage provides even more parking, and storage. Whether you're looking for room for horses, space to entertain, a dedicated home office, a large backyard, or privacy and breathing room, this property offers a rare combination of space and versatility. Over 5,400 finished square feet. 1.14 acres. 6 bedrooms. 5 bathrooms. Home office. Finished basement. Game room. Wet bar. 3-car garage. Horse property. NO HOA. Come experience the space, privacy, and possibilities for yourself....
Contact an agent
Home facts
- Year built:2019
- Subdivision & Development:Hayesmount Estates Sub
- Listing ID #:6874461
Rooms and interior
- Bedrooms:6
- Total bathrooms:5
- Full bathrooms:3
- Half bathrooms:2
- Flooring:Carpet, Tile, Wood
- Bathrooms Description:Five Piece Bath
- Kitchen Description:Bar Fridge, Convection Oven, Cooktop, Dishwasher, Eat-in Kitchen, Kitchen Island, Microwave, Oven, Range Hood, Refrigerator
- Basement Description:Finished, Walk-Out Access
- Living area:4,872 sq. ft.
Heating and cooling
- Cooling:Central Air
- Heating:Forced Air
Structure and exterior
- Roof:Composition
- Year built:2019
- Building area:4,872 sq. ft.
- Architectural Style:Contemporary
- Construction Materials:Frame, Stucco
- Exterior Features:Balcony, Covered, Deck, Private Yard, Rain Gutters
- Foundation Description:Slab
- Levels:1 Story
Schools
- High school:Brighton
- Middle school:Overland Trail
- Elementary school:Padilla
Utilities
- Water:Public
- Sewer:Septic Tank
Finances and disclosures
- Price:$1,284,999
- Price per sq. ft.:$263.75
- Tax amount:$12,776
Features and amenities
- Laundry features:Dryer, In Unit, Washer
- Amenities:Bar Fridge, Double Pane Windows
Parking
- Garage spaces:3
 Based on information submitted to the MLS GRID as of October 27, 2026 06:03 PM. All data is obtained from various sources and may not have been verified by broker or MLS GRID. Supplied Open House information is subject to change without notice. All information should be independently reviewed and verified for accuracy. Properties may or may not be listed by the office/agent presenting the information.
New listings near 29303 E 165th
- Coming Soon
 $550,000Coming Soon4 beds 3 baths2,357 sq. ft.
551 Red Rock, Brighton, CO 80601
MLS# 2130729Listed by: KELLER WILLIAMS ADVANTAGE REALTY LLC - New
 $475,000Active-- beds -- baths
285 S 8th, Brighton, CO 80601
MLS# IR1071312Listed by: RPM OF THE ROCKIES - New
 $499,000Active3 beds 2 baths1,748 sq. ft.
2938 Marsh Hawk, Brighton, CO 80601
MLS# 5473378Listed by: KELLER WILLIAMS ADVANTAGE REALTY LLC  $85,000Active2 beds 2 baths1,056 sq. ft.
3060 E Bridge, Brighton, CO 80601
MLS# 9366509Listed by: BERKSHIRE HATHAWAY HOMESERVICES COLORADO REAL ESTATE, LLC- $85,000Active2 beds 2 baths1,056 sq. ft.
3060 E Bridge, Brighton, CO 80601
MLS# 9366509Listed by: BERKSHIRE HATHAWAY HOMESERVICES COLORADO REAL ESTATE, LLC - New
 $695,000Active4 beds 4 baths2,844 sq. ft.
4607 Windmill, Brighton, CO 80601
MLS# 6979025Listed by: BLUE PEBBLE HOMES - New
 $499,900Active3 beds 3 baths1,468 sq. ft.
12228 Ivy, Brighton, CO 80602
MLS# 3735858Listed by: REAL BROKER, LLC DBA REAL - New
 $585,000Active4 beds 3 baths2,572 sq. ft.
4631 Tumbleweed, Brighton, CO 80601
MLS# 2571078Listed by: KEENAN REAL ESTATE - New
 $524,900Active5 beds 2 baths3,081 sq. ft.
305 Eastern, Brighton, CO 80601
MLS# 5445560Listed by: RESIDENT REALTY SOUTH METRO - New
 $574,500Active3 beds 3 baths2,576 sq. ft.
525 Badger Creek, Brighton, CO 80601
MLS# 9295893Listed by: HOMESMART REALTY


Protect your home and budget from life's surprises with an Assurant Home Warranty, backed by a partner that supports you through every step of homeownership. Explore Plans.
© 2023 - 2026 ERA Franchise Systems LLC. All rights reserved. ERA Franchise Systems LLC fully supports the principles of the Fair Housing Act and the Equal Opportunity Act. ERA, ERA Real Estate powered, and their respective logos are registered service marks of ERA Franchise Systems LLC. Each office is independently owned and operated.