
33003 E 152nd, Brighton, CO 80603
Local realty services provided by:RONIN Real Estate Professionals ERA Powered
Listed by: angie carns
Office: lpt realty
MLS#:6869849
Source:ML
Price summary
- Price:$1,300,000
- Price per sq. ft.:$303.6
About this home
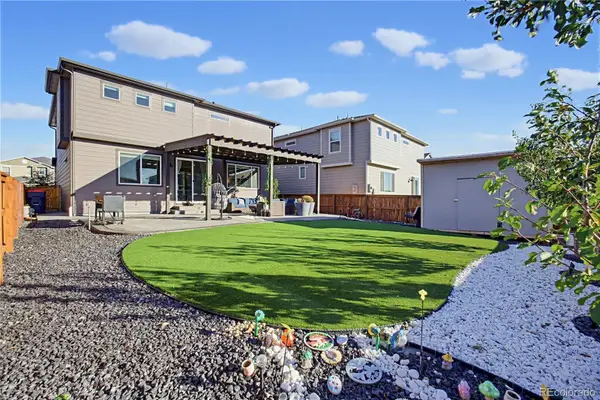
Discover the freedom of prairie living in this bright, airy ranch home set on 35 acres! The freshly painted main level offers an open and inviting floor plan featuring a kitchen with granite countertops, a breakfast nook and formal dining area designed for everyday living or entertaining. Four bedrooms are located on the main level including a private primary suite with an updated spa-inspired ensuite bathroom. Three additional bedrooms and two full bathrooms are located on the opposite side of the home creating a comfortable and well-balanced flow. The expansive finished basement offers exceptional flexibility, including a unique bedroom with a secret door that opens to a hidden room! Gather with friends and family around the centrally located bar area, while a full bathroom and three non-conforming rooms provide possibilities for hobbies, fitness space or a home office. Outside is a 6,000 square foot multi-purpose outbuilding with an office, bathroom and car lift, ideal for storage, recreation or business use. Behind the building, a private homemade shooting-range structure adds another distinctive feature to the one-of-a-kind property. Enjoy the peace and privacy of country living without sacrificing convenience, this property is located just 30 minutes from DIA and 15 minutes to shopping, dining and healthcare. Bring your animals, recreational vehicles, and dreams, this opportunity-filled property is ready to welcome you!...
Contact an agent
Home facts
- Year built:2002
- Subdivision & Development:Brighton East Rural
- Listing ID #:6869849
Rooms and interior
- Bedrooms:5
- Total bathrooms:4
- Full bathrooms:4
- Flooring:Carpet, Tile, Wood
- Kitchen Description:Cooktop, Dishwasher, Disposal, Microwave, Oven, Refrigerator
- Basement Description:Finished
- Living area:4,282 sq. ft.
Heating and cooling
- Cooling:Central Air
- Heating:Propane
Structure and exterior
- Roof:Composition
- Year built:2002
- Building area:4,282 sq. ft.
- Architectural Style:Traditional
- Construction Materials:Frame
- Exterior Features:Covered, Fire Pit
- Foundation Description:Concrete Perimeter
- Levels:1 Story
Schools
- High school:Brighton
- Middle school:Overland Trail
- Elementary school:Padilla
Utilities
- Water:Well
- Sewer:Septic Tank
Finances and disclosures
- Price:$1,300,000
- Price per sq. ft.:$303.6
- Tax amount:$8,558
Features and amenities
- Laundry features:Dryer, Washer
- Amenities:Window Coverings
Parking
- Garage spaces:8
 Based on information submitted to the MLS GRID as of October 28, 2026 04:55 PM. All data is obtained from various sources and may not have been verified by broker or MLS GRID. Supplied Open House information is subject to change without notice. All information should be independently reviewed and verified for accuracy. Properties may or may not be listed by the office/agent presenting the information.
New listings near 33003 E 152nd
- Coming Soon
 $550,000Coming Soon4 beds 3 baths2,357 sq. ft.
551 Red Rock, Brighton, CO 80601
MLS# 2130729Listed by: KELLER WILLIAMS ADVANTAGE REALTY LLC - New
 $475,000Active-- beds -- baths
285 S 8th, Brighton, CO 80601
MLS# IR1071312Listed by: RPM OF THE ROCKIES - New
 $499,000Active3 beds 2 baths1,748 sq. ft.
2938 Marsh Hawk, Brighton, CO 80601
MLS# 5473378Listed by: KELLER WILLIAMS ADVANTAGE REALTY LLC  $85,000Active2 beds 2 baths1,056 sq. ft.
3060 E Bridge, Brighton, CO 80601
MLS# 9366509Listed by: BERKSHIRE HATHAWAY HOMESERVICES COLORADO REAL ESTATE, LLC- $85,000Active2 beds 2 baths1,056 sq. ft.
3060 E Bridge, Brighton, CO 80601
MLS# 9366509Listed by: BERKSHIRE HATHAWAY HOMESERVICES COLORADO REAL ESTATE, LLC - New
 $695,000Active4 beds 4 baths2,844 sq. ft.
4607 Windmill, Brighton, CO 80601
MLS# 6979025Listed by: BLUE PEBBLE HOMES - New
 $499,900Active3 beds 3 baths1,468 sq. ft.
12228 Ivy, Brighton, CO 80602
MLS# 3735858Listed by: REAL BROKER, LLC DBA REAL - New
 $585,000Active4 beds 3 baths2,572 sq. ft.
4631 Tumbleweed, Brighton, CO 80601
MLS# 2571078Listed by: KEENAN REAL ESTATE - New
 $524,900Active5 beds 2 baths3,081 sq. ft.
305 Eastern, Brighton, CO 80601
MLS# 5445560Listed by: RESIDENT REALTY SOUTH METRO - New
 $574,500Active3 beds 3 baths2,576 sq. ft.
525 Badger Creek, Brighton, CO 80601
MLS# 9295893Listed by: HOMESMART REALTY


Protect your home and budget from life's surprises with an Assurant Home Warranty, backed by a partner that supports you through every step of homeownership. Explore Plans.
© 2023 - 2026 ERA Franchise Systems LLC. All rights reserved. ERA Franchise Systems LLC fully supports the principles of the Fair Housing Act and the Equal Opportunity Act. ERA, ERA Real Estate powered, and their respective logos are registered service marks of ERA Franchise Systems LLC. Each office is independently owned and operated.