
5177 Delphinium Circle, Brighton, CO 80601
Local realty services provided by:ERA Shields Real Estate
5177 Delphinium Circle,Brighton, CO 80601
$535,000
- 4 Beds
- 3 Baths
- 2,809 sq. ft.
- Single family
- Active
Listed by: heidi palik
Office: 3 point brokers llc.
MLS#:6058608
Source:ML
Price summary
- Price:$535,000
- Price per sq. ft.:$190.46
- Monthly HOA dues:$95.67
About this home
Welcome Home to this inviting 4 bedroom, 2.5-bath in the desirable Brighton Crossing subdivision. Step inside and find your living room featuring low maintenance flooring and plenty of natural light. The kitchen includes a spacious island, ideal for casual dining or entertaining. Upstairs, the primary suite offers a generous layout with a walk-in closet and private full bath with sizeable sitting area. Two additional spacious bedrooms and a full bath. For added convenience, the upstairs laundry closet comes complete with a washer and dryer. Basement bedroom is finished, just waiting for the right buyer to complete the project. Perfectly situated just 5 minutes from Bromley Lane, you’ll enjoy close proximity to open space, parks, trails, shopping, and dining. Easy access to I-76 makes commuting to DIA, Denver and surrounding areas a breeze!
Contact an agent
Home facts
- Year built:2015
- Listing ID #:6058608
Rooms and interior
- Bedrooms:4
- Total bathrooms:3
- Full bathrooms:2
- Half bathrooms:1
- Flooring:Carpet, Laminate, Tile, Wood
- Bathrooms Description:Five Piece Bath
- Kitchen Description:Dishwasher, Disposal, Kitchen Island, Microwave, Oven, Pantry, Range, Refrigerator, Self Cleaning Oven
- Basement:Yes
- Basement Description:Bath/Stubbed, Full, Sump Pump, Unfinished
- Living area:2,809 sq. ft.
Heating and cooling
- Cooling:Central Air
- Heating:Forced Air
- Central air:Yes
Structure and exterior
- Roof:Composition
- Year built:2015
- Building area:2,809 sq. ft.
- Lot area:0.14 Acres
- Lot Features:Landscaped, Level, Sprinklers In Front, Sprinklers In Rear
- Architectural Style:Traditional
- Construction Materials:Brick, Frame, Wood Siding
- Exterior Features:Covered, Front Porch, Patio, Private Yard, Rain Gutters
- Foundation Description:Slab
- Levels:2 Story
Schools
- High school:Brighton
- Middle school:Overland Trail
- Elementary school:Padilla
Utilities
- Water:Public
- Sewer:Public Sewer
Finances and disclosures
- Price:$535,000
- Price per sq. ft.:$190.46
- Tax amount:$5,719 (2024)
Features and amenities
- Laundry features:Dryer, Laundry Closet, Washer
- Amenities:Carbon Monoxide Detector(s), Double Pane Windows, Smoke Detector(s), Video Doorbell, Window Coverings, Window Treatments
Parking
- Total parking spaces:3
- Parking description:Concrete Driveway, Tandem
- Garage:Yes
- Garage spaces:3
 Based on information submitted to the MLS GRID as of June 25, 2026 04:37 PM. All data is obtained from various sources and may not have been verified by broker or MLS GRID. Supplied Open House information is subject to change without notice. All information should be independently reviewed and verified for accuracy. Properties may or may not be listed by the office/agent presenting the information.
New listings near 5177 Delphinium Circle
- Coming Soon
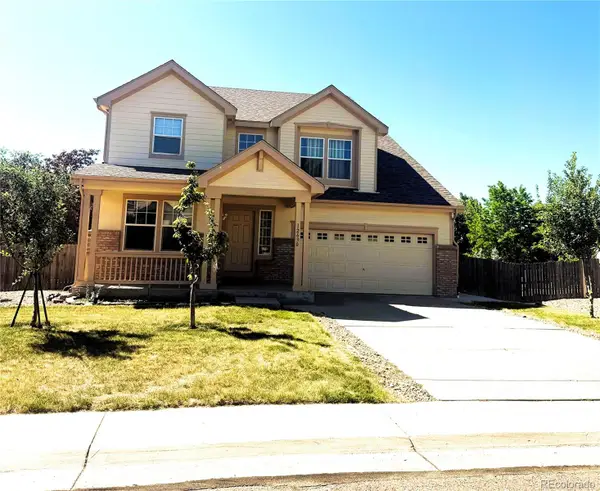 $609,950Coming Soon4 beds 3 baths
12630 Jersey Circle, Brighton, CO 80602
MLS# 8869343Listed by: KELLER WILLIAMS AVENUES REALTY - New
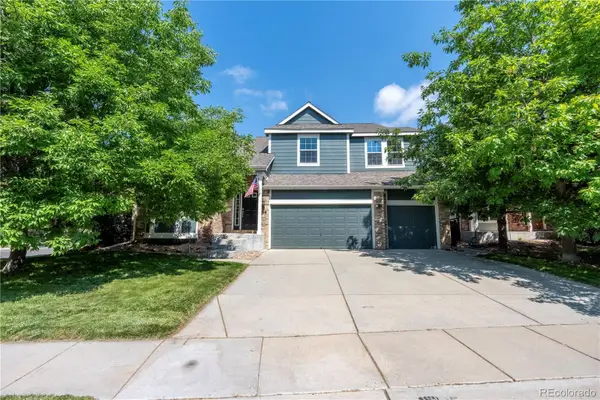 $560,000Active3 beds 3 baths4,144 sq. ft.
259 Bristlecone Street, Brighton, CO 80601
MLS# 4780762Listed by: REAL BROKER, LLC DBA REAL - Coming Soon
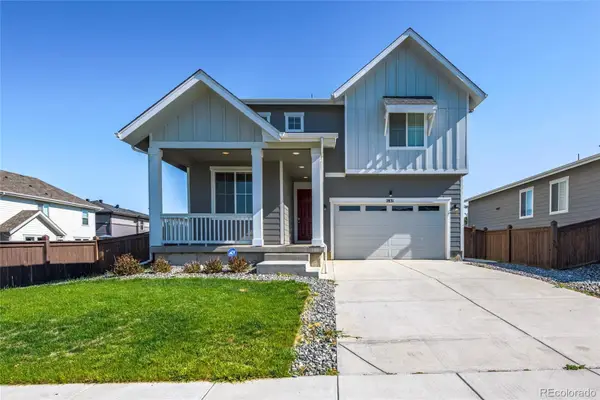 $600,000Coming Soon5 beds 3 baths
2831 Merlin Drive, Brighton, CO 80601
MLS# 8841436Listed by: EXP REALTY, LLC - Coming Soon
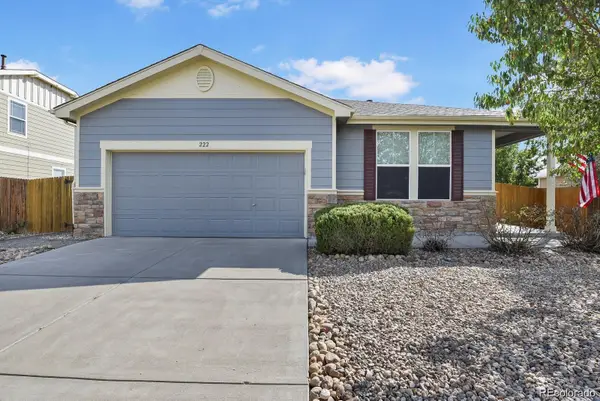 $436,000Coming Soon3 beds 2 baths
222 Lonewolf Drive, Brighton, CO 80603
MLS# 8567034Listed by: HOMESMART REALTY - New
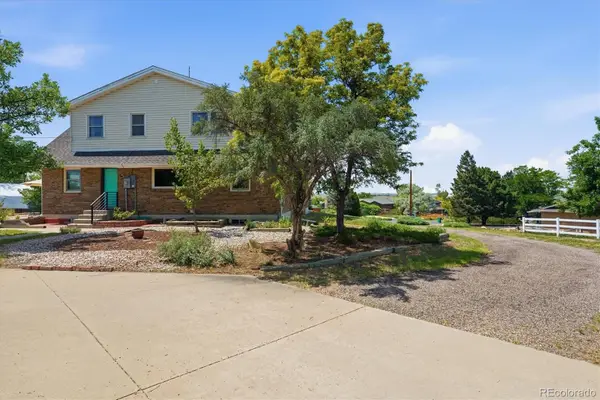 $650,000Active5 beds 3 baths3,428 sq. ft.
16162 Hi Land Circle, Brighton, CO 80602
MLS# 6697011Listed by: CYGNUS REAL ESTATE - New
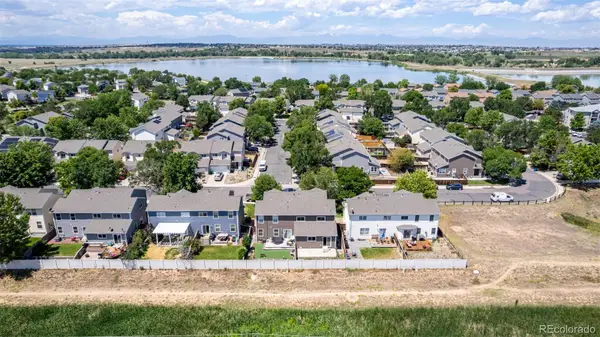 $425,000Active3 beds 3 baths1,640 sq. ft.
850 Macaw Street, Brighton, CO 80601
MLS# 7845124Listed by: EXP REALTY, LLC - New
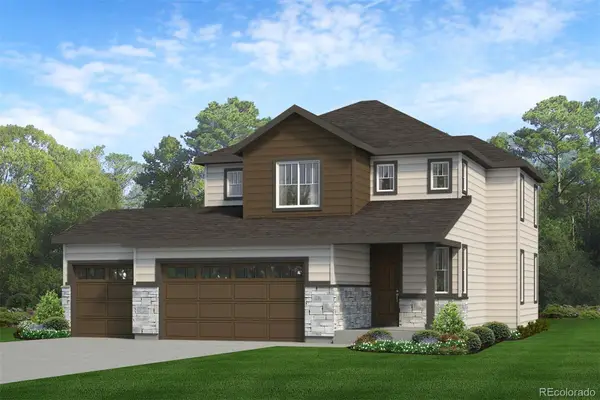 $562,010Active3 beds 3 baths1,951 sq. ft.
1763 Zeno Street, Brighton, CO 80601
MLS# 2413836Listed by: RE/MAX PROFESSIONALS - Open Sun, 1 to 3pmNew
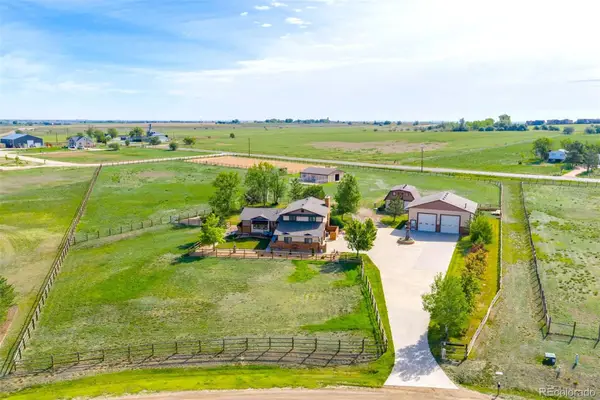 $1,350,000Active5 beds 4 baths3,528 sq. ft.
14754 Jackson Street, Brighton, CO 80602
MLS# 8123263Listed by: COMPASS - DENVER - New
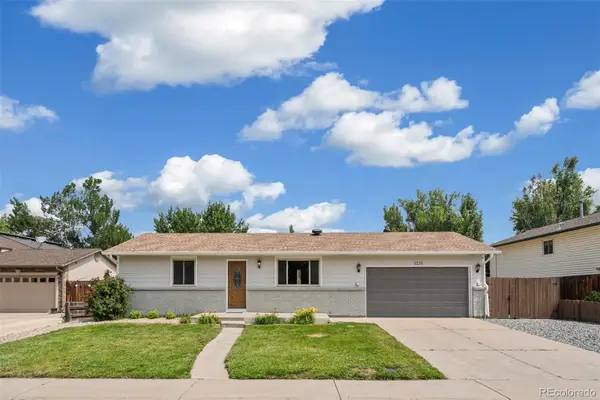 $398,000Active2 beds 2 baths1,080 sq. ft.
3235 Mather Street, Brighton, CO 80601
MLS# 3617841Listed by: KELLER WILLIAMS REALTY URBAN ELITE - New
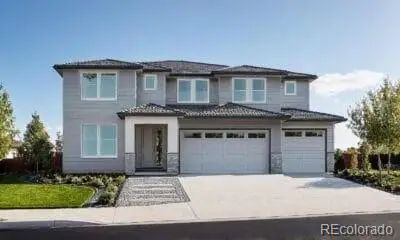 $999,900Active5 beds 5 baths3,429 sq. ft.
16412 E 165th Avenue, Brighton, CO 80602
MLS# 2489676Listed by: RE/MAX PROFESSIONALS


Protect your home and budget from life's surprises with an Assurant Home Warranty, backed by a partner that supports you through every step of homeownership. Explore Plans.
© 2023 - 2026 ERA Franchise Systems LLC. All rights reserved. ERA Franchise Systems LLC fully supports the principles of the Fair Housing Act and the Equal Opportunity Act. ERA, ERA Real Estate powered, and their respective logos are registered service marks of ERA Franchise Systems LLC. Each office is independently owned and operated.