
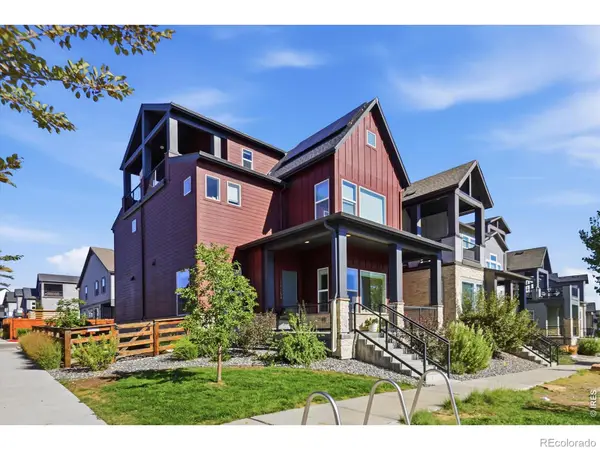
1085 E Midway Boulevard, Broomfield, CO 80020
Local realty services provided by:LUX Real Estate Company ERA Powered
1085 E Midway Boulevard,Broomfield, CO 80020
$665,000
- 4 Beds
- 4 Baths
- 2,953 sq. ft.
- Single family
- Coming Soon
Listed by: carla harbert, carolyn kern
Office: c & c real estate team, llc.
MLS#:6879727
Source:ML
Price summary
- Price:$665,000
- Price per sq. ft.:$225.19
About this home
Charming, unique and filled with character, this semi-custom home offers 4 bedrooms , 4 bathrooms and multiple living spaces designed for both comfortable everyday living and entertaining. The primary suite features an impressive 12'x10' walk-in closet complete with built-ins and even a built-in ironing board! All bathrooms have been beautifully updated with new tile, while the original wood floors have been lovingly maintained and add timeless warmth throughout the home. The expansive upstairs family room provides plenty of space for multiple seating areas, creating a wonderful gathering place for family and friends.
Recent improvements include a new roof installed July 2026, new exterior paint, newer windows, covered rain gutters and a new radon mitigation system.
Step outside and discover a backyard oasis! Relax in the hot tub or beneath the gazebo while enjoying the peaceful sounds of the waterfall. Beautiful perennial flower gardens provide color year after year, and raised garden beds are ready for your vegetables next Spring! Private gated alley access leads to the driveway and oversized two car garage. A finished shed with abundant shelving offers additional space for hobbies, projects or storage.
Come experience the warmth, character and special touches that make this home truly one of a kind - and see why the Sellers have loved calling it home for 42 years!!...
Contact an agent
Home facts
- Year built:1982
- Subdivision & Development:Northmoor Estates
- Listing ID #:6879727
Rooms and interior
- Bedrooms:4
- Total bathrooms:4
- Full bathrooms:1
- Half bathrooms:1
- Flooring:Carpet, Tile, Wood
- Bathrooms Description:Hot Tub
- Kitchen Description:Cooktop, Dishwasher, Disposal, Microwave, Oven, Pantry, Refrigerator
- Basement:Yes
- Basement Description:Bath/Stubbed, Finished
- Living area:2,953 sq. ft.
Heating and cooling
- Cooling:Central Air
- Heating:Forced Air
- Central air:Yes
Structure and exterior
- Roof:Composition
- Year built:1982
- Building area:2,953 sq. ft.
- Lot area:0.16 Acres
- Lot Features:Landscaped, Many Trees, Near Public Transit, Sprinklers In Front, Sprinklers In Rear
- Architectural Style:Contemporary
- Construction Materials:Brick, Frame
- Exterior Features:Deck, Dog Run, Fire Pit, Garden, Rain Gutters, Spa/Hot Tub, Water Feature
- Levels:2 Story
Schools
- High school:Broomfield
- Middle school:Aspen Creek K-8
- Elementary school:Birch
Utilities
- Sewer:Public Sewer
Finances and disclosures
- Price:$665,000
- Price per sq. ft.:$225.19
- Tax amount:$3,218 (2025)
Features and amenities
- Laundry features:Dryer, Washer
- Amenities:Carbon Monoxide Detector(s), Double Pane Windows, Gas Water Heater, Radon Detector, Smart Security System, Smoke Detector(s), Video Doorbell, Window Coverings
Parking
- Total parking spaces:2
- Parking description:220 Volts
- Garage:Yes
- Garage spaces:2
 Based on information submitted to the MLS GRID as of September 15, 2026 02:30 PM. All data is obtained from various sources and may not have been verified by broker or MLS GRID. Supplied Open House information is subject to change without notice. All information should be independently reviewed and verified for accuracy. Properties may or may not be listed by the office/agent presenting the information.
New listings near 1085 E Midway Boulevard
- Coming Soon
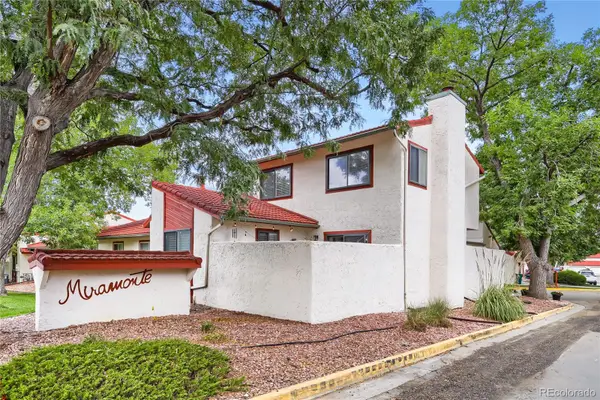 $455,000Coming Soon3 beds 2 baths1,813 sq. ft.
1501 Belero Street, Broomfield, CO 80020
MLS# 7685555Listed by: WEST AND MAIN HOMES INC - Coming Soon
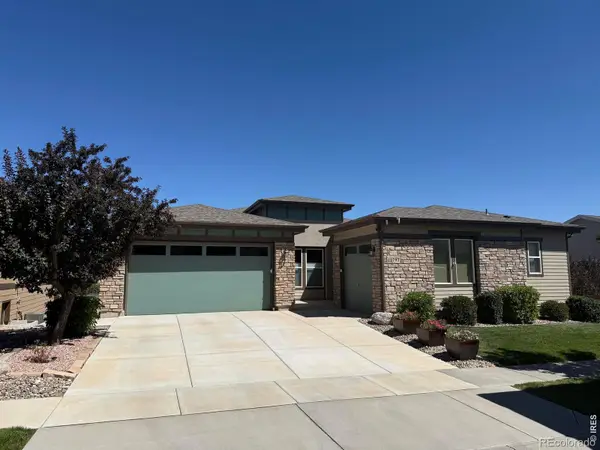 $1,150,000Coming Soon3 beds 4 baths4,666 sq. ft.
12797 Elkhorn Road, Broomfield, CO 80021
MLS# IR1068522Listed by: RE/MAX OF BOULDER, INC - Coming Soon
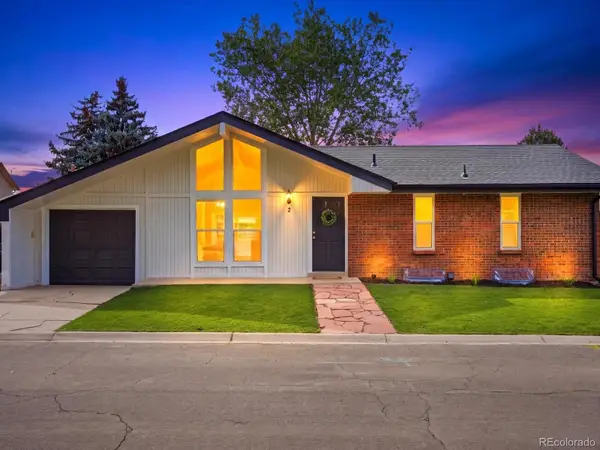 $515,000Coming Soon3 beds 2 baths1,464 sq. ft.
2 Pinon Place, Broomfield, CO 80020
MLS# 6969853Listed by: YOUR CASTLE REALTY LLC - New
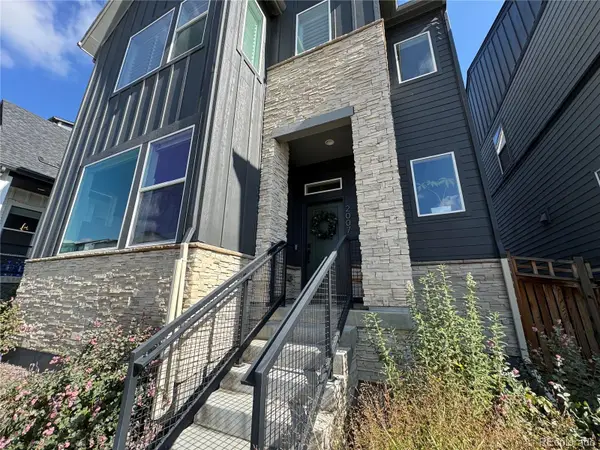 $639,000Active3 beds 3 baths1,981 sq. ft.
2007 Alcott Way, Broomfield, CO 80023
MLS# 7639408Listed by: JUSTIN CARUSO - New
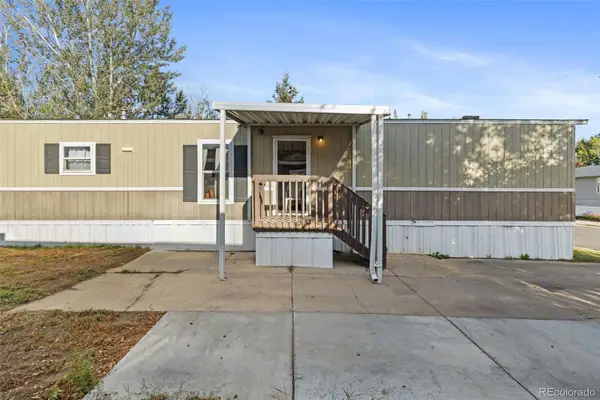 $75,000Active3 beds 2 baths1,056 sq. ft.
2885 E Midway Avenue, Denver, CO 80234
MLS# 6431820Listed by: MEGASTAR REALTY - New
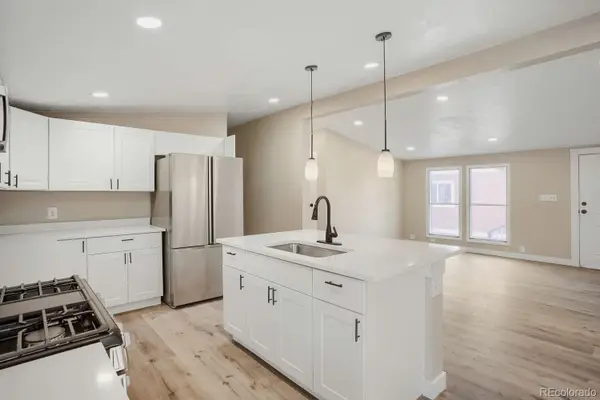 $130,000Active4 beds 2 baths1,680 sq. ft.
2885 E Midway Boulevard, Broomfield, CO 80234
MLS# 2539743Listed by: REALTY OF AMERICA LLC - New
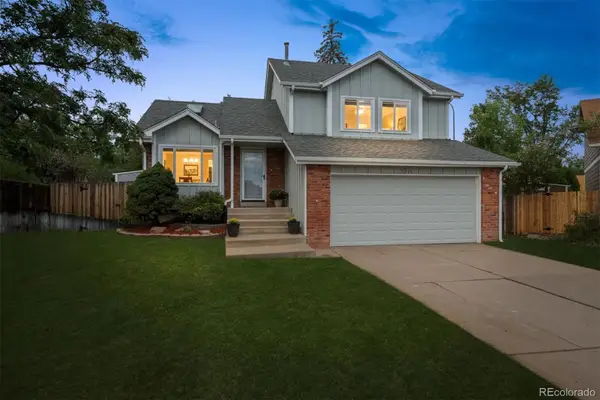 $540,000Active4 beds 2 baths1,885 sq. ft.
9914 Hoyt Way, Broomfield, CO 80021
MLS# 3208305Listed by: MODUS REAL ESTATE - Open Sat, 9am to 12pmNew
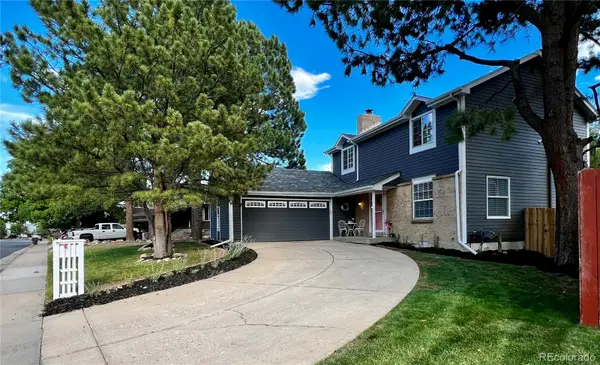 $645,000Active4 beds 3 baths2,691 sq. ft.
10440 Newcombe Street, Broomfield, CO 80021
MLS# 4182559Listed by: QUALITY 1ST HOMES - New
 $759,000Active3 beds 4 baths2,565 sq. ft.
16654 Tejon Lane, Broomfield, CO 80023
MLS# IR1068579Listed by: COMPASS - BOULDER


Protect your home and budget from life's surprises with an Assurant Home Warranty, backed by a partner that supports you through every step of homeownership. Explore Plans.
© 2023 - 2026 ERA Franchise Systems LLC. All rights reserved. ERA Franchise Systems LLC fully supports the principles of the Fair Housing Act and the Equal Opportunity Act. ERA, ERA Real Estate powered, and their respective logos are registered service marks of ERA Franchise Systems LLC. Each office is independently owned and operated.