
10988 Yukon Street, Broomfield, CO 80021
Local realty services provided by:RONIN Real Estate Professionals ERA Powered
10988 Yukon Street,Broomfield, CO 80021
$775,000
- 4 Beds
- 4 Baths
- - sq. ft.
- Single family
- Sold
Listed by: lisa cybyske, bryan cybyske
Office: coldwell banker realty 56
MLS#:7524147
Source:ML
Sorry, we are unable to map this address
Price summary
- Price:$775,000
- Monthly HOA dues:$30.67
About this home
Welcome to this beautiful home in the desirable Green Knolls neighborhood, situated on a large corner lot of more than a quarter acre with mature trees. Upon entering, you're greeted by soaring 2-story ceilings in the living room and a large dining room great for entertaining guests. The home has just been updated with new carpet and fresh interior paint throughout. Other upgrades include newer wood windows with aluminum-clad exteriors, solid wood doors, and hardwood floors. The remodeled kitchen features beautiful hickory cabinets, quartz countertops, two pantries, and generous counter space, making it both functional and inviting. The adjacent main-floor family room includes a gas log fireplace, while the sunroom offers large windows, vaulted ceilings and skylights that fill the space with natural light. Upstairs, the primary suite has vaulted ceilings, a large walk-in closet and a remodeled five-piece bath with a freestanding soaking tub, an oversized shower, and updated finishes. Two additional bedrooms, a full bath, and a dedicated study area with built-in shelving complete the upper level. Additional features include a main-floor laundry room and a finished basement with a family room, a fourth bedroom, and a three-quarter bath, providing flexible space for guests, recreation, or a home office. Conveniently located near Westminster trails, shopping, dining, and everyday amenities, this home combines updated features and functional living space....
Contact an agent
Home facts
- Year built:1985
- Subdivision & Development:Green Knolls
- Listing ID #:7524147
Rooms and interior
- Bedrooms:4
- Total bathrooms:4
- Full bathrooms:2
- Half bathrooms:1
- Flooring:Carpet, Laminate, Tile, Wood
- Bathrooms Description:Five Piece Bath
- Kitchen Description:Dishwasher, Microwave, Pantry, Range, Refrigerator
- Basement:Yes
- Basement Description:Finished
Heating and cooling
- Cooling:Central Air
- Heating:Forced Air, Natural Gas
- Central air:Yes
Structure and exterior
- Roof:Composition
- Year built:1985
- Lot Features:Corner, Level, Many Trees
- Architectural Style:Contemporary
- Construction Materials:Frame
- Exterior Features:Deck, Patio
- Foundation Description:Concrete Perimeter
- Levels:2 Story
Schools
- High school:Standley Lake
- Middle school:Mandalay
- Elementary school:Semper
Utilities
- Water:Public
- Sewer:Public Sewer
Finances and disclosures
- Price:$775,000
- Tax amount:$3,820 (2025)
Features and amenities
- Amenities:Skylight(s)
Parking
- Total parking spaces:2
- Parking description:Concrete Driveway, Exterior Access Door, Insulated Garage
- Garage:Yes
- Garage spaces:2
 Based on information submitted to the MLS GRID as of August 24, 2026 07:50 AM. All data is obtained from various sources and may not have been verified by broker or MLS GRID. Supplied Open House information is subject to change without notice. All information should be independently reviewed and verified for accuracy. Properties may or may not be listed by the office/agent presenting the information.
New listings near 10988 Yukon Street
- Coming Soon
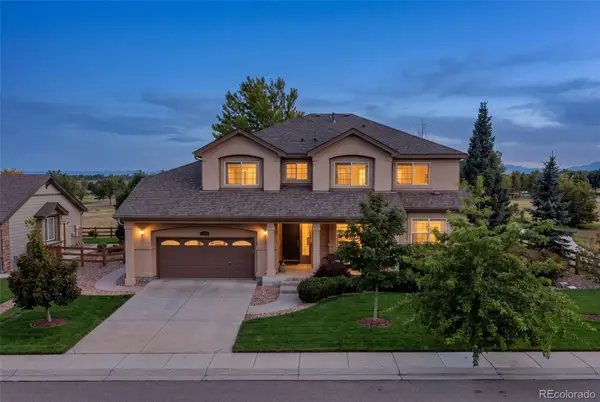 $1,075,000Coming Soon5 beds 5 baths5,102 sq. ft.
13251 Wild Basin Way, Broomfield, CO 80020
MLS# 5386869Listed by: ENGEL & VOLKERS DENVER - New
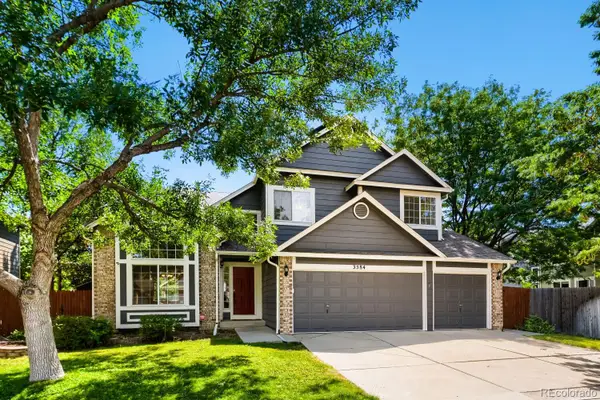 $750,000Active4 beds 4 baths3,125 sq. ft.
3584 Copper Avenue, Broomfield, CO 80020
MLS# 6953915Listed by: KELLER WILLIAMS DTC - New
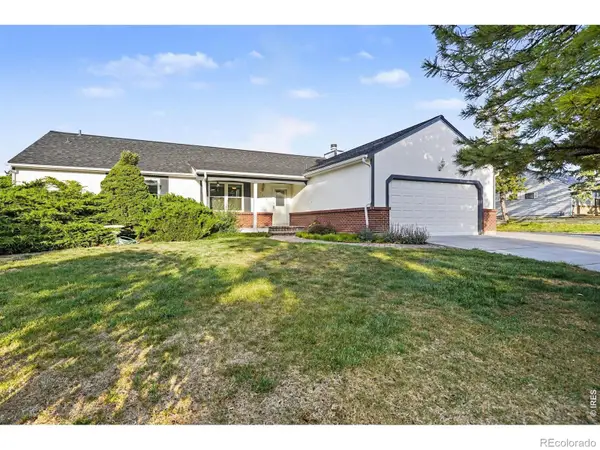 $585,000Active3 beds 2 baths2,784 sq. ft.
10020 Lee Street, Broomfield, CO 80021
MLS# IR1067048Listed by: SEARS REAL ESTATE - New
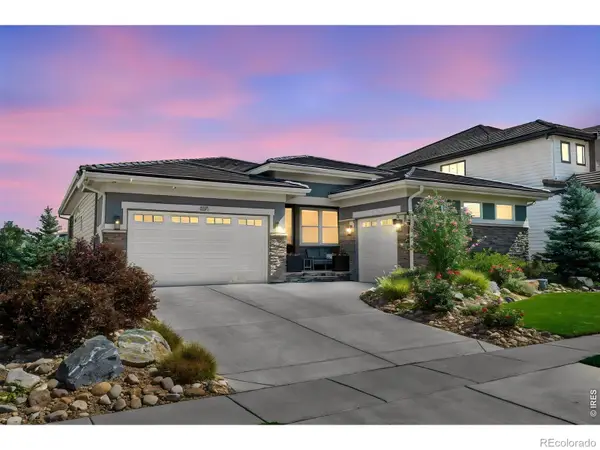 $1,495,000Active4 beds 4 baths4,722 sq. ft.
3271 Beckwith Run, Broomfield, CO 80023
MLS# IR1066979Listed by: RE/MAX NORTHWEST - New
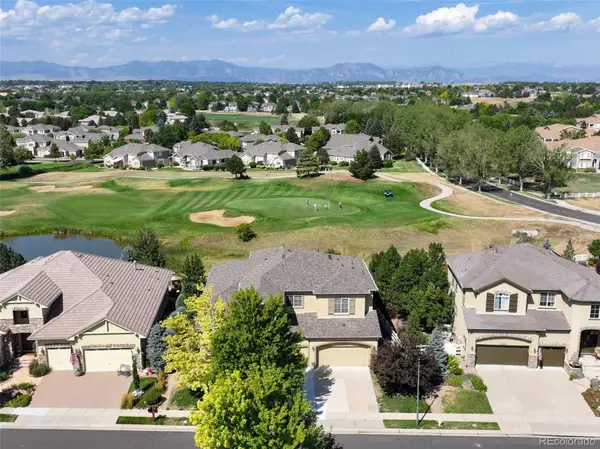 $1,250,000Active3 beds 3 baths5,366 sq. ft.
14043 Pinehurst Circle, Broomfield, CO 80023
MLS# IR1067085Listed by: RE/MAX NORTHWEST - New
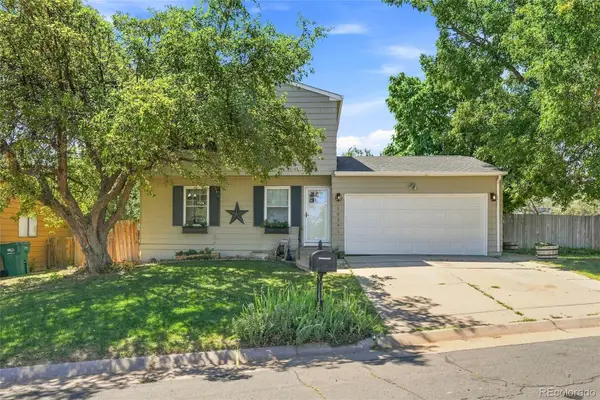 $495,000Active3 beds 2 baths1,632 sq. ft.
10391 W 107th Circle, Broomfield, CO 80021
MLS# 2270691Listed by: DEMIS REALTY INC - New
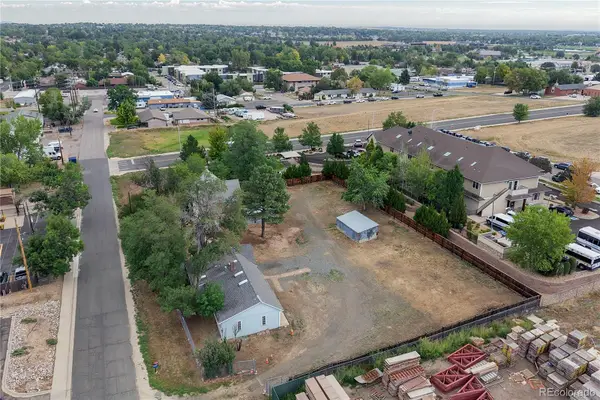 $750,000Active0.73 Acres
11840-11830 Teller Street, Broomfield, CO 80020
MLS# 9308489Listed by: KEY TEAM REAL ESTATE CORP. - New
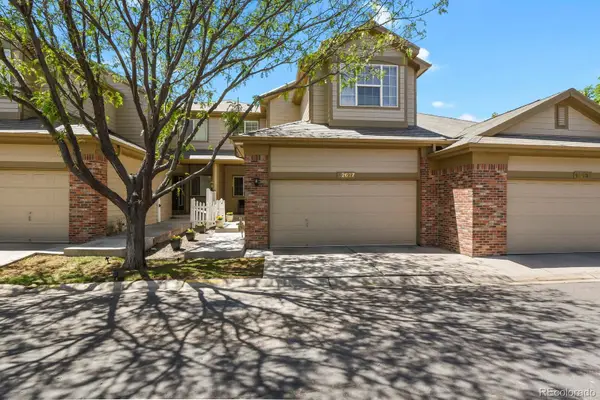 $475,000Active2 beds 3 baths2,054 sq. ft.
12627 James Point, Broomfield, CO 80020
MLS# 2180978Listed by: HOMESMART REALTY - New
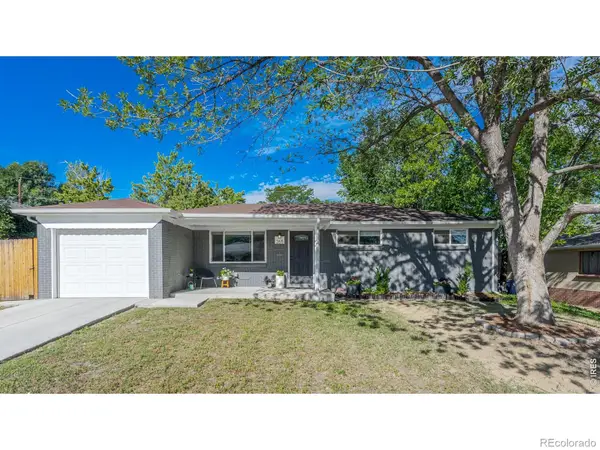 $624,900Active4 beds 3 baths2,296 sq. ft.
265 Jade Street, Broomfield, CO 80020
MLS# IR1066931Listed by: COMPASS - BOULDER - New
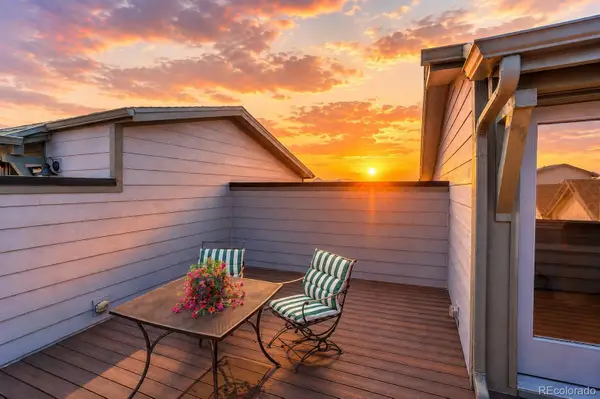 $570,000Active3 beds 4 baths1,930 sq. ft.
16662 Umatilla Street, Broomfield, CO 80023
MLS# 4539969Listed by: COLDWELL BANKER REALTY 54


Protect your home and budget from life's surprises with an Assurant Home Warranty, backed by a partner that supports you through every step of homeownership. Explore Plans.
© 2023 - 2026 ERA Franchise Systems LLC. All rights reserved. ERA Franchise Systems LLC fully supports the principles of the Fair Housing Act and the Equal Opportunity Act. ERA, ERA Real Estate powered, and their respective logos are registered service marks of ERA Franchise Systems LLC. Each office is independently owned and operated.