
1115 Birdie Road, Broomfield, CO 80020
Local realty services provided by:RONIN Real Estate Professionals ERA Powered
Listed by: kate kazell
Office: west and main homes inc
MLS#:4037289
Source:ML
Price summary
- Price:$825,000
- Price per sq. ft.:$241.86
About this home
Nestled in the quiet, established Northmoor Park neighborhood, this beautifully updated home is the perfect mix of timeless character and modern updates. The tree-lined street shows pride of ownership, and this traditional two-story home has great curb appeal and an inviting feel as soon as you arrive.
Inside, classic architectural details—including wood ceiling beams, multiple fireplaces, solid wood doors and trim, statement windows, and rich traditional finishes create warmth and a cozy welcoming space. Throughout the home you will find new luxury vinyl plank flooring and carpet, fresh interior and exterior paint, and updated lighting, fixtures + hardware making the place fully move-in ready. The completely renovated kitchen has countertop seating, quartz countertops, soft-close shaker cabinetry, a custom tile backsplash, and brand-new stainless steel appliances. It flows perfectly into an inviting family room, anchored by a cozy gas fireplace and built-ins. Beautifully updated bathrooms feature timeless finishes that complement the home's classic design. All bedrooms are conveniently located on the upper level, including a spacious primary suite with a private ensuite bath and dual closets. Downstairs, the partially finished basement provides an additional gathering space with a second fireplace, while the unfinished portion offers the option to expand and add an additional bedroom, bathroom, and more.
Step out the sliding glass doors from the family room and enjoy the versatility of indoor/outdoor living space with the amazing backyard. The oversized .23 acre lot is incredibly peaceful with a large covered patio, several mature trees and lush grass + landscaping.
Ideally located in the heart of Broomfield, you'll enjoy easy access to Northmoor Park, miles of open space and trails right outside your door, golf courses, the neighborhood elementary school, Broomfield Commons Park, Paul Derda Recreation Center, and The Bay Aquatic Park....
Contact an agent
Home facts
- Year built:1971
- Subdivision & Development:Northmoor
- Listing ID #:4037289
Rooms and interior
- Bedrooms:4
- Total bathrooms:3
- Full bathrooms:1
- Half bathrooms:1
- Flooring:Carpet, Tile, Wood
- Kitchen Description:Dishwasher, Disposal, Eat-in Kitchen, Kitchen Island, Microwave, Oven, Range, Refrigerator
- Basement:Yes
- Basement Description:Unfinished
- Living area:3,411 sq. ft.
Heating and cooling
- Cooling:Central Air
- Heating:Radiant
- Central air:Yes
Structure and exterior
- Roof:Shingle
- Year built:1971
- Building area:3,411 sq. ft.
- Lot area:0.22 Acres
- Lot Features:Landscaped, Level, Many Trees, Sprinklers In Front, Sprinklers In Rear
- Construction Materials:Brick, Frame
- Exterior Features:Covered, Front Porch, Lighting, Patio, Private Yard, Rain Gutters
- Levels:2 Story
Schools
- High school:Broomfield
- Middle school:Aspen Creek K-8
- Elementary school:Birch
Utilities
- Water:Public
- Sewer:Public Sewer
Finances and disclosures
- Price:$825,000
- Price per sq. ft.:$241.86
- Tax amount:$3,530 (2025)
Features and amenities
- Laundry features:In Unit
Parking
- Total parking spaces:2
- Garage:Yes
- Garage spaces:2
 Based on information submitted to the MLS GRID as of August 25, 2026 02:34 PM. All data is obtained from various sources and may not have been verified by broker or MLS GRID. Supplied Open House information is subject to change without notice. All information should be independently reviewed and verified for accuracy. Properties may or may not be listed by the office/agent presenting the information.
New listings near 1115 Birdie Road
- Coming Soon
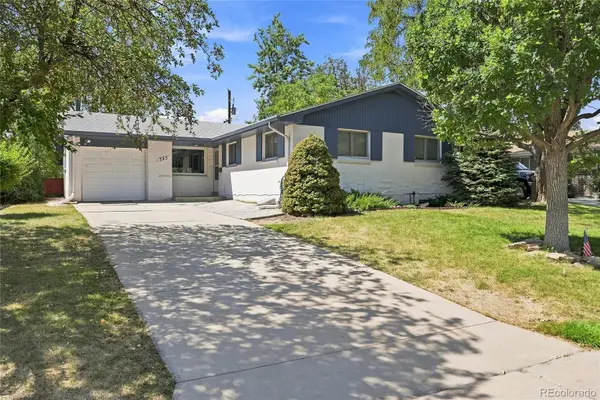 $585,000Coming Soon5 beds 3 baths2,584 sq. ft.
345 Agate Street, Broomfield, CO 80020
MLS# 6258075Listed by: RE-ASSURANCE HOMES - Coming Soon
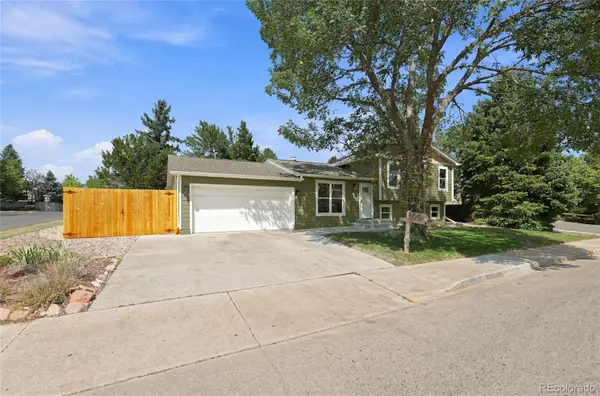 $645,000Coming Soon4 beds 2 baths1,827 sq. ft.
2691 Ridge Drive, Broomfield, CO 80020
MLS# 6412135Listed by: PLAINS2PEAKS REALTY SERVICES - Coming Soon
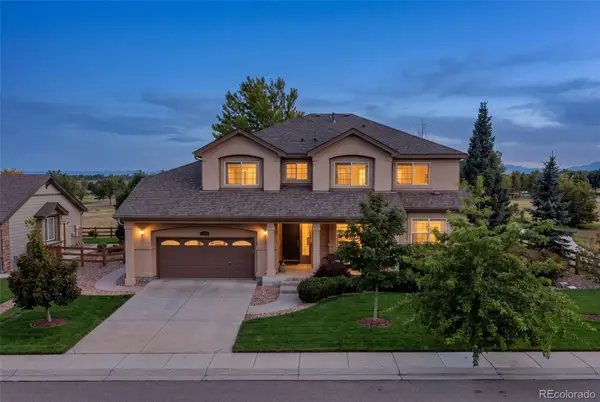 $1,075,000Coming Soon5 beds 5 baths5,102 sq. ft.
13251 Wild Basin Way, Broomfield, CO 80020
MLS# 5386869Listed by: ENGEL & VOLKERS DENVER - New
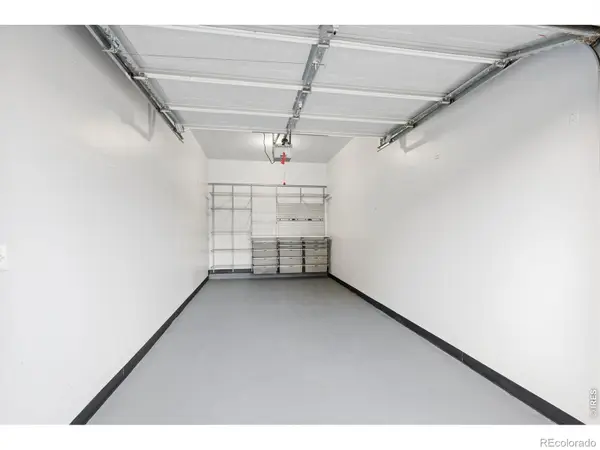 $40,000Active-- beds -- baths200 sq. ft.
13400 Via Varra, Broomfield, CO 80020
MLS# IR1067135Listed by: LIV SOTHEBY'S INTL REALTY - New
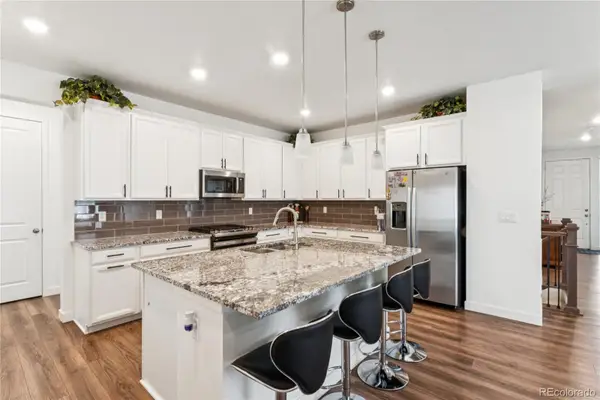 $630,000Active3 beds 2 baths3,964 sq. ft.
17717 Elati Street, Broomfield, CO 80023
MLS# 6443063Listed by: STRATEGIC REAL ESTATE AND DEVELOPMENT SERVICES - Open Sun, 12 to 2pmNew
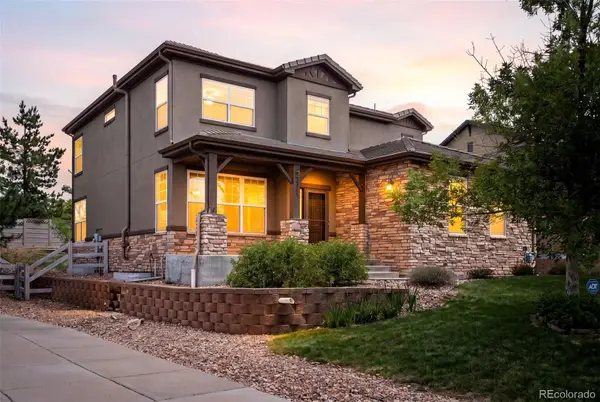 $789,000Active5 beds 4 baths3,492 sq. ft.
3385 Traver Drive, Broomfield, CO 80023
MLS# 9517445Listed by: COMPASS COLORADO, LLC - BOULDER - New
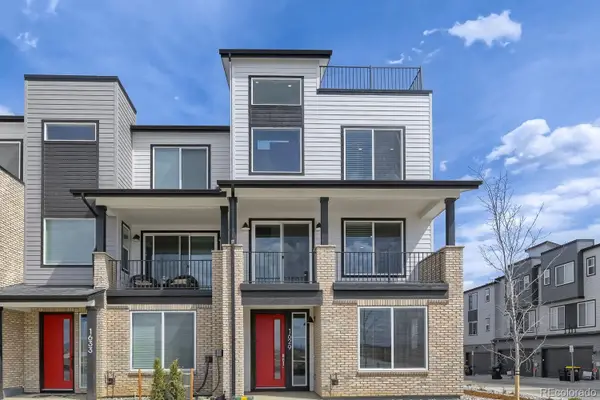 $579,990Active3 beds 4 baths2,002 sq. ft.
1629 Alcott Way, Broomfield, CO 80023
MLS# 5689290Listed by: DFH COLORADO REALTY LLC - New
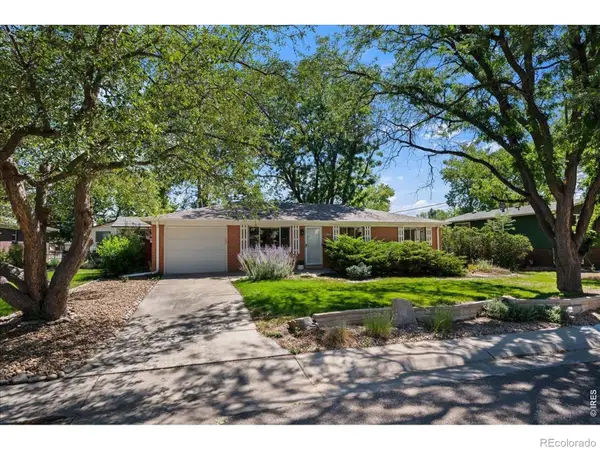 $525,000Active3 beds 2 baths2,240 sq. ft.
896 Birch Street, Broomfield, CO 80020
MLS# IR1067101Listed by: PALLONE & ASSOCIATES - New
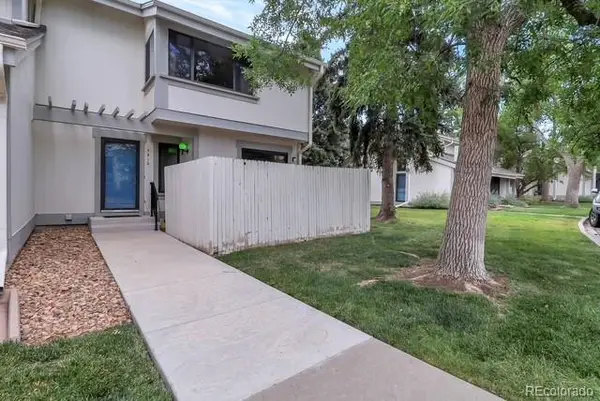 $379,900Active3 beds 4 baths2,061 sq. ft.
7910 W 90th Avenue #85, Broomfield, CO 80021
MLS# 5253020Listed by: BROKERS GUILD REAL ESTATE - Open Tue, 4 to 7pmNew
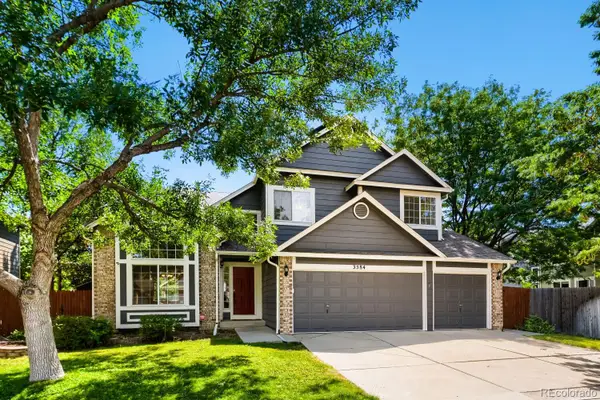 $750,000Active4 beds 4 baths3,125 sq. ft.
3584 Copper Avenue, Broomfield, CO 80020
MLS# 6953915Listed by: KELLER WILLIAMS DTC


Protect your home and budget from life's surprises with an Assurant Home Warranty, backed by a partner that supports you through every step of homeownership. Explore Plans.
© 2023 - 2026 ERA Franchise Systems LLC. All rights reserved. ERA Franchise Systems LLC fully supports the principles of the Fair Housing Act and the Equal Opportunity Act. ERA, ERA Real Estate powered, and their respective logos are registered service marks of ERA Franchise Systems LLC. Each office is independently owned and operated.