
11205 Colony Circle, Broomfield, CO 80021
Local realty services provided by:RONIN Real Estate Professionals ERA Powered
Listed by: alex miller, divito dream makers
Office: real broker, llc. dba real
MLS#:5212860
Source:ML
Price summary
- Price:$400,000
- Price per sq. ft.:$309.84
- Monthly HOA dues:$150
About this home
Welcome to 11205 Colony Circle, an inviting end-unit residence in Broomfield’s Venue at Arista community, offering 2 bedrooms, 2 full baths and 1,291 finished square feet thoughtfully arranged on one convenient level. With an open floor plan, private outdoor space and a location that keeps everyday conveniences close at hand, this home delivers an ideal combination of comfort and low-maintenance living. Step inside to warm wood flooring and an open-concept design that creates an effortless connection between the kitchen, dining and living spaces. The kitchen serves as the heart of the home with rich wood cabinetry, granite countertops, stainless steel appliances and an expansive center island offering additional prep space, storage and casual seating. Pendant lighting adds a polished touch, while the adjoining dining area features built-in shelving and easy access to the kitchen. Generous windows surround the main living spaces, creating an airy setting equally suited for quiet evenings or entertaining friends. The primary suite offers a comfortable retreat complete with soft carpeting, generous windows and a large walk-in closet with ample shelving. The private five-piece bath features a dual-sink vanity, deep soaking tub and separate tiled shower. Across the home, the secondary bedroom provides excellent flexibility for guests, a home office or additional living space, complete with its own walk-in closet and built-in shelving. A second full bath with a tiled tub/shower combination completes the layout. Additional conveniences include in-unit laundry and an attached garage. Step outside to the covered private deck for an easy extension of the living space and a place to enjoy the surrounding community. Venue at Arista features landscaped green spaces, community walkways and a playground, with parks, shopping, dining, trails and RTD access nearby. Stylish, functional and exceptionally connected, this home offers the easy Colorado lifestyle you’ve been looking for....
Contact an agent
Home facts
- Year built:2012
- Subdivision & Development:Venue At Arista
- Listing ID #:5212860
Rooms and interior
- Bedrooms:2
- Total bathrooms:2
- Full bathrooms:2
- Flooring:Carpet, Tile, Wood
- Bathrooms Description:Five Piece Bath
- Kitchen Description:Dishwasher, Eat-in Kitchen, Kitchen Island, Microwave, Oven, Refrigerator
- Living area:1,291 sq. ft.
Heating and cooling
- Cooling:Central Air
- Heating:Forced Air
- Central air:Yes
Structure and exterior
- Roof:Composition
- Year built:2012
- Building area:1,291 sq. ft.
- Architectural Style:Urban Contemporary
- Construction Materials:Brick, Cement Siding, Frame
- Exterior Features:Covered, Deck, Lighting, Rain Gutters
- Levels:1 Story
Schools
- High school:Standley Lake
- Middle school:Mandalay
- Elementary school:Ryan
Utilities
- Water:Public
- Sewer:Public Sewer
Finances and disclosures
- Price:$400,000
- Price per sq. ft.:$309.84
- Tax amount:$5,081 (2025)
Features and amenities
- Laundry features:Dryer, Laundry Closet, Washer
- Amenities:Carbon Monoxide Detector(s), Double Pane Windows, Smoke Detector(s)
Parking
- Total parking spaces:1
- Parking description:1 Carport Space(s), Dry Walled, Lighted
- Carport spaces:1
 Based on information submitted to the MLS GRID as of September 15, 2026 02:30 PM. All data is obtained from various sources and may not have been verified by broker or MLS GRID. Supplied Open House information is subject to change without notice. All information should be independently reviewed and verified for accuracy. Properties may or may not be listed by the office/agent presenting the information.
New listings near 11205 Colony Circle
- Coming Soon
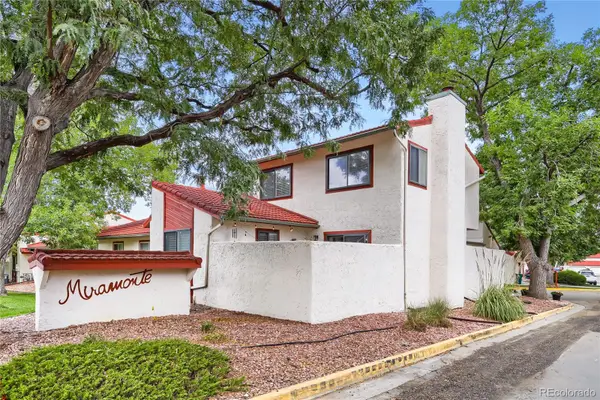 $455,000Coming Soon3 beds 2 baths1,813 sq. ft.
1501 Belero Street, Broomfield, CO 80020
MLS# 7685555Listed by: WEST AND MAIN HOMES INC - Coming Soon
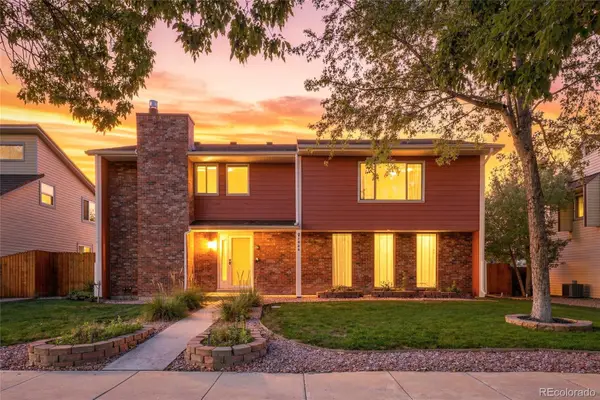 $665,000Coming Soon4 beds 4 baths2,953 sq. ft.
1085 E Midway Boulevard, Broomfield, CO 80020
MLS# 6879727Listed by: C & C REAL ESTATE TEAM, LLC - Coming Soon
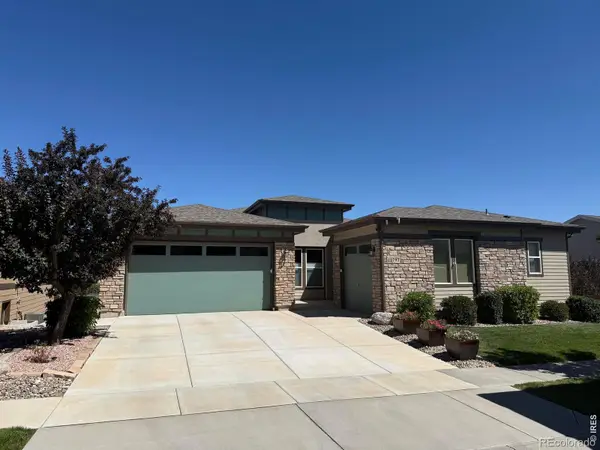 $1,150,000Coming Soon3 beds 4 baths4,666 sq. ft.
12797 Elkhorn Road, Broomfield, CO 80021
MLS# IR1068522Listed by: RE/MAX OF BOULDER, INC - Coming Soon
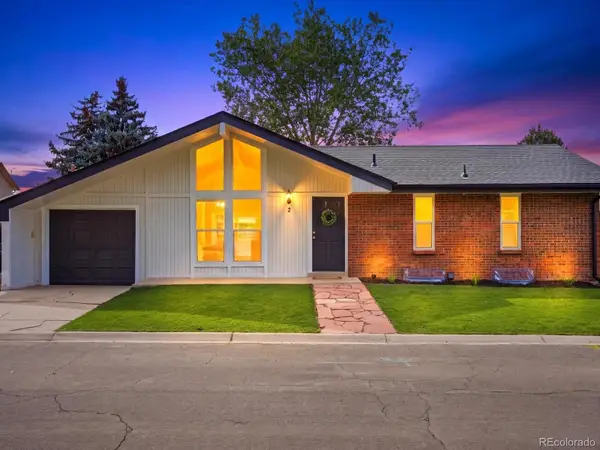 $515,000Coming Soon3 beds 2 baths1,464 sq. ft.
2 Pinon Place, Broomfield, CO 80020
MLS# 6969853Listed by: YOUR CASTLE REALTY LLC - New
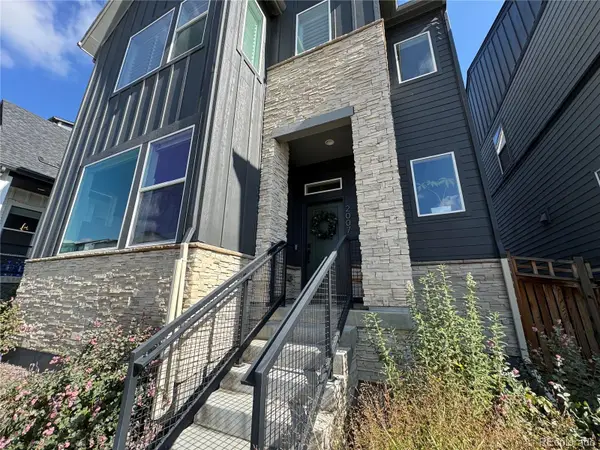 $639,000Active3 beds 3 baths1,981 sq. ft.
2007 Alcott Way, Broomfield, CO 80023
MLS# 7639408Listed by: JUSTIN CARUSO - New
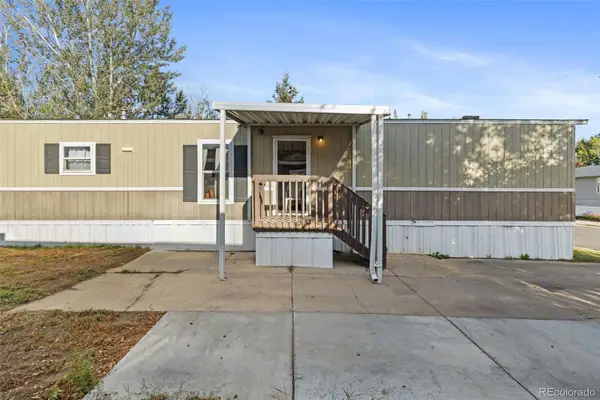 $75,000Active3 beds 2 baths1,056 sq. ft.
2885 E Midway Avenue, Denver, CO 80234
MLS# 6431820Listed by: MEGASTAR REALTY - New
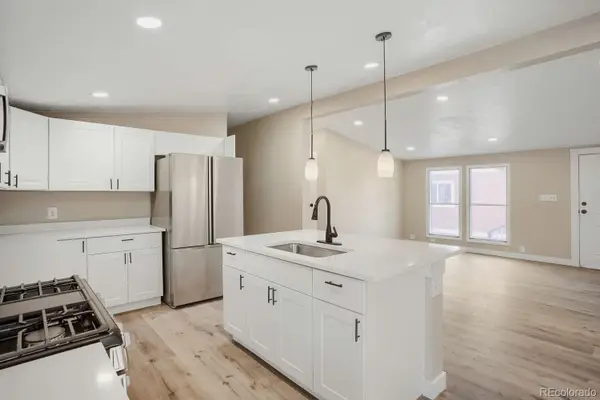 $130,000Active4 beds 2 baths1,680 sq. ft.
2885 E Midway Boulevard, Broomfield, CO 80234
MLS# 2539743Listed by: REALTY OF AMERICA LLC - New
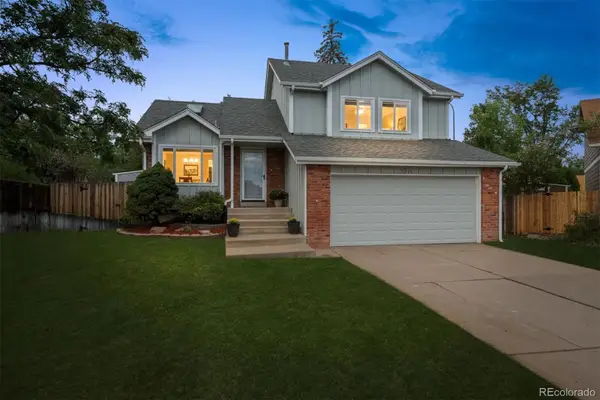 $540,000Active4 beds 2 baths1,885 sq. ft.
9914 Hoyt Way, Broomfield, CO 80021
MLS# 3208305Listed by: MODUS REAL ESTATE - Open Sat, 9am to 12pmNew
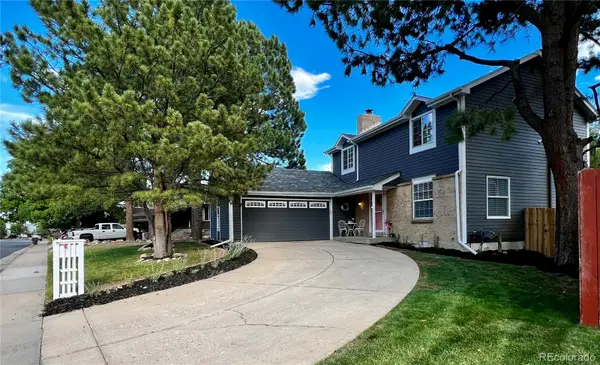 $645,000Active4 beds 3 baths2,691 sq. ft.
10440 Newcombe Street, Broomfield, CO 80021
MLS# 4182559Listed by: QUALITY 1ST HOMES - New
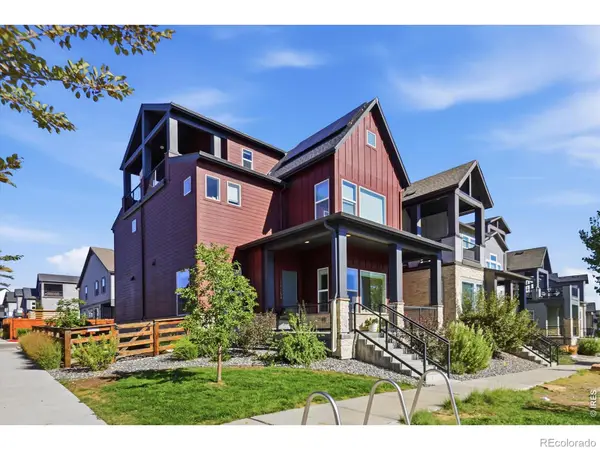 $759,000Active3 beds 4 baths2,565 sq. ft.
16654 Tejon Lane, Broomfield, CO 80023
MLS# IR1068579Listed by: COMPASS - BOULDER


Protect your home and budget from life's surprises with an Assurant Home Warranty, backed by a partner that supports you through every step of homeownership. Explore Plans.
© 2023 - 2026 ERA Franchise Systems LLC. All rights reserved. ERA Franchise Systems LLC fully supports the principles of the Fair Housing Act and the Equal Opportunity Act. ERA, ERA Real Estate powered, and their respective logos are registered service marks of ERA Franchise Systems LLC. Each office is independently owned and operated.