
11221 Otis Street, Broomfield, CO 80020
Local realty services provided by:ERA Teamwork Realty
Listed by: laurel mcclary
Office: your castle realty llc.
MLS#:6155849
Source:ML
Price summary
- Price:$565,000
- Price per sq. ft.:$214.99
About this home
Been waiting for that ranch?? Here's your chance!
Bring your Partridge because, yes, there is a pear tree! With curb appeal and a convenient location situated in an established neighborhood, you have the freedom of no HOA!
Imagine relaxing in your secluded backyard, looking up at the stars at night from your spa/hottub. The fully fenced backyard features a spacious wood shed, a covered patio, elderberry bushes, a large shade tree, and backs onto an open space. The 3-bedroom, 2-bath home on one level has been newly painted and features neutral new carpet as well. There are 2 non-conforming bedrooms in the basement plus a washer and dryer and rough-ins for an additional bath. Plenty of open unfinished area in the basement for expansion or storage. All appliances stay. All new windows 4years ago,
Front entrance features a wifi camera security system.
This great location between Boulder and Denver puts you just minutes from the Westminster Promenade, with movie theaters, restaurants, and entertainment. You will find bike trails, a community park, and easy access to I-36...
Contact an agent
Home facts
- Year built:1979
- Subdivision & Development:Sheridan Green
- Listing ID #:6155849
Rooms and interior
- Bedrooms:5
- Total bathrooms:2
- Full bathrooms:1
- Bathrooms Description:Hot Tub
- Kitchen Description:Dishwasher, Microwave, Oven, Range, Refrigerator
- Basement:Yes
- Basement Description:Full
- Living area:2,628 sq. ft.
Heating and cooling
- Cooling:Central Air
- Heating:Forced Air, Natural Gas
- Central air:Yes
Structure and exterior
- Roof:Composition
- Year built:1979
- Building area:2,628 sq. ft.
- Lot area:0.19 Acres
- Lot Features:Sloped
- Architectural Style:Traditional
- Construction Materials:Frame
- Exterior Features:Covered, Patio, Private Yard, Spa/Hot Tub
- Levels:1 Story
Schools
- High school:Standley Lake
- Middle school:Mandalay
- Elementary school:Ryan
Utilities
- Water:Public
- Sewer:Public Sewer
Finances and disclosures
- Price:$565,000
- Price per sq. ft.:$214.99
- Tax amount:$2,488 (2025)
Features and amenities
- Laundry features:Dryer, In Unit, Washer
- Amenities:Carbon Monoxide Detector(s), Smoke Detector(s)
Parking
- Total parking spaces:2
- Parking description:Oversized
- Garage:Yes
- Garage spaces:2
 Based on information submitted to the MLS GRID as of August 20, 2026 10:36 PM. All data is obtained from various sources and may not have been verified by broker or MLS GRID. Supplied Open House information is subject to change without notice. All information should be independently reviewed and verified for accuracy. Properties may or may not be listed by the office/agent presenting the information.
New listings near 11221 Otis Street
- Coming Soon
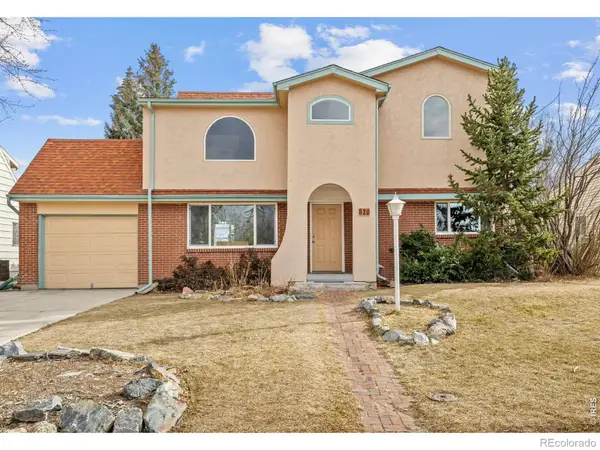 $595,000Coming Soon5 beds 3 baths2,463 sq. ft.
820 Lotus Way, Broomfield, CO 80020
MLS# IR1066883Listed by: COMPASS - BOULDER - Coming Soon
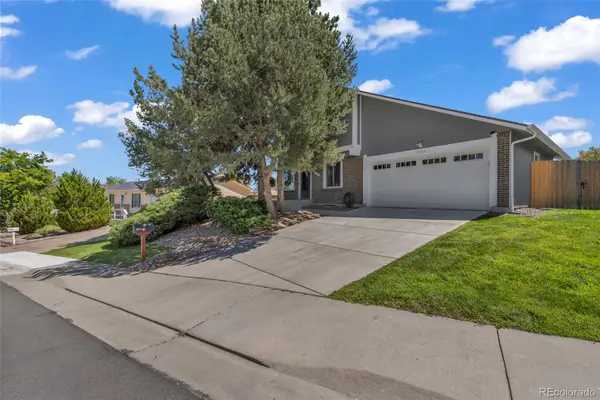 $595,000Coming Soon6 beds 2 baths2,389 sq. ft.
10532 Owens Street, Broomfield, CO 80021
MLS# 7800799Listed by: PAK HOME REALTY - Coming Soon
 $625,000Coming Soon3 beds 3 baths1,921 sq. ft.
11933 Skyview Lane, Broomfield, CO 80021
MLS# 4367285Listed by: RE/MAX ALLIANCE - Coming SoonOpen Sat, 12 to 2pm
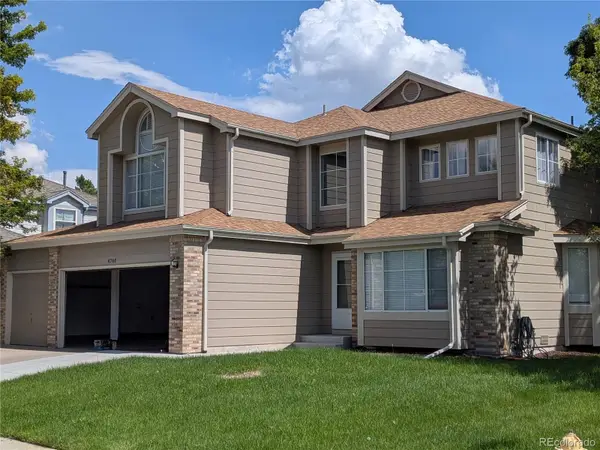 $799,999Coming Soon5 beds 3 baths3,580 sq. ft.
4760 W 127th Place, Broomfield, CO 80020
MLS# 4402325Listed by: COLDWELL BANKER REALTY 14 - Coming SoonOpen Sun, 1 to 3pm
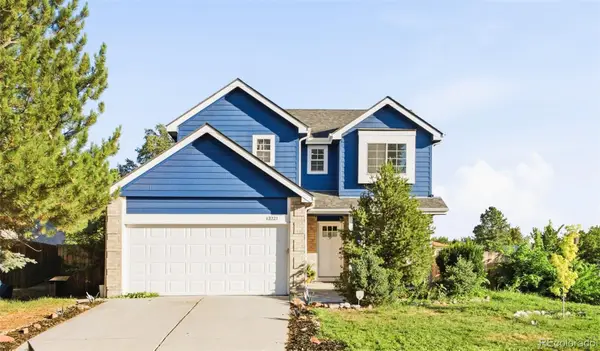 $650,000Coming Soon5 beds 4 baths2,156 sq. ft.
13221 Bryant Circle, Broomfield, CO 80020
MLS# 6474396Listed by: MILEHIMODERN - New
 $380,000Active3 beds 2 baths2,096 sq. ft.
801 Ash Street, Broomfield, CO 80020
MLS# 6982925Listed by: RE/MAX NORTHWEST INC - New
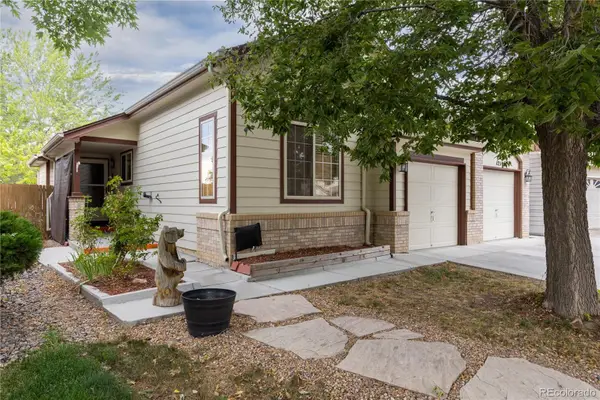 $600,000Active4 beds 3 baths2,492 sq. ft.
12181 Applewood Court, Broomfield, CO 80020
MLS# 7510895Listed by: REDFIN CORPORATION - New
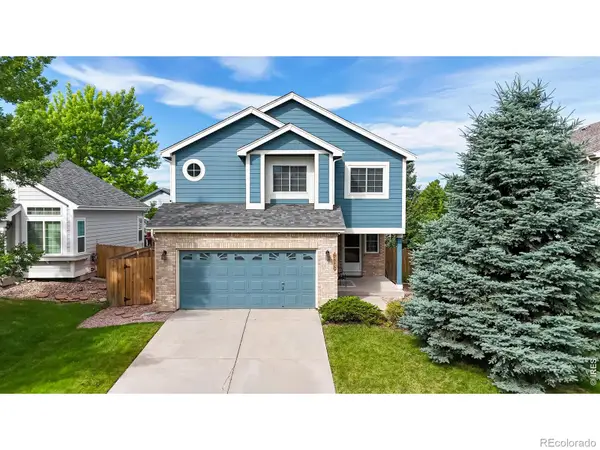 $639,000Active6 beds 3 baths2,890 sq. ft.
9675 Kendall Court, Broomfield, CO 80021
MLS# IR1066884Listed by: BERKSHIRE HATHAWAY HOMESERVICES COLORADO REAL ESTATE ERIE - Open Sat, 11am to 1pmNew
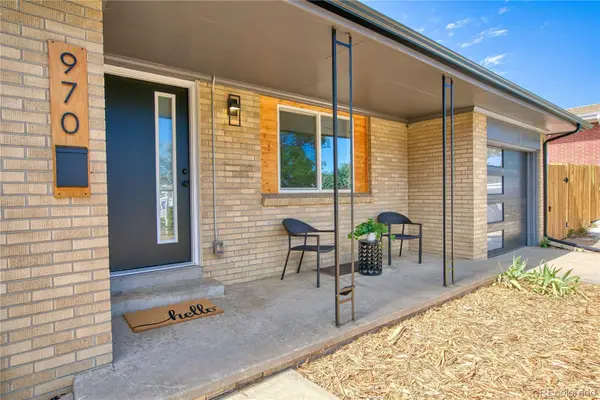 $569,900Active4 beds 3 baths2,160 sq. ft.
970 W 1st Avenue, Broomfield, CO 80020
MLS# 2329375Listed by: JPAR MODERN REAL ESTATE


Protect your home and budget from life's surprises with an Assurant Home Warranty, backed by a partner that supports you through every step of homeownership. Explore Plans.
© 2023 - 2026 ERA Franchise Systems LLC. All rights reserved. ERA Franchise Systems LLC fully supports the principles of the Fair Housing Act and the Equal Opportunity Act. ERA, ERA Real Estate powered, and their respective logos are registered service marks of ERA Franchise Systems LLC. Each office is independently owned and operated.