
11529 W 103rd Avenue, Broomfield, CO 80021
Local realty services provided by:RONIN Real Estate Professionals ERA Powered
Listed by: megan denham, james atzenbeck ii
Office: resident realty north metro llc.
MLS#:7817889
Source:ML
Price summary
- Price:$550,000
- Price per sq. ft.:$403.82
About this home
Welcome to this stunning home with gorgeous mountain views located in the desirable Countryside neighborhood just an 8 minute walk from Standley Lake. This incredible home offers 1,362 sq ft, 3 bedrooms, 2 bathrooms, 2 car garage, and NO HOA. Enjoy the newer LVP flooring throughout the main floor, vaulted ceiling, and an updated kitchen complete with Maytag SS appliances. The kitchen opens directly to the living room featuring an inviting wood-burning fireplace and the eat-in dining room with an abundance of natural light. The laundry room is conventinetly located adjacent to the kitchen (washer and dryer included), full bathroom, spacious bedroom with ample closet space and front living room area with endless possibilities. The upper level boasts a full bathroom and two spacious bedrooms with ample closet space. Out back, relax on the private patio with gorgeous mountain views, private basketball court and fully fenced yard with mature apple tree. Residents have access to top-notch schools, parks, trails, biking routes, shopping centers, & dining options making it an ideal place to call home. Westminster is centrally located with easy access to I-25, Highway 36, and Wadsworth Blvd. It is 25 minutes outside of Boulder, and 35 minutes from Denver and DIA. Don't miss your opportunity to own this remarkable home that combines functional living spaces, contemporary updates, & a desirable location. Contact us today for a private showing!...
Contact an agent
Home facts
- Year built:1984
- Subdivision & Development:Countryside
- Listing ID #:7817889
Rooms and interior
- Bedrooms:3
- Total bathrooms:2
- Full bathrooms:2
- Flooring:Carpet, Tile, Vinyl
- Kitchen Description:Dishwasher, Disposal, Eat-in Kitchen, Microwave, Oven, Pantry, Refrigerator
- Basement:Yes
- Basement Description:Crawl Space
- Living area:1,362 sq. ft.
Heating and cooling
- Cooling:Central Air
- Heating:Forced Air
- Central air:Yes
Structure and exterior
- Roof:Composition
- Year built:1984
- Building area:1,362 sq. ft.
- Lot area:0.13 Acres
- Lot Features:Landscaped, Level
- Architectural Style:Traditional
- Construction Materials:Frame
- Exterior Features:Covered, Front Porch, Patio, Private Yard, Rain Gutters
- Levels:2 Story
Schools
- High school:Standley Lake
- Middle school:Wayne Carle
- Elementary school:Lukas
Utilities
- Water:Public
- Sewer:Public Sewer
Finances and disclosures
- Price:$550,000
- Price per sq. ft.:$403.82
- Tax amount:$2,332 (2025)
Features and amenities
- Laundry features:Dryer, Washer
- Amenities:Double Pane Windows, Gas Water Heater, Smoke Detector(s)
Parking
- Total parking spaces:2
- Garage:Yes
- Garage spaces:2
 Based on information submitted to the MLS GRID as of August 5, 2026 02:22 PM. All data is obtained from various sources and may not have been verified by broker or MLS GRID. Supplied Open House information is subject to change without notice. All information should be independently reviewed and verified for accuracy. Properties may or may not be listed by the office/agent presenting the information.
New listings near 11529 W 103rd Avenue
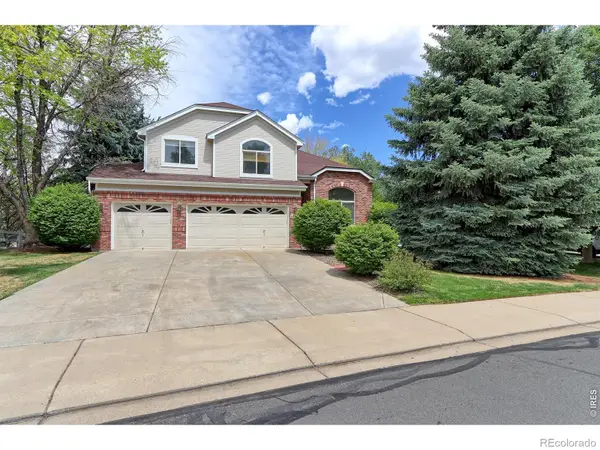 $849,900Active5 beds 4 baths3,972 sq. ft.
14474 Jason Drive, Broomfield, CO 80023
MLS# IR1061889Listed by: RE/MAX NORTHWEST- New
 $93,500Active3 beds 2 baths1,440 sq. ft.
2885 E Midway Boulevard, Broomfield, CO 80234
MLS# 2062572Listed by: METRO 21 REAL ESTATE GROUP - Open Sat, 11am to 2pmNew
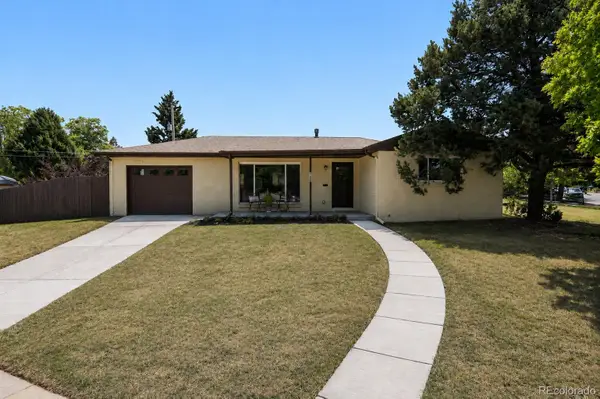 $640,000Active4 beds 4 baths2,320 sq. ft.
190 Hemlock Street, Broomfield, CO 80020
MLS# 5713458Listed by: YOUR CASTLE REALTY LLC - New
 $475,000Active4 beds 3 baths2,247 sq. ft.
7970 W 90th Avenue #115, Broomfield, CO 80021
MLS# 8198985Listed by: THRIVE REAL ESTATE GROUP - New
 $579,990Active3 beds 4 baths2,002 sq. ft.
1630 Park Place, Broomfield, CO 80023
MLS# 4129509Listed by: DFH COLORADO REALTY LLC - New
 $115,000Active3 beds 2 baths1,152 sq. ft.
12205 Perry Street, Broomfield, CO 80020
MLS# 4343989Listed by: METRO 21 REAL ESTATE GROUP - New
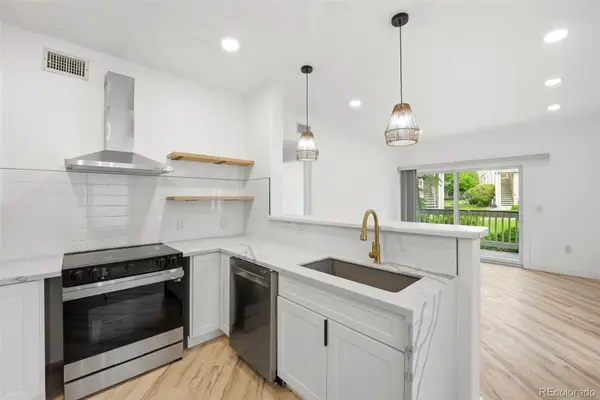 $285,000Active1 beds 1 baths725 sq. ft.
1166 Opal Street #104, Broomfield, CO 80020
MLS# 4594566Listed by: EXP REALTY, LLC - New
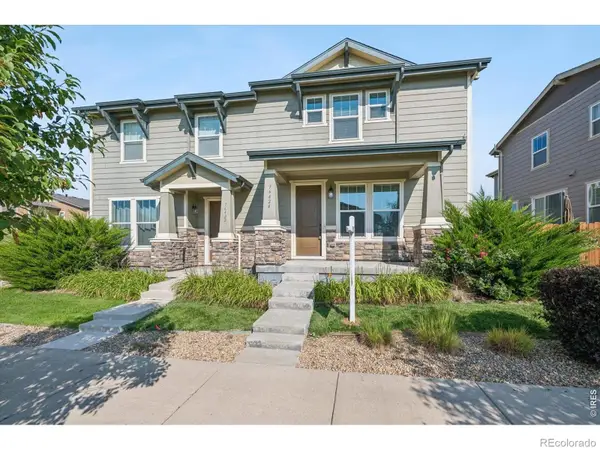 $550,000Active3 beds 3 baths2,339 sq. ft.
16424 Alcott Place, Broomfield, CO 80023
MLS# IR1065584Listed by: COMPASS-DENVER - Coming SoonOpen Sat, 1 to 3pm
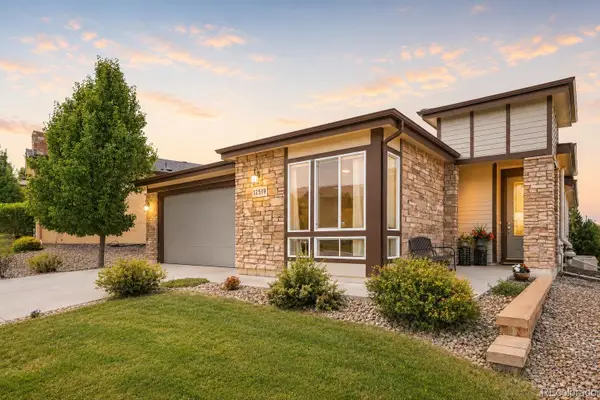 $909,000Coming Soon3 beds 4 baths
12519 Sandstone Drive, Broomfield, CO 80021
MLS# 6937692Listed by: ORCHARD BROKERAGE LLC - New
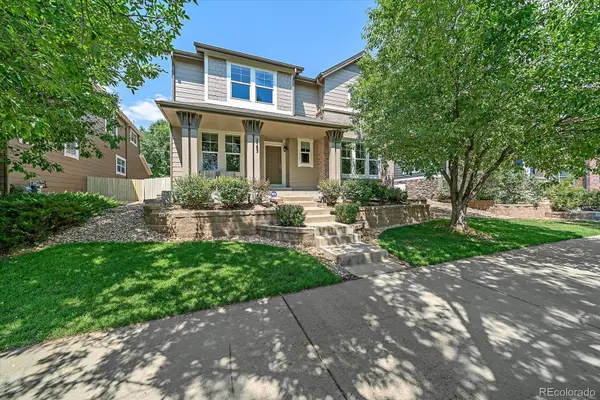 $875,000Active4 beds 5 baths4,265 sq. ft.
2585 Mckay Landing Parkway, Broomfield, CO 80023
MLS# 8077049Listed by: TOTAL REALTY CORP.


Protect your home and budget from life's surprises with an Assurant Home Warranty, backed by a partner that supports you through every step of homeownership. Explore Plans.
© 2023 - 2026 ERA Franchise Systems LLC. All rights reserved. ERA Franchise Systems LLC fully supports the principles of the Fair Housing Act and the Equal Opportunity Act. ERA, ERA Real Estate powered, and their respective logos are registered service marks of ERA Franchise Systems LLC. Each office is independently owned and operated.