
12641 Meadowlark, Broomfield, CO 80021
Local realty services provided by:RONIN Real Estate Professionals ERA Powered
12641 Meadowlark,Broomfield, CO 80021
$918,000
- 4 Beds
- 3 Baths
- 3,178 sq. ft.
- Single family
- Coming Soon
Listed by: susan armstrong
Office: skyeview properties
MLS#:1516929
Source:ML
Price summary
- Price:$918,000
- Price per sq. ft.:$288.86
- Monthly HOA dues:$191
About this home
Welcome to this beautifully appointed home situated on a premium, private lot in Skyestone, one of the area's most desirable 55+ active adult communities. This exceptional property offers the perfect blend of refined living, thoughtful upgrades, and Colorado's inviting indoor-outdoor lifestyle. The bright, open interior features soaring ceilings, abundant natural light, hardwood flooring, custom crown molding, and plantation shutters. A striking fireplace with a beautiful tile façade anchors the spacious great room, creating an inviting setting for everyday living and entertaining. The beautifully updated kitchen features elegant quartzite countertops, new, upscale KitchenAid stainless steel appliances, and a convenient coffee and appliance nook. The main-level primary suite offers a peaceful retreat with custom closet organizers, and a luxurious five-piece bath incl a jetted soaking tub. A private guest suite with an en-suite bath, an office with custom built-in cabinetry, and a laundry room complete the thoughtfully designed main level. The professionally finished walk-out basement provides a spacious living room, kitchenette, two additional bedrooms, and a full bath—ideal for extended family, guests, or multigenerational living. Outdoor living is equally impressive, with a fully fenced, professionally xeriscaped backyard offering privacy, beauty, and low-maintenance enjoyment. Relax on the covered deck, unwind in the spa hot tub, or simply enjoy the peaceful, private setting. Skyestone residents enjoy resort-style amenities at The Lodge, including a fitness center, outdoor pool and hot tub, pickleball courts, gathering spaces, clubs, classes, and a vibrant calendar of social events. Miles of scenic trails, nearby open space, and convenient access to Standley Lake complete this exceptional Colorado lifestyle.
An outstanding opportunity to enjoy elegant, low-maintenance living in a welcoming and active 55+ community....
Contact an agent
Home facts
- Year built:2015
- Subdivision & Development:Skyestone
- Listing ID #:1516929
Rooms and interior
- Bedrooms:4
- Total bathrooms:3
- Full bathrooms:1
- Flooring:Wood
- Bathrooms Description:Five Piece Bath, Jet Action Tub
- Kitchen Description:Bar Fridge, Dishwasher, Disposal, Kitchen Island, Microwave, Oven, Pantry, Range, Wine Cooler
- Basement Description:Finished, Full, Walk-Out Access
- Living area:3,178 sq. ft.
Heating and cooling
- Cooling:Central Air
- Heating:Forced Air
Structure and exterior
- Roof:Composition
- Year built:2015
- Building area:3,178 sq. ft.
- Lot Features:Landscaped, Sprinklers In Front, Sprinklers In Rear
- Architectural Style:Mountain Contemporary
- Construction Materials:Frame, Stone, Wood Siding
- Exterior Features:Balcony, Covered, Private Yard
- Levels:1 Story
Schools
- High school:Standley Lake
- Middle school:Wayne Carle
- Elementary school:Lukas
Utilities
- Water:Public
- Sewer:Public Sewer
Finances and disclosures
- Price:$918,000
- Price per sq. ft.:$288.86
- Tax amount:$6,023
Features and amenities
- Laundry features:In Unit
- Amenities:Bar Fridge, Electric Water Heater, Skylight(s), Sump Pump, Window Treatments, Wine Cooler
Parking
- Garage spaces:2
 Based on information submitted to the MLS GRID as of November 17, 2026 11:56 AM. All data is obtained from various sources and may not have been verified by broker or MLS GRID. Supplied Open House information is subject to change without notice. All information should be independently reviewed and verified for accuracy. Properties may or may not be listed by the office/agent presenting the information.
New listings near 12641 Meadowlark
- Coming SoonOpen Sat, 11am to 2pm
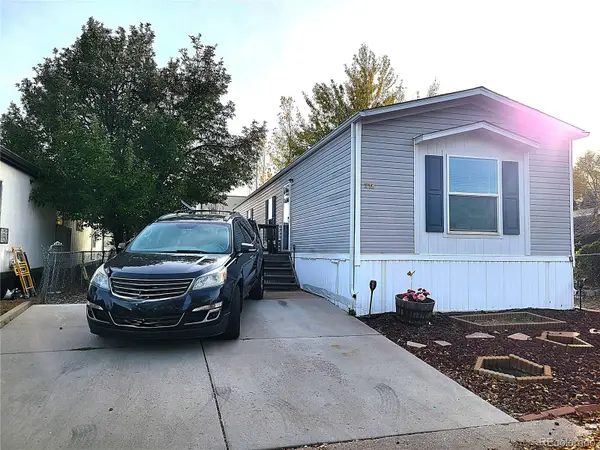 $65,000Coming Soon2 beds 2 baths960 sq. ft.
12205 Perry, Broomfield, CO 80020
MLS# 5656600Listed by: HOMESMART - New
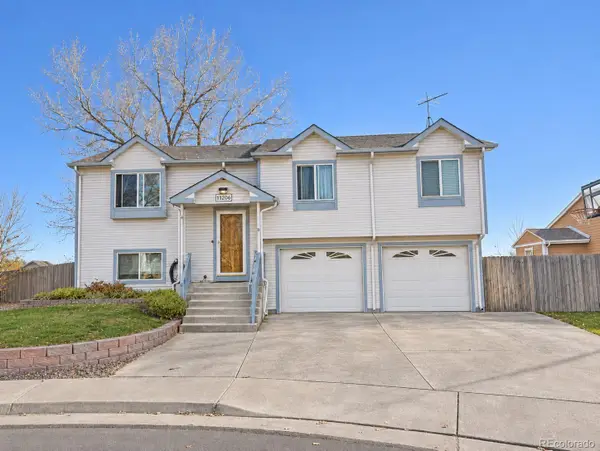 $485,000Active3 beds 2 baths1,865 sq. ft.
11598 Harlan, Broomfield, CO 80020
MLS# 8796903Listed by: GREAT WAY RE EXCLUSIVE PROPERTIES - New
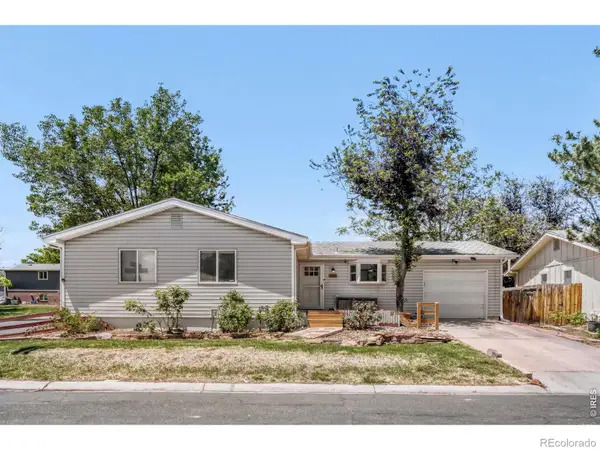 $469,900Active5 beds 3 baths2,025 sq. ft.
445 Hickory, Broomfield, CO 80020
MLS# IR1072133Listed by: YOUR CASTLE REAL ESTATE LLC - New
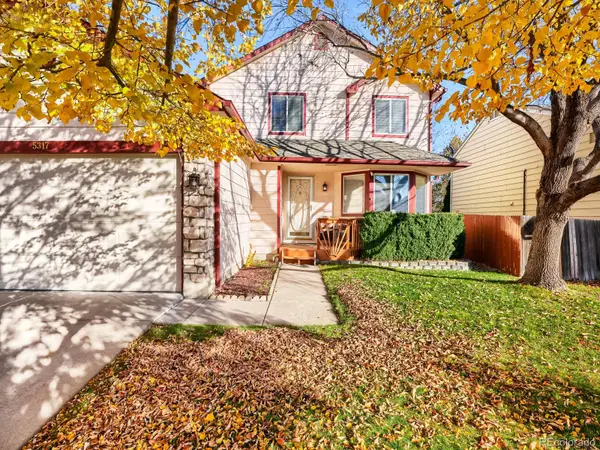 $650,000Active5 beds 3 baths2,489 sq. ft.
5317 W 115th, Broomfield, CO 80020
MLS# 2855722Listed by: REAL BROKER, LLC DBA REAL - New
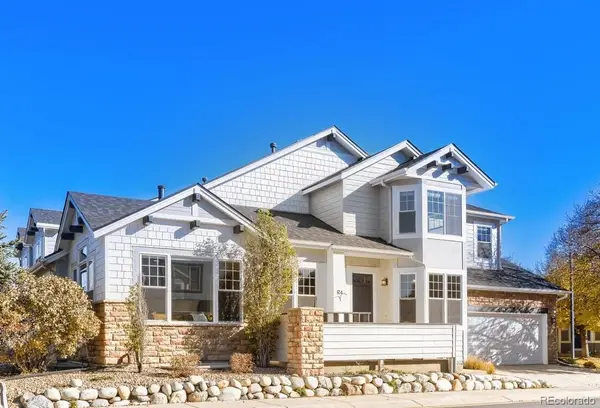 $520,000Active3 beds 3 baths1,778 sq. ft.
14000 Winding River #R4, Broomfield, CO 80023
MLS# IR1072170Listed by: RE/MAX OF BOULDER, INC - New
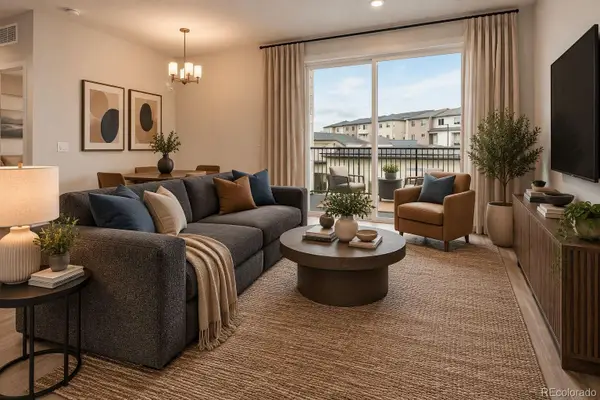 $384,990Active2 beds 2 baths1,138 sq. ft.
483 Interlocken #209, Broomfield, CO 80021
MLS# 6100713Listed by: LANDMARK RESIDENTIAL BROKERAGE - New
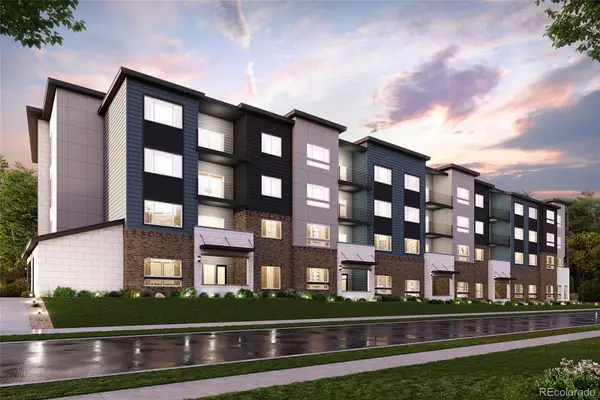 $374,990Active2 beds 2 baths1,203 sq. ft.
483 Interlocken #202, Broomfield, CO 80021
MLS# 3571312Listed by: LANDMARK RESIDENTIAL BROKERAGE - New
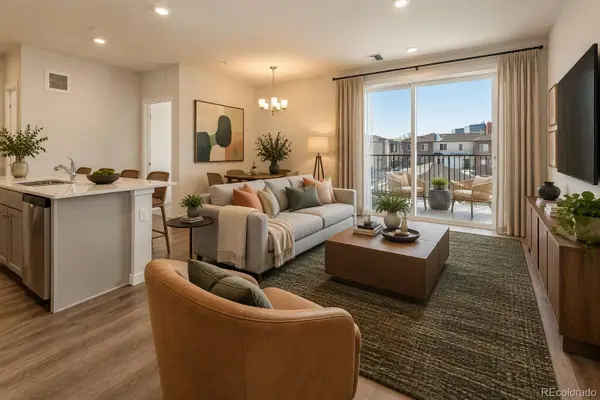 $394,990Active2 beds 2 baths1,138 sq. ft.
483 Interlocken #308, Broomfield, CO 80021
MLS# 3676583Listed by: LANDMARK RESIDENTIAL BROKERAGE - New
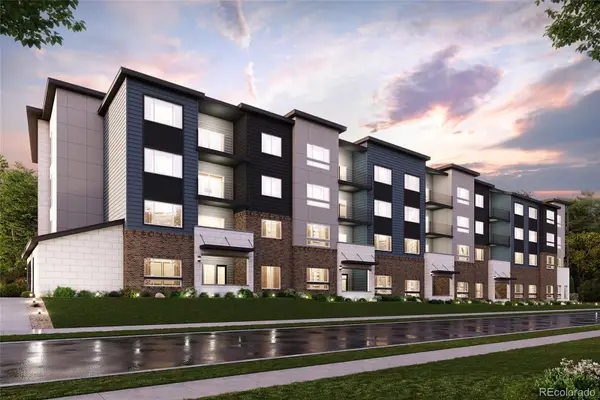 $409,990Active2 beds 2 baths1,203 sq. ft.
483 Interlocken #402, Broomfield, CO 80021
MLS# 4681423Listed by: LANDMARK RESIDENTIAL BROKERAGE - New
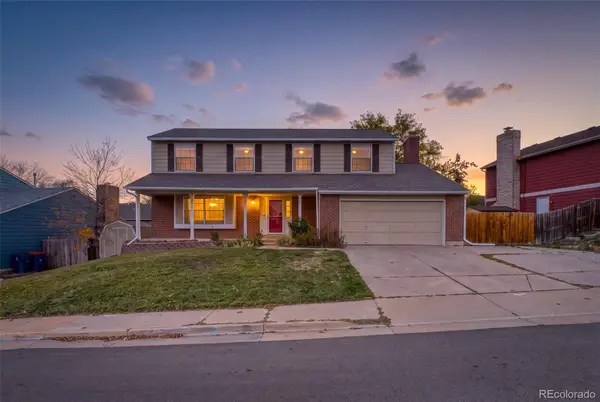 $660,000Active4 beds 3 baths2,934 sq. ft.
3119 N Oak, Broomfield, CO 80020
MLS# 7173824Listed by: BERKSHIRE HATHAWAY HOMESERVICES COLORADO REAL ESTATE, LLC - BRIGHTON


Protect your home and budget from life's surprises with an Assurant Home Warranty, backed by a partner that supports you through every step of homeownership. Explore Plans.
© 2023 - 2026 ERA Franchise Systems LLC. All rights reserved. ERA Franchise Systems LLC fully supports the principles of the Fair Housing Act and the Equal Opportunity Act. ERA, ERA Real Estate powered, and their respective logos are registered service marks of ERA Franchise Systems LLC. Each office is independently owned and operated.