
12802 King Street #66, Broomfield, CO 80020
Local realty services provided by:ERA New Age
12802 King Street #66,Broomfield, CO 80020
$415,000
- 2 Beds
- 3 Baths
- 1,297 sq. ft.
- Townhouse
- Active
Listed by: sara oclassen
Office: compass - boulder
MLS#:IR1066816
Source:ML
Price summary
- Price:$415,000
- Price per sq. ft.:$319.97
- Monthly HOA dues:$400
About this home
Welcome to 12802 King Street, a well-maintained townhouse in Broomfield, Colorado. Offering 1,297 square feet of thoughtfully designed living space, this home features two spacious primary bedroom suites and three bathrooms. The bright, open main level offers a comfortable flow for everyday living and entertaining. The well-appointed kitchen provides ample cabinetry and a functional layout, while the main-level primary suite offers a walk-in closet and private en-suite bathroom. Convenient main-level laundry and the attached garage offer convenience and additional storage space. Upstairs, the second primary suite features two closets and its own en-suite full bathroom. An open loft provides valuable flex space for a home office, workout area, reading nook, or secondary living space. Enjoy outdoor amenities close to home, including a community pool and playground. The location also provides easy access to parks, trails, Broomfield CommonsOpen Space and the Paul Derda Recreation Center. Outdoor enthusiasts will appreciate nearby open space and beautiful mountain views, while shopping, dining, and everyday conveniences are just minutes away.With its desirable Broomfield location, flexible floor plan, private bedroom suites, attached garage, and access to community amenities, 12802 King Street offers comfortable Colorado living in a convenient location....
Contact an agent
Home facts
- Year built:2006
- Subdivision & Development:Westlake Twnhms Filing 2
- Listing ID #:IR1066816
Rooms and interior
- Bedrooms:2
- Total bathrooms:3
- Full bathrooms:1
- Half bathrooms:1
- Kitchen Description:Dishwasher, Microwave, Oven, Refrigerator
- Basement:Yes
- Living area:1,297 sq. ft.
Heating and cooling
- Cooling:Ceiling Fan(s), Central Air
- Heating:Forced Air
- Central air:Yes
Structure and exterior
- Roof:Composition
- Year built:2006
- Building area:1,297 sq. ft.
- Lot area:0.03 Acres
- Lot Features:Level
- Architectural Style:Contemporary
- Construction Materials:Frame
- Exterior Features:Patio
- Levels:2 Story
Schools
- High school:Legacy
- Middle school:Westlake
- Elementary school:Centennial
Utilities
- Water:Public
Finances and disclosures
- Price:$415,000
- Price per sq. ft.:$319.97
- Tax amount:$3,330 (2025)
Features and amenities
- Laundry features:Dryer, Washer
- Amenities:Smoke Detector(s), Window Coverings
Parking
- Total parking spaces:1
- Garage:Yes
- Garage spaces:1
 Based on information submitted to the MLS GRID as of August 20, 2026 02:42 PM. All data is obtained from various sources and may not have been verified by broker or MLS GRID. Supplied Open House information is subject to change without notice. All information should be independently reviewed and verified for accuracy. Properties may or may not be listed by the office/agent presenting the information.
New listings near 12802 King Street #66
- Coming Soon
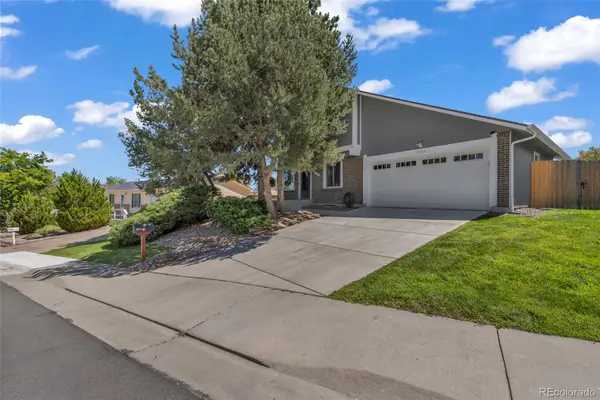 $595,000Coming Soon6 beds 2 baths
10532 Owens Street, Broomfield, CO 80021
MLS# 7800799Listed by: PAK HOME REALTY - Coming Soon
 $575,000Coming Soon4 beds 2 baths
11156 W 104th Drive, Broomfield, CO 80021
MLS# 2174236Listed by: CENTURY 21 SIGNATURE REALTY NORTH, INC. - Coming Soon
 $625,000Coming Soon3 beds 3 baths
11933 Skyview Lane, Broomfield, CO 80021
MLS# 4367285Listed by: RE/MAX ALLIANCE - Coming SoonOpen Sat, 12 to 2pm
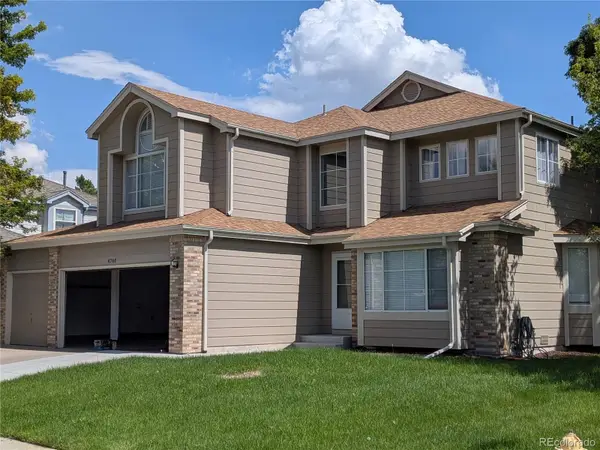 $799,999Coming Soon5 beds 3 baths
4760 W 127th Place, Broomfield, CO 80020
MLS# 4402325Listed by: COLDWELL BANKER REALTY 14 - Coming SoonOpen Sun, 1 to 3pm
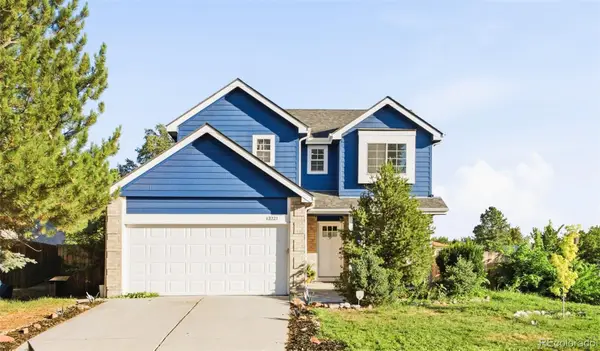 $650,000Coming Soon5 beds 4 baths
13221 Bryant Circle, Broomfield, CO 80020
MLS# 6474396Listed by: MILEHIMODERN - Open Sat, 11am to 1pmNew
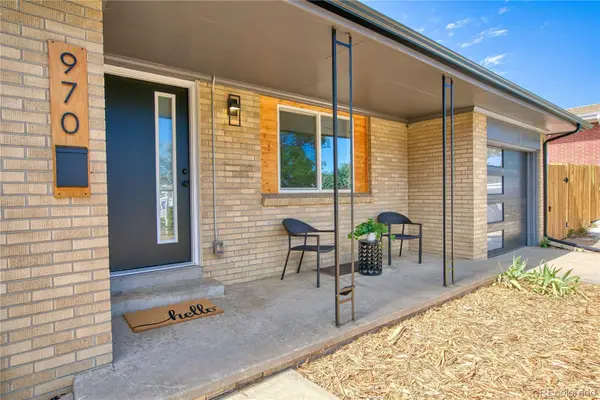 $569,900Active-- beds -- baths2,160 sq. ft.
970 W 1st Avenue, Broomfield, CO 80020
MLS# 2329375Listed by: JPAR MODERN REAL ESTATE - New
 $350,000Active1 beds 2 baths929 sq. ft.
13598 Via Varra #120, Broomfield, CO 80020
MLS# 4914952Listed by: METRO 21 REAL ESTATE GROUP - New
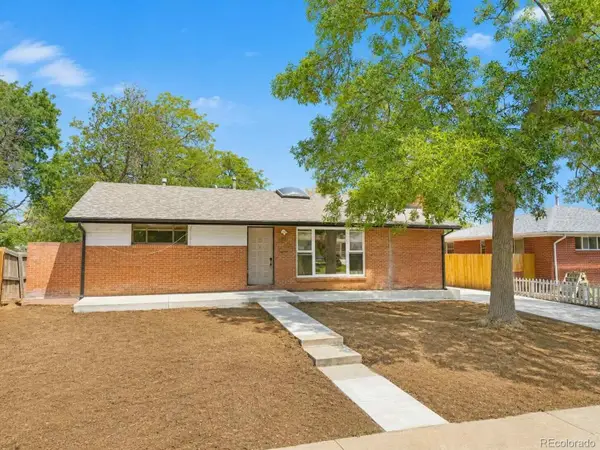 $424,900Active3 beds 3 baths2,510 sq. ft.
286 Beryl Way, Broomfield, CO 80020
MLS# 8571874Listed by: EXP REALTY, LLC - New
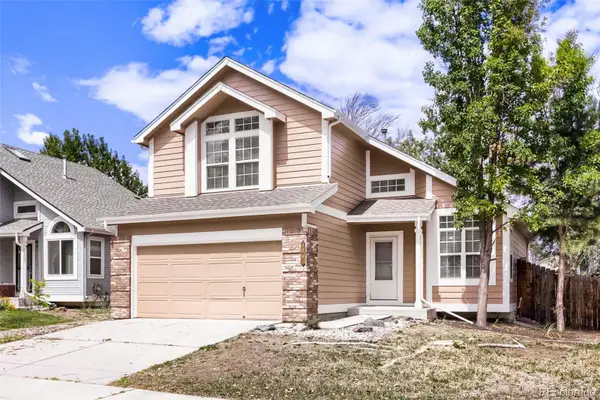 $575,000Active3 beds 2 baths1,738 sq. ft.
4261 Choke Cherry Avenue, Broomfield, CO 80020
MLS# 8330730Listed by: ONE STOP REALTY, LLC


Protect your home and budget from life's surprises with an Assurant Home Warranty, backed by a partner that supports you through every step of homeownership. Explore Plans.
© 2023 - 2026 ERA Franchise Systems LLC. All rights reserved. ERA Franchise Systems LLC fully supports the principles of the Fair Housing Act and the Equal Opportunity Act. ERA, ERA Real Estate powered, and their respective logos are registered service marks of ERA Franchise Systems LLC. Each office is independently owned and operated.