
14232 Currant Street, Broomfield, CO 80020
Local realty services provided by:LUX Real Estate Company ERA Powered
14232 Currant Street,Broomfield, CO 80020
$875,000
- 5 Beds
- 4 Baths
- 3,215 sq. ft.
- Single family
- Active
Listed by: levi rose
Office: serhant colorado llc.
MLS#:6113491
Source:ML
Price summary
- Price:$875,000
- Price per sq. ft.:$272.16
- Monthly HOA dues:$48.33
About this home
Welcome to this beautifully updated Broomfield home where thoughtful design, modern finishes, and versatile living spaces come together in an inviting setting. Ideally located near 144th and Sheridan, this home offers easy access to shopping, dining, parks, and trails. The main level features an open and sophisticated living space with LVP flooring, a stunning fireplace, custom built ins, and abundant natural light. The beautifully appointed kitchen has rich cabinetry, quartz countertops, a large center island with seating, stainless steel appliances, designer pendant lighting, and an eye catching backsplash. The open layout flows seamlessly into the dining and living areas, creating an ideal space for everyday living and entertaining. Throughout the home, you will find an impressive collection of feature walls and designer details that give each space its own character. The beautifully finished office provides a stylish and functional space for working from home, while the spacious primary suite offers a relaxing retreat with dual vanities, quartz countertops, a freestanding soaking tub, and a beautifully tiled walk in shower. The newly finished basement adds exceptional flexibility with two additional bedrooms, a full bathroom, and a spacious game and family room. Whether used for guests, recreation, or additional living space, the basement provides the room and versatility today's buyers are looking for. Step outside to an incredible covered patio designed for year round entertaining and relaxation. The outdoor living space features a built in grill, creating the perfect setting for summer dinners, weekend gatherings, or quiet evenings at home. Beautiful landscaping and a thoughtfully designed outdoor space extend the living area beyond the walls of the home. Combined with the stylish interior updates, spacious basement, and desirable Broomfield location, this property offers the perfect blend of modern design, comfort, and effortless entertaining....
Contact an agent
Home facts
- Year built:2024
- Subdivision & Development:Aspen Creek
- Listing ID #:6113491
Rooms and interior
- Bedrooms:5
- Total bathrooms:4
- Full bathrooms:2
- Half bathrooms:1
- Flooring:Carpet, Laminate, Tile
- Bathrooms Description:Five Piece Bath
- Kitchen Description:Dishwasher, Disposal, Eat-in Kitchen, Kitchen Island, Microwave, Oven, Pantry, Range, Range Hood, Refrigerator, Self Cleaning Oven
- Basement:Yes
- Basement Description:Finished, Full
- Living area:3,215 sq. ft.
Heating and cooling
- Cooling:Central Air
- Heating:Forced Air
- Central air:Yes
Structure and exterior
- Roof:Composition
- Year built:2024
- Building area:3,215 sq. ft.
- Lot area:0.09 Acres
- Lot Features:Landscaped, Sprinklers In Front, Sprinklers In Rear
- Architectural Style:Traditional
- Construction Materials:Cement Siding, Stone
- Exterior Features:Covered, Front Porch, Lighting, Patio, Private Yard, Rain Gutters
- Levels:2 Story
Schools
- High school:Broomfield
- Middle school:Aspen Creek K-8
- Elementary school:Aspen Creek K-8
Utilities
- Water:Public
- Sewer:Public Sewer
Finances and disclosures
- Price:$875,000
- Price per sq. ft.:$272.16
- Tax amount:$7,800 (2025)
Features and amenities
- Laundry features:Dryer, Washer
- Amenities:Carbon Monoxide Detector(s), Double Pane Windows, Gas Water Heater, Smart Locks, Smoke Detector(s), Video Doorbell
Parking
- Total parking spaces:2
- Parking description:Concrete Driveway, Lighted
- Garage:Yes
- Garage spaces:2
 Based on information submitted to the MLS GRID as of August 13, 2026 02:32 PM. All data is obtained from various sources and may not have been verified by broker or MLS GRID. Supplied Open House information is subject to change without notice. All information should be independently reviewed and verified for accuracy. Properties may or may not be listed by the office/agent presenting the information.
New listings near 14232 Currant Street
- New
 $625,000Active3 beds 3 baths2,664 sq. ft.
14310 Kevin Court, Broomfield, CO 80023
MLS# 3601167Listed by: SERHANT COLORADO LLC - Coming Soon
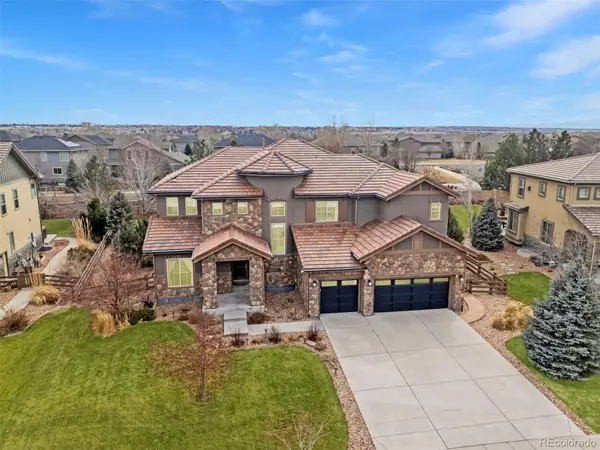 $1,595,000Coming Soon5 beds 4 baths
1610 Tiverton Avenue, Broomfield, CO 80023
MLS# 1566501Listed by: LIV SOTHEBY'S INTERNATIONAL REALTY - Coming Soon
 $1,150,000Coming Soon3 beds 3 baths
13891 Broadlands Lane, Broomfield, CO 80023
MLS# 5476145Listed by: EXP REALTY, LLC - New
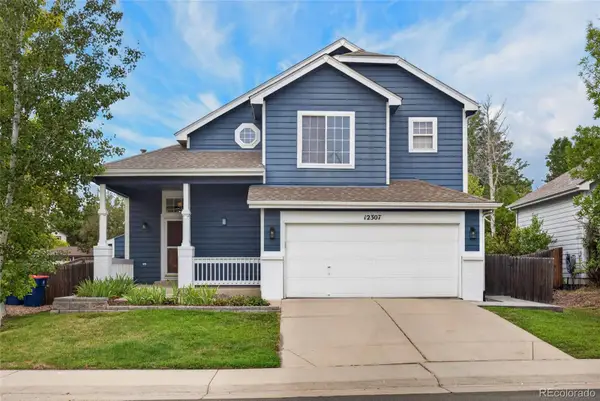 $600,000Active3 beds 3 baths1,804 sq. ft.
12307 Utica Street, Broomfield, CO 80020
MLS# 8495100Listed by: K&A PROPERTIES - New
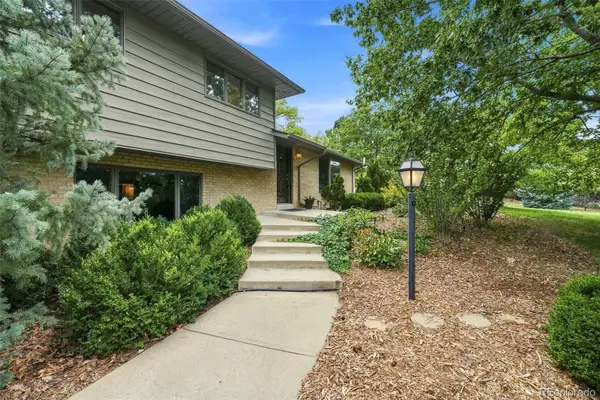 $930,000Active3 beds 2 baths2,704 sq. ft.
9748 Yukon Court, Broomfield, CO 80021
MLS# 3162900Listed by: RE/MAX PROFESSIONALS - New
 $500,000Active3 beds 3 baths1,709 sq. ft.
11350 Bella Vita Drive, Broomfield, CO 80020
MLS# IR1066303Listed by: KELLER WILLIAMS-DTC - New
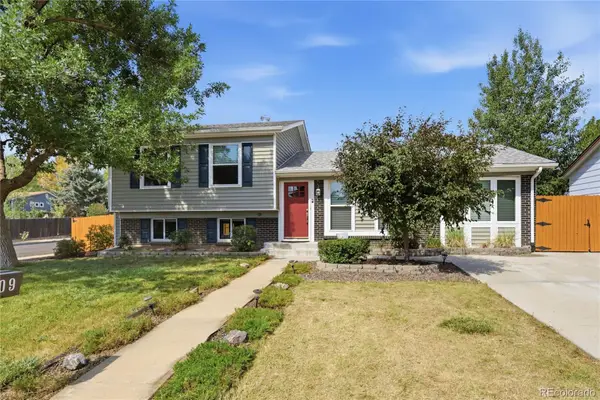 $570,000Active5 beds 2 baths1,780 sq. ft.
1809 E Cottonwood Street, Broomfield, CO 80020
MLS# 7398689Listed by: GLORIA KIEFER - New
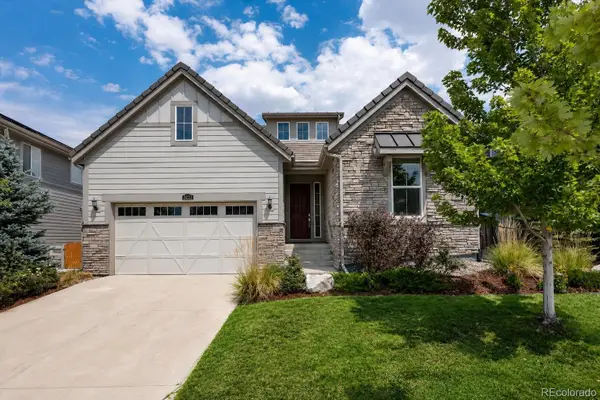 $800,000Active3 beds 2 baths3,926 sq. ft.
3223 Pacific Peak Drive, Broomfield, CO 80023
MLS# 9143697Listed by: COLDWELL BANKER REALTY 56 - New
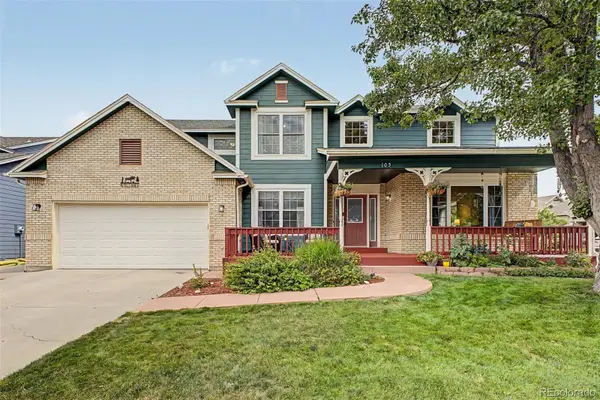 $825,000Active5 beds 4 baths3,883 sq. ft.
105 Wolf Creek Trail, Broomfield, CO 80020
MLS# 8406425Listed by: COLDWELL BANKER REALTY 56


Protect your home and budget from life's surprises with an Assurant Home Warranty, backed by a partner that supports you through every step of homeownership. Explore Plans.
© 2023 - 2026 ERA Franchise Systems LLC. All rights reserved. ERA Franchise Systems LLC fully supports the principles of the Fair Housing Act and the Equal Opportunity Act. ERA, ERA Real Estate powered, and their respective logos are registered service marks of ERA Franchise Systems LLC. Each office is independently owned and operated.