
14640 Clay, Broomfield, CO 80023
Local realty services provided by:ERA Teamwork Realty
14640 Clay,Broomfield, CO 80023
$2,300,000
- 5 Beds
- 5 Baths
- 4,703 sq. ft.
- Single family
- Active
Listed by: emilio de simone
Office: edelweiss realty
MLS#:5083574
Source:ML
Price summary
- Price:$2,300,000
- Price per sq. ft.:$489.05
- Monthly HOA dues:$16.67
About this home
Positioned on 1.22 acres in Broomfield, the property offers a refined synthesis of contemporary architecture, expansive mountain views, and seamless indoor-outdoor living.
The interior is defined by clean lines and dramatic volume, featuring 10- to 18-foot ceilings, curated contemporary lighting, and a linear modern fireplace. Anchoring the main living space is a chef’s kitchen outfitted with integrated Thermador appliances, complemented by a functional flex room with a utility basin ideal for a private study or studio. The finished lower level extends the floor plan with a custom wet bar, new carpeting, and extensive storage.
Beyond the interior, the manicured grounds are intentionally zoned for both quiet retreat and large-scale hospitality. Architectural stone seating frames a central firepit, flanked by an authentic Italian pizza oven, a regulation-style bocce court, multiple terraces, and a productive vegetable garden. Complete with a natural gas grilling connection and an oversized four-car garage, this residence represents a rare offering of scale, utility, and design....
Contact an agent
Home facts
- Year built:2017
- Subdivision & Development:Ashwood
- Listing ID #:5083574
Rooms and interior
- Bedrooms:5
- Total bathrooms:5
- Full bathrooms:2
- Half bathrooms:1
- Basement Description:Full
- Living area:4,703 sq. ft.
Heating and cooling
- Cooling:Central Air
- Heating:Forced Air
Structure and exterior
- Roof:Composition
- Year built:2017
- Building area:4,703 sq. ft.
- Construction Materials:Frame
- Levels:1 Story
Schools
- High school:Legacy
- Middle school:Rocky Top
- Elementary school:Meridian
Utilities
- Sewer:Public Sewer
Finances and disclosures
- Price:$2,300,000
- Price per sq. ft.:$489.05
- Tax amount:$11,846
Parking
- Garage spaces:4
 Based on information submitted to the MLS GRID as of November 21, 2026 03:50 AM. All data is obtained from various sources and may not have been verified by broker or MLS GRID. Supplied Open House information is subject to change without notice. All information should be independently reviewed and verified for accuracy. Properties may or may not be listed by the office/agent presenting the information. ML Member Broker: Carson Om
New listings near 14640 Clay
- New
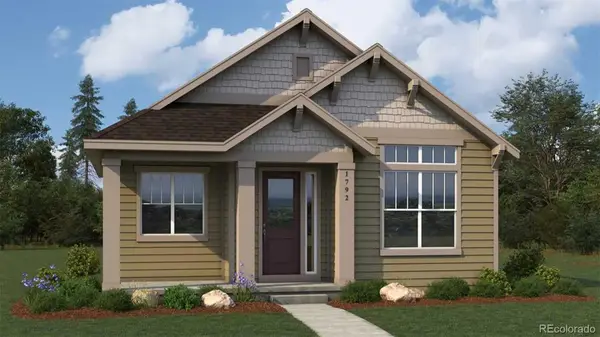 $650,000Active3 beds 2 baths1,783 sq. ft.
14311 Old Cottonwood, Broomfield, CO 80020
MLS# 9025340Listed by: KELLER WILLIAMS DTC - Open Sun, 11am to 1pmNew
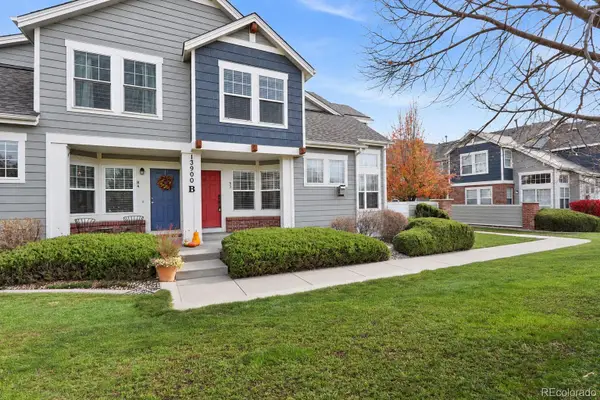 $385,000Active2 beds 2 baths1,129 sq. ft.
13900 Lake Song #B3, Broomfield, CO 80023
MLS# 3051603Listed by: RE/MAX NORTHWEST INC - Open Sat, 12 to 2pmNew
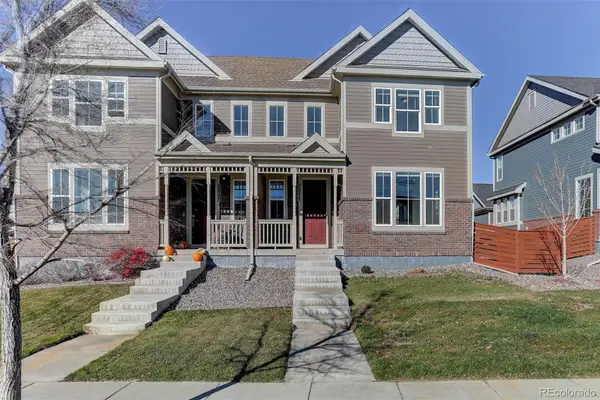 $559,000Active5 beds 4 baths2,416 sq. ft.
17646 Olive, Broomfield, CO 80023
MLS# 9880753Listed by: COLDWELL BANKER GLOBAL LUXURY DENVER - New
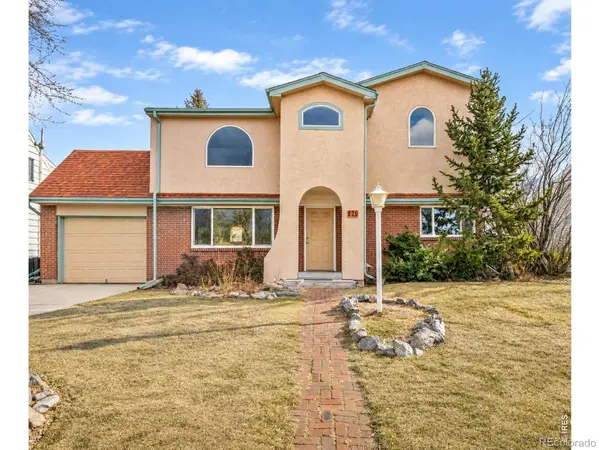 $510,000Active5 beds 3 baths2,146 sq. ft.
820 Lotus, Broomfield, CO 80020
MLS# IR1072406Listed by: COMPASS - BOULDER 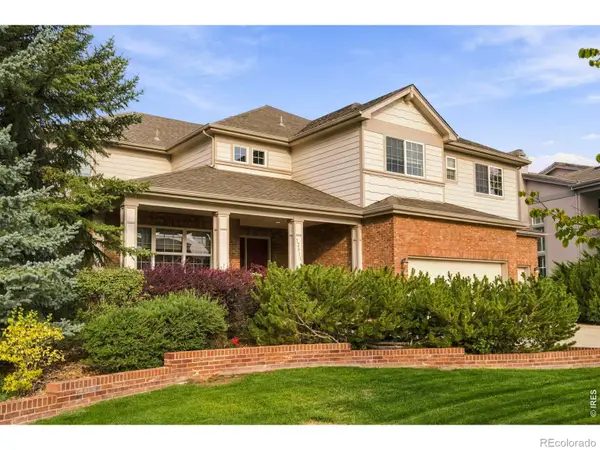 $1,200,000Active5 beds 5 baths5,068 sq. ft.
13911 Quail Ridge, Broomfield, CO 80020
MLS# IR1071400Listed by: RE/MAX MOMENTUM WESTMINSTER- $1,200,000Active5 beds 5 baths5,068 sq. ft.
13911 Quail Ridge, Broomfield, CO 80020
MLS# IR1071400Listed by: RE/MAX MOMENTUM WESTMINSTER - New
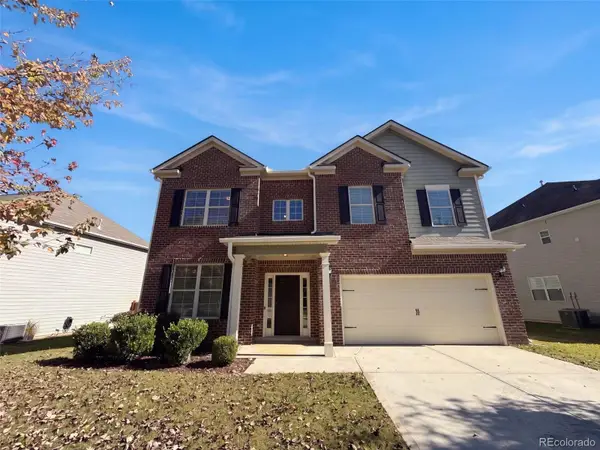 $900,000Active4 beds 3 baths2,891 sq. ft.
14022 Park Cove, Broomfield, CO 80023
MLS# 4154592Listed by: OPENDOOR BROKERAGE LLC - Open Sat, 12 to 2pmNew
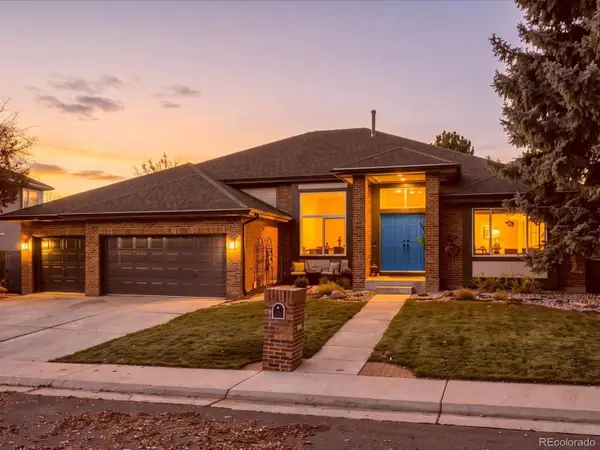 $1,200,000Active6 beds 4 baths5,276 sq. ft.
600 Redstone, Broomfield, CO 80020
MLS# 2016914Listed by: COLDWELL BANKER REALTY 56 - New
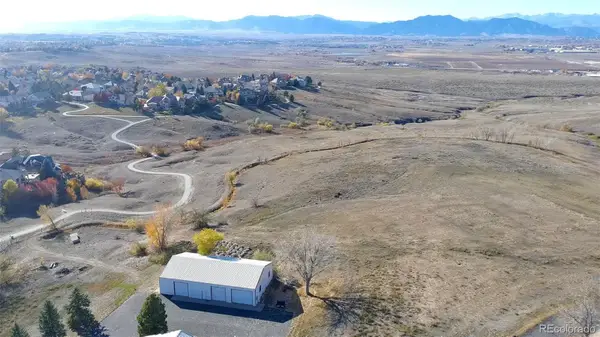 $2,300,000Active0 Acres
1717 Whistlepig, Broomfield, CO 80020
MLS# 5423292Listed by: WHISTLEPIG REALTY


Protect your home and budget from life's surprises with an Assurant Home Warranty, backed by a partner that supports you through every step of homeownership. Explore Plans.
© 2023 - 2026 ERA Franchise Systems LLC. All rights reserved. ERA Franchise Systems LLC fully supports the principles of the Fair Housing Act and the Equal Opportunity Act. ERA, ERA Real Estate powered, and their respective logos are registered service marks of ERA Franchise Systems LLC. Each office is independently owned and operated.