
15000 Zuni Street, Broomfield, CO 80023
Local realty services provided by:ERA Teamwork Realty
15000 Zuni Street,Broomfield, CO 80023
$1,300,000
- 4 Beds
- 3 Baths
- - sq. ft.
- Single family
- Sold
Listed by: heather krueger
Office: real estate by krueger llc.
MLS#:IR1065563
Source:ML
Sorry, we are unable to map this address
Price summary
- Price:$1,300,000
About this home
A homesteaders dream, set on nearly 5 acres of land, Zuni cottage magically offers a Colorado Ranch Lifestyle with all the modern conveniences nearby. These sprawling pastures await your horses, chickens & dogs. A tire swing is ready to soar with laughing children. Zuni cottage is where this dream becomes reality and "farm to table" means dining al fresco on the wrap around porch. Full of original architectural character, this lovingly cared for 4br, 3ba home is both functional & charming. If you've imagined being surrounded by wide open spaces, nature, animals & the opportunity to build your legacy on the land, but still want to be close to conveniences like the airport (30 min), shopping/dining (6 min) & the amenities of the vibrant city of Broomfield, you've found your place! This delightful cottage is brimming with natural light. The line between indoors and out is blurred as double French doors swing open wide inviting a relaxed and Pinterest-like setting for your daily life or entertaining. Enjoy the first sips of morning coffee on your wraparound porch or while away the afternoon reading, later enjoying the evening sunset over the western sky. Access the lower level/possible apartment, from it's own back entrance, offering a spacious family room, bedroom, kitchenette & laundry. Two bedrooms, a full bath, kitchen, dining and family room are on the main floor, and a peaceful, private Primary Suite awaits upstairs. Saddle your horses & enjoy Broomfield's Public Equestrian Trail, just through the Spruce Meadows Bridle path. This property is equipped with both public Mile High water & a permitted domestic well. FRICO irrigation water can also be leased. This premier Broomfield location is surrounded by multi-million dollar homes, making it a perfect spot for this tucked away cottage or a worthy location for your remodeling, additions, or new build dreams. Located in the Adams 12-five-star school district, this home is ready for your family to thrive here!...
Contact an agent
Home facts
- Year built:1933
- Subdivision & Development:Village Acres
- Listing ID #:IR1065563
Rooms and interior
- Bedrooms:4
- Total bathrooms:3
- Full bathrooms:2
- Flooring:Wood
- Kitchen Description:Dishwasher, Disposal, Eat-in Kitchen, Microwave, Oven, Pantry, Refrigerator, Trash Compactor
- Basement:Yes
- Basement Description:Full, Sump Pump
Heating and cooling
- Cooling:Ceiling Fan(s), Evaporative Cooling
- Heating:Baseboard, Hot Water
Structure and exterior
- Roof:Composition
- Year built:1933
- Lot Features:Ditch, Level, Sprinklers In Front
- Architectural Style:Cottage
- Construction Materials:Brick, Frame
- Exterior Features:Patio
- Levels:2 Story
Schools
- High school:Legacy
- Middle school:Rocky Top
- Elementary school:Meridian
Utilities
- Water:Public, Well
- Sewer:Septic Tank
Finances and disclosures
- Price:$1,300,000
- Tax amount:$8,957 (2025)
Features and amenities
- Laundry features:Dryer, In Unit, Washer
- Amenities:Smoke Detector(s), Window Coverings
Parking
- Total parking spaces:2
- Garage:Yes
- Garage spaces:2
 Based on information submitted to the MLS GRID as of September 8, 2026 06:53 AM. All data is obtained from various sources and may not have been verified by broker or MLS GRID. Supplied Open House information is subject to change without notice. All information should be independently reviewed and verified for accuracy. Properties may or may not be listed by the office/agent presenting the information.
New listings near 15000 Zuni Street
- Coming Soon
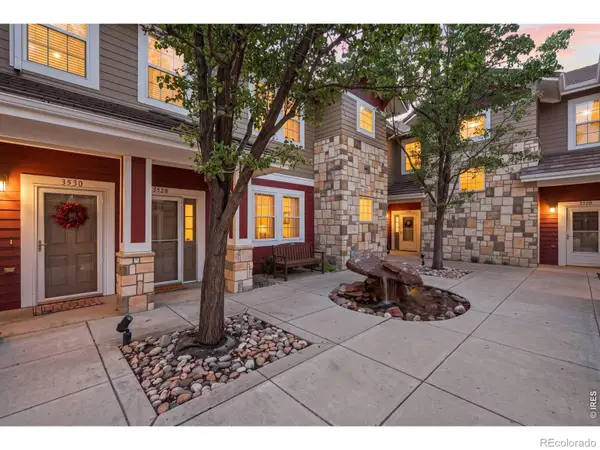 $380,000Coming Soon2 beds 1 baths1,134 sq. ft.
3528 Molly Lane, Broomfield, CO 80023
MLS# IR1068157Listed by: LIVE WEST REALTY - Coming Soon
 $600,000Coming Soon4 beds 3 baths2,521 sq. ft.
9256 W 102nd Place, Broomfield, CO 80021
MLS# 9539165Listed by: COMPASS - DENVER - Coming Soon
 $1,090,000Coming Soon4 beds 4 baths5,297 sq. ft.
14196 Currant Street, Broomfield, CO 80020
MLS# 8314029Listed by: KAMIN COMPANIES II - Coming Soon
 $435,000Coming Soon2 beds 1 baths932 sq. ft.
2600 W 133rd Circle, Broomfield, CO 80020
MLS# IR1068098Listed by: GROUP GREELEY - Coming Soon
 $650,000Coming Soon3 beds 3 baths2,776 sq. ft.
8553 W 94th Avenue, Broomfield, CO 80021
MLS# 7175583Listed by: KELLER WILLIAMS PREFERRED REALTY - Coming Soon
 $769,000Coming Soon5 beds 3 baths2,763 sq. ft.
16670 Tejon Lane, Broomfield, CO 80023
MLS# 9281675Listed by: WEST AND MAIN HOMES INC - New
 $350,000Active2 beds 2 baths960 sq. ft.
2202 Sunridge Circle, Broomfield, CO 80020
MLS# IR1068119Listed by: RE/MAX OF BOULDER, INC - New
 $886,000Active4 beds 4 baths3,772 sq. ft.
3025 Oxford Place, Broomfield, CO 80023
MLS# 6747996Listed by: RESIDENT REALTY NORTH METRO LLC - New
 $525,000Active3 beds 3 baths2,256 sq. ft.
1360 W 6th Avenue, Broomfield, CO 80020
MLS# 9538108Listed by: COLDWELL BANKER REALTY 14 - New
 $329,000Active2 beds 2 baths1,417 sq. ft.
13456 Via Varra #213, Broomfield, CO 80020
MLS# IR1068075Listed by: RE/MAX ALLIANCE-LAFAYETTE


Protect your home and budget from life's surprises with an Assurant Home Warranty, backed by a partner that supports you through every step of homeownership. Explore Plans.
© 2023 - 2026 ERA Franchise Systems LLC. All rights reserved. ERA Franchise Systems LLC fully supports the principles of the Fair Housing Act and the Equal Opportunity Act. ERA, ERA Real Estate powered, and their respective logos are registered service marks of ERA Franchise Systems LLC. Each office is independently owned and operated.