
1509 Redwing Lane, Broomfield, CO 80020
Local realty services provided by:ERA New Age
Listed by: kevin chambless
Office: re/max alliance
MLS#:7555402
Source:ML
Price summary
- Price:$1,395,000
- Price per sq. ft.:$247.82
- Monthly HOA dues:$25
About this home
TOP 10 REASONS THAT THIS HOUSE IS FOR YOU (In no particular order):
(10) There is room for everyone! (6-bedrooms, 7-bathrooms)
(9) The use of space is functional and fantastic! (The main level has a living room, family room, dining room and an office! Plus, there is a finished basement.)
(8) The curb appeal is appealing with stucco siding and well-maintained landscaping.
(7) Location, location, location! (Close to schools, shopping, and parks!)
(6) Views, views, views! (Backing to golf course & open space!)
(5) Outdoor paradise! (Private covered & uncovered back patio.)
(4) Sunlit / Flooded in natural light! (2-story family room plus lots of windows throughout!)
(3) Romantic primary bedroom including sitting area with fireplace and a balcony!
(2) … with luxurious en suite bathroom with true, deep stand-alone soaker tub and 2-person shower!
(1) Gourmet kitchen with Viking 6-burner gas stove & hood, island seating, and walk-in pantry!
… But wait, there’s more!!! … plenty of storage; new roof; newer furnace, A/C, & water heater; mountain views, and more! Schedule a showing today to see this stunning remodeled, updated home!...
Contact an agent
Home facts
- Year built:2000
- Subdivision & Development:Broomfield Country Club
- Listing ID #:7555402
Rooms and interior
- Bedrooms:6
- Total bathrooms:7
- Full bathrooms:5
- Half bathrooms:2
- Flooring:Carpet, Tile, Wood
- Bathrooms Description:Five Piece Bath, Jack & Jill Bathroom
- Kitchen Description:Bar Fridge, Dishwasher, Disposal, Eat-in Kitchen, Kitchen Island, Microwave, Oven, Pantry, Range Hood, Refrigerator
- Basement:Yes
- Basement Description:Finished, Full, Interior Entry
- Living area:5,629 sq. ft.
Heating and cooling
- Cooling:Central Air
- Heating:Forced Air, Natural Gas
- Central air:Yes
Structure and exterior
- Roof:Composition
- Year built:2000
- Building area:5,629 sq. ft.
- Lot area:0.36 Acres
- Lot Features:Landscaped, On Golf Course, Open Space, Sprinklers In Front, Sprinklers In Rear
- Construction Materials:Frame, Stucco
- Exterior Features:Balcony, Covered, Gas Valve, Patio, Private Yard
- Levels:2 Story
Schools
- High school:Broomfield
- Middle school:Aspen Creek K-8
- Elementary school:Birch
Utilities
- Water:Public
- Sewer:Public Sewer
Finances and disclosures
- Price:$1,395,000
- Price per sq. ft.:$247.82
- Tax amount:$7,291 (2025)
Features and amenities
- Laundry features:In Unit
- Amenities:Bar Fridge, Gas Water Heater, Security System, Smoke Detector(s), Sump Pump, Video Doorbell
Parking
- Total parking spaces:3
- Parking description:Concrete Driveway
- Garage:Yes
- Garage spaces:3
 Based on information submitted to the MLS GRID as of September 16, 2026 02:39 PM. All data is obtained from various sources and may not have been verified by broker or MLS GRID. Supplied Open House information is subject to change without notice. All information should be independently reviewed and verified for accuracy. Properties may or may not be listed by the office/agent presenting the information.
New listings near 1509 Redwing Lane
- Coming Soon
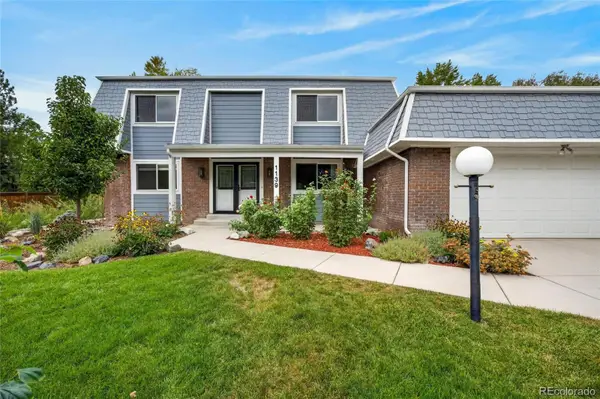 $699,990Coming Soon4 beds 4 baths3,346 sq. ft.
1139 Aspen Street, Broomfield, CO 80020
MLS# 5496678Listed by: RESIDENT REALTY NORTH METRO LLC - Coming Soon
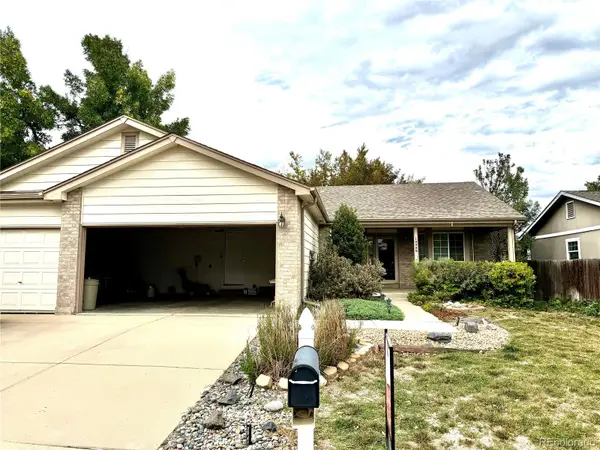 $609,900Coming Soon4 beds 3 baths3,083 sq. ft.
10989 Gray Circle, Broomfield, CO 80020
MLS# 6433385Listed by: KELLER WILLIAMS AVENUES REALTY - Coming Soon
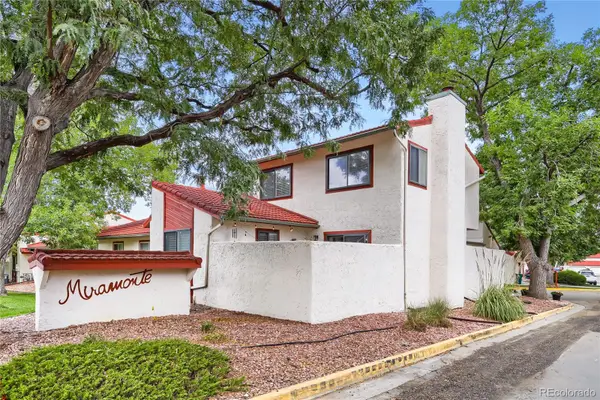 $455,000Coming Soon3 beds 2 baths1,813 sq. ft.
1501 Belero Street, Broomfield, CO 80020
MLS# 7685555Listed by: WEST AND MAIN HOMES INC - Coming Soon
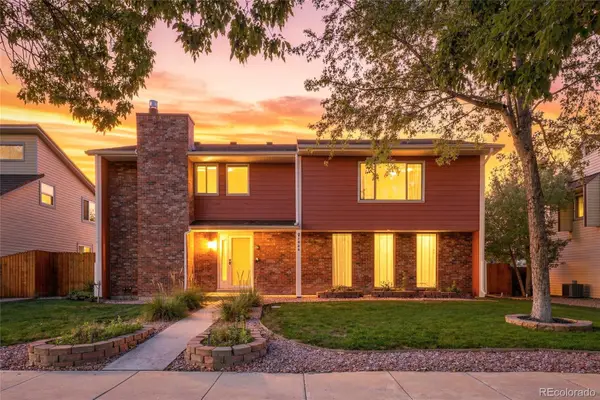 $665,000Coming Soon4 beds 4 baths2,953 sq. ft.
1085 E Midway Boulevard, Broomfield, CO 80020
MLS# 6879727Listed by: C & C REAL ESTATE TEAM, LLC - Coming Soon
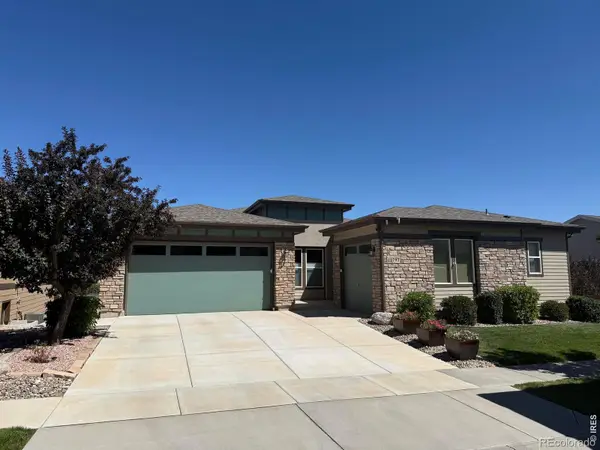 $1,150,000Coming Soon3 beds 4 baths4,666 sq. ft.
12797 Elkhorn Road, Broomfield, CO 80021
MLS# IR1068522Listed by: RE/MAX OF BOULDER, INC - New
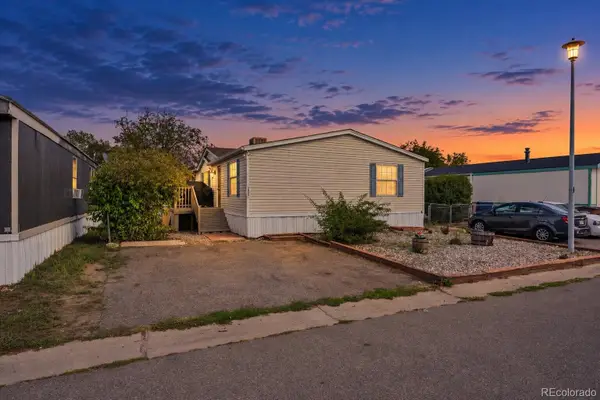 $129,900Active3 beds 2 baths1,456 sq. ft.
12205 Perry Street, Broomfield, CO 80020
MLS# 7714491Listed by: KELLER WILLIAMS REALTY DOWNTOWN LLC - New
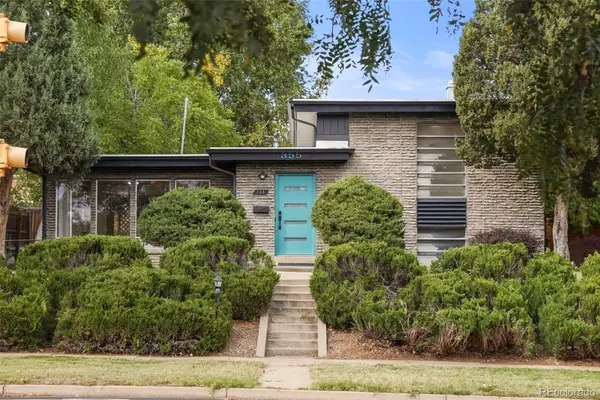 $617,000Active3 beds 2 baths1,626 sq. ft.
355 W Midway Boulevard, Broomfield, CO 80020
MLS# 8333343Listed by: THE LEICHT SOURCE REALTY LLC - New
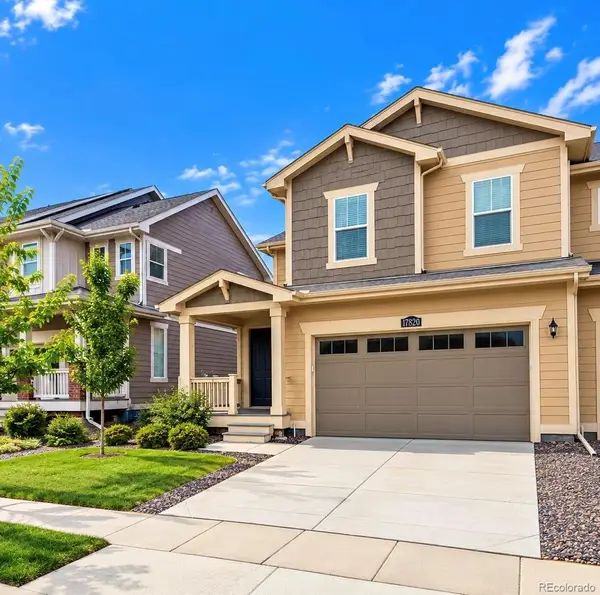 $625,000Active-- beds -- baths3,021 sq. ft.
17820 Gallup Street, Broomfield, CO 80023
MLS# 8348117Listed by: DYLAN BARNES REALTY - New
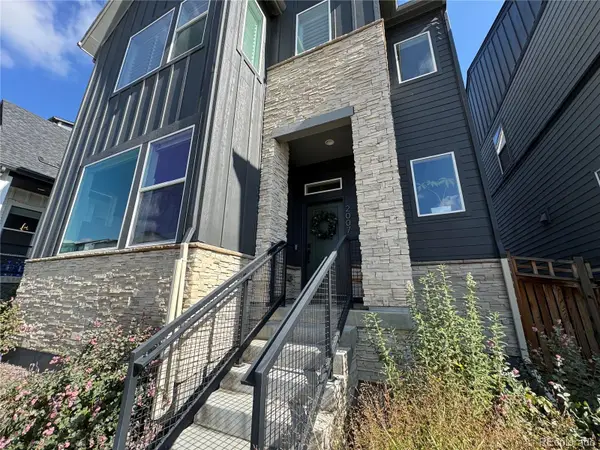 $639,000Active3 beds 3 baths1,981 sq. ft.
2007 Alcott Way, Broomfield, CO 80023
MLS# 7639408Listed by: JUSTIN CARUSO - New
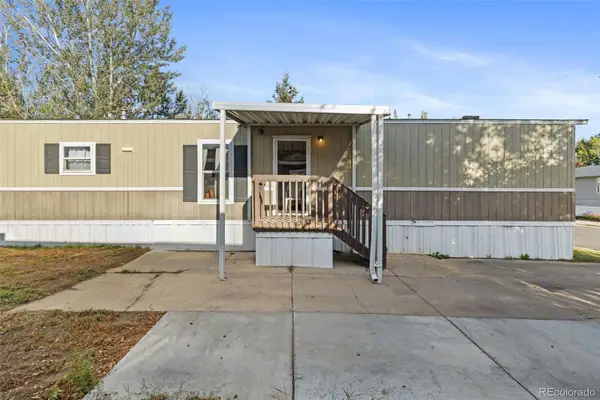 $75,000Active3 beds 2 baths1,056 sq. ft.
2885 E Midway, Denver, CO 80234
MLS# 6431820Listed by: MEGASTAR REALTY


Protect your home and budget from life's surprises with an Assurant Home Warranty, backed by a partner that supports you through every step of homeownership. Explore Plans.
© 2023 - 2026 ERA Franchise Systems LLC. All rights reserved. ERA Franchise Systems LLC fully supports the principles of the Fair Housing Act and the Equal Opportunity Act. ERA, ERA Real Estate powered, and their respective logos are registered service marks of ERA Franchise Systems LLC. Each office is independently owned and operated.