
15478 Mountain View, Broomfield, CO 80023
Local realty services provided by:RONIN Real Estate Professionals ERA Powered
Listed by: ryan mcintosh, jeffery erickson
Office: liv sotheby's intl realty
MLS#:IR1068489
Source:ML
Price summary
- Price:$4,750,000
- Price per sq. ft.:$605.02
- Monthly HOA dues:$83.33
About this home
Perched atop one of Spruce Meadows' most coveted homesites, this remarkable custom residence commands sweeping 360-degree views of the Flatirons, foothills, and snowcapped back range. Backing to open space and oriented west, the property captures Colorado's landscape in every direction while offering exceptional privacy and generous grounds within an established neighborhood.Natural light fills the interiors, where thoughtfully placed windows frame the mountains beyond. A dramatic 20-foot great room is crowned with exposed beams and anchored by a soaring floor-to-ceiling rock fireplace. Walnut hardwood floors, hand-troweled walls, intricate millwork, and a sculptural staircase showcase the craftsmanship throughout. The chef's kitchen pairs custom cabinetry with premier Wolf and Sub-Zero appliances, including an eight-burner range, while the adjoining breakfast area opens effortlessly to the outdoor pavilion.Occupying a private wing of the main level, the primary suite features a fireplace, private balcony, and spa-inspired bath with soaring ceilings and a shower positioned to capture the views. A richly paneled study offers a distinguished home office. Upstairs, two bedroom suites each feature private baths, while a loft with an adjoining bath provides an ideal office, library, or optional 5th bedroom. An updated fitness studio sits above the oversized four-car garage.The walk-out lower level is designed for entertaining with a theater, full bar, fireside lounge, billiards area, and private guest suite. Outside, resort-inspired grounds feature a pool surrounded by expansive stone terraces, outdoor fireplace, fire pit, built-in grill, sport court, hot tub, and cold plunge-all set against a spectacular Front Range backdrop.Timeless architecture, remarkable privacy, and extraordinary views define this exceptional Mountain View Circle residence, ideally positioned with convenient access to Boulder, Denver, and DIA....
Contact an agent
Home facts
- Year built:2009
- Subdivision & Development:Spruce Meadows
- Listing ID #:IR1068489
Rooms and interior
- Bedrooms:5
- Total bathrooms:8
- Full bathrooms:5
- Half bathrooms:3
- Flooring:Tile, Wood
- Bathrooms Description:Five Piece Bath
- Kitchen Description:Bar Fridge, Dishwasher, Double Oven, Eat-in Kitchen, Kitchen Island, Microwave, Oven, Pantry, Refrigerator
- Basement Description:Full, Walk-Out Access
- Living area:7,851 sq. ft.
Heating and cooling
- Cooling:Central Air
- Heating:Forced Air
Structure and exterior
- Roof:Concrete, Metal
- Year built:2009
- Building area:7,851 sq. ft.
- Lot Features:Level, Sprinklers In Front
- Architectural Style:Contemporary
- Construction Materials:Stone, Stucco, Wood Frame
- Exterior Features:Deck, Gas Grill, Patio, Tennis Court(s)
- Levels:2 Story
Schools
- High school:Legacy
- Middle school:Rocky Top
- Elementary school:Meridian
Utilities
- Water:Public
- Sewer:Septic Tank
Finances and disclosures
- Price:$4,750,000
- Price per sq. ft.:$605.02
- Tax amount:$34,911
Features and amenities
- Laundry features:Dryer, Washer
- Amenities:Bar Fridge, Double Pane Windows
- Pool features:Private
Parking
- Parking description:Oversized
- Garage spaces:4
 Based on information submitted to the MLS GRID as of November 11, 2026 05:54 PM. All data is obtained from various sources and may not have been verified by broker or MLS GRID. Supplied Open House information is subject to change without notice. All information should be independently reviewed and verified for accuracy. Properties may or may not be listed by the office/agent presenting the information.
New listings near 15478 Mountain View
- New
 $327,000Active2 beds 2 baths1,242 sq. ft.
13456 Via Varra #303, Broomfield, CO 80020
MLS# 6023711Listed by: JADE REAL ESTATE - New
 $660,000Active3 beds 3 baths1,963 sq. ft.
16692 Tejon, Broomfield, CO 80023
MLS# 5434528Listed by: REDFIN CORPORATION - Open Sun, 12:30 to 2pmNew
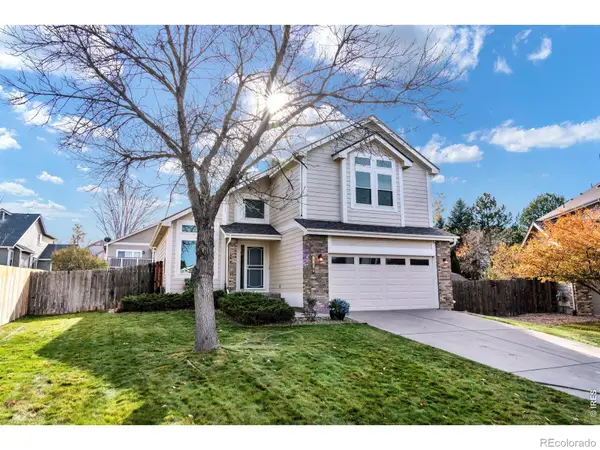 $648,000Active3 beds 3 baths2,243 sq. ft.
6680 W 98th, Broomfield, CO 80021
MLS# IR1071852Listed by: RE/MAX OF BOULDER, INC - New
 $620,000Active4 beds 4 baths2,207 sq. ft.
5165 W 123rd, Broomfield, CO 80020
MLS# 4099839Listed by: COLDWELL BANKER REALTY 14 - New
 $715,000Active5 beds 3 baths2,588 sq. ft.
765 Lotus, Broomfield, CO 80020
MLS# 9132911Listed by: RE/MAX ALLIANCE - Open Sat, 11am to 1pmNew
 $700,000Active3 beds 4 baths2,126 sq. ft.
2942 Trinity, Broomfield, CO 80023
MLS# 7293650Listed by: COLDWELL BANKER REALTY 56 - New
 $820,000Active2 beds 3 baths2,010 sq. ft.
12916 Big Horn, Broomfield, CO 80021
MLS# 4221636Listed by: SKYEVIEW PROPERTIES - New
 $364,900Active2 beds 2 baths1,126 sq. ft.
1148 Opal #104, Broomfield, CO 80020
MLS# IR1071769Listed by: LAMPO REALTY, INC. - New
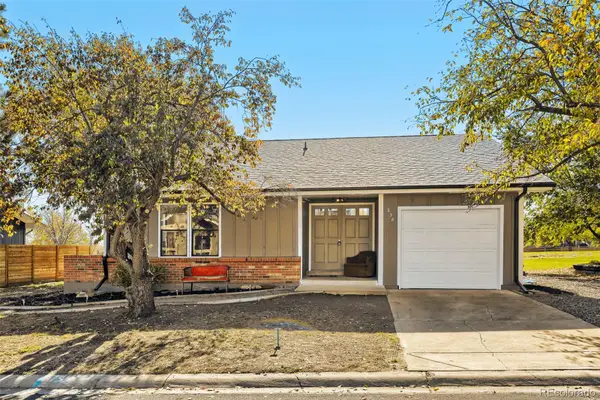 $469,700Active3 beds 3 baths1,311 sq. ft.
238 Cypress, Broomfield, CO 80020
MLS# 7104917Listed by: WHAT'S NEXT-REALTY - Open Sat, 12am to 2pmNew
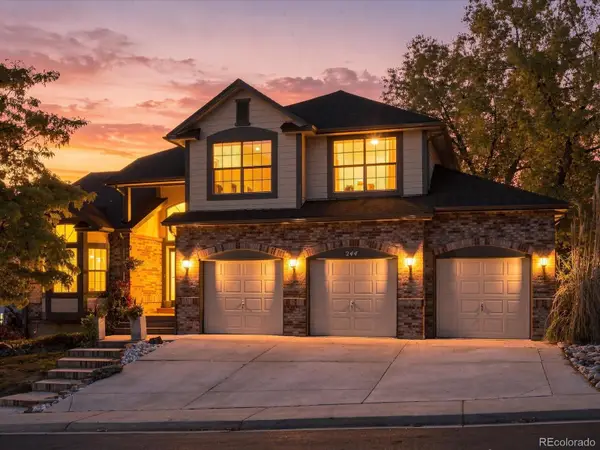 $799,000Active4 beds 3 baths2,498 sq. ft.
244 Powderhorn, Broomfield, CO 80020
MLS# 3250221Listed by: EXP REALTY, LLC


Protect your home and budget from life's surprises with an Assurant Home Warranty, backed by a partner that supports you through every step of homeownership. Explore Plans.
© 2023 - 2026 ERA Franchise Systems LLC. All rights reserved. ERA Franchise Systems LLC fully supports the principles of the Fair Housing Act and the Equal Opportunity Act. ERA, ERA Real Estate powered, and their respective logos are registered service marks of ERA Franchise Systems LLC. Each office is independently owned and operated.