
1610 Tiverton Avenue, Broomfield, CO 80023
Local realty services provided by:LUX Real Estate Company ERA Powered
1610 Tiverton Avenue,Broomfield, CO 80023
$1,595,000
- 5 Beds
- 4 Baths
- - sq. ft.
- Single family
- Coming Soon
Listed by: brad brallier
Office: liv sotheby's international realty
MLS#:1566501
Source:ML
Price summary
- Price:$1,595,000
- Monthly HOA dues:$93.33
About this home
Welcome to refined Colorado living in prestigious The Preserve at McKay Shores! This exceptional 5-bed, 4-bath Toll Brothers residence showcases sophisticated design, elevated finishes, and exceptional pride of ownership. A grand 2-story foyer welcomes you with a round tray ceiling and sweeping curved staircase. The main-floor office offers a private, versatile space that could easily serve as a 5th bedroom. The breathtaking great room is the heart of the home, featuring a soaring 20-ft ceiling, dramatic floor-to-ceiling stone fireplace with custom granite hearth, and a wall of windows dressed in elegant curtains and electric shades. The gourmet kitchen is beautifully appointed with top-of-the-line appliances, dual convection ovens, expansive granite island, custom cabinetry, and walk-in pantry. The formal dining room features tray ceilings, built-in butler cabinetry, and a large sliding door opening to the private backyard patio with custom built-in seating. Gorgeous hardwood floors, a secluded main floor guest suite with en-suite bath and walk-in closet, second staircase, 1/2-bath, and laundry room complete the main level. Upstairs, the luxurious primary suite offers a sitting area, 3-sided fireplace, premium blackout shades, updated 5-piece bath, and 2 walk-in closets. Two additional bedrooms feature plush carpeting, abundant natural light, walk-in closets with built-ins, and blackout shades. A spacious loft with built-in study area creates an ideal second office or flex space. The 2,000+ sq. ft. unfinished basement with 10-ft ceilings offers limitless potential for additional bedrooms, media room, gym, or expanded living space. Step outside to your private backyard sanctuary featuring a custom patio, mature trees, garden area, and beautiful stone walls. Enjoy direct access to scenic trails leading to McKay Lake, with restaurants, shops, and a grocery store less than 10 minutes away on foot. Schedule your private showing and see this amazing opportunity today!...
Contact an agent
Home facts
- Year built:2014
- Subdivision & Development:Lambertson Farms
- Listing ID #:1566501
Rooms and interior
- Bedrooms:5
- Total bathrooms:4
- Full bathrooms:3
- Half bathrooms:1
- Flooring:Carpet, Tile, Wood
- Bathrooms Description:Five Piece Bath
- Kitchen Description:Convection Oven, Dishwasher, Disposal, Double Oven, Eat-in Kitchen, Kitchen Island, Microwave, Oven, Pantry, Range, Range Hood, Refrigerator
- Basement:Yes
- Basement Description:Full, Unfinished
Heating and cooling
- Cooling:Central Air
- Heating:Forced Air
- Central air:Yes
Structure and exterior
- Roof:Concrete
- Year built:2014
- Lot Features:Landscaped, Level, Many Trees, Sprinklers In Front, Sprinklers In Rear
- Architectural Style:Traditional
- Construction Materials:Frame, Stone, Stucco
- Exterior Features:Covered, Front Porch, Garden, Gas Grill, Gas Valve, Lighting, Patio, Private Yard, Rain Gutters
- Levels:2 Story
Schools
- High school:Legacy
- Middle school:Rocky Top
- Elementary school:Meridian
Utilities
- Water:Public
- Sewer:Public Sewer
Finances and disclosures
- Price:$1,595,000
- Tax amount:$13,565 (2024)
Features and amenities
- Laundry features:Dryer, In Unit, Washer
- Amenities:Smoke Detector(s), Window Coverings, Window Treatments
Parking
- Total parking spaces:3
- Parking description:Dry Walled
- Garage:Yes
- Garage spaces:3
 Based on information submitted to the MLS GRID as of August 13, 2026 02:33 PM. All data is obtained from various sources and may not have been verified by broker or MLS GRID. Supplied Open House information is subject to change without notice. All information should be independently reviewed and verified for accuracy. Properties may or may not be listed by the office/agent presenting the information.
New listings near 1610 Tiverton Avenue
- New
 $625,000Active3 beds 3 baths2,664 sq. ft.
14310 Kevin Court, Broomfield, CO 80023
MLS# 3601167Listed by: SERHANT COLORADO LLC - Coming Soon
 $1,150,000Coming Soon3 beds 3 baths
13891 Broadlands Lane, Broomfield, CO 80023
MLS# 5476145Listed by: EXP REALTY, LLC - New
 $875,000Active5 beds 4 baths3,215 sq. ft.
14232 Currant Street, Broomfield, CO 80020
MLS# 6113491Listed by: SERHANT COLORADO LLC - New
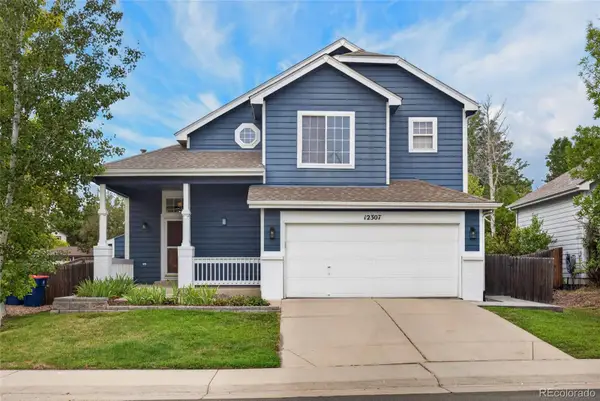 $600,000Active3 beds 3 baths1,804 sq. ft.
12307 Utica Street, Broomfield, CO 80020
MLS# 8495100Listed by: K&A PROPERTIES - New
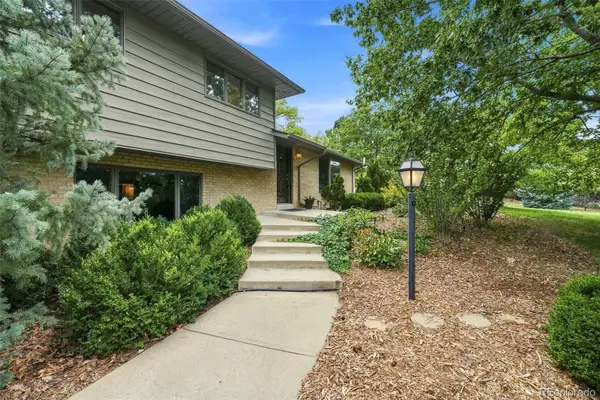 $930,000Active3 beds 2 baths2,704 sq. ft.
9748 Yukon Court, Broomfield, CO 80021
MLS# 3162900Listed by: RE/MAX PROFESSIONALS - New
 $500,000Active3 beds 3 baths1,709 sq. ft.
11350 Bella Vita Drive, Broomfield, CO 80020
MLS# IR1066303Listed by: KELLER WILLIAMS-DTC - New
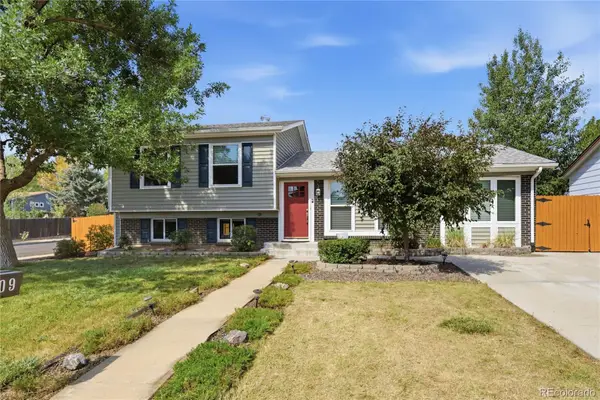 $570,000Active5 beds 2 baths1,780 sq. ft.
1809 E Cottonwood Street, Broomfield, CO 80020
MLS# 7398689Listed by: GLORIA KIEFER - New
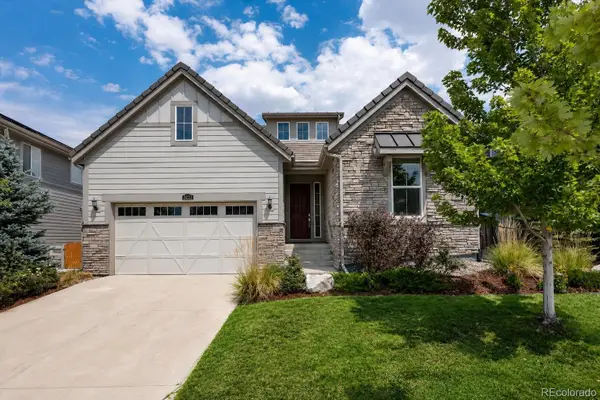 $800,000Active3 beds 2 baths3,926 sq. ft.
3223 Pacific Peak Drive, Broomfield, CO 80023
MLS# 9143697Listed by: COLDWELL BANKER REALTY 56 - New
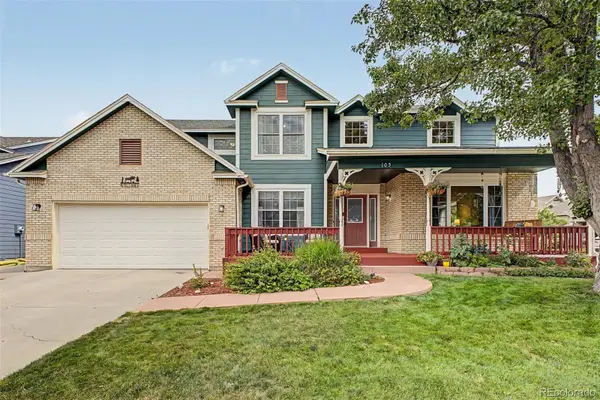 $825,000Active5 beds 4 baths3,883 sq. ft.
105 Wolf Creek Trail, Broomfield, CO 80020
MLS# 8406425Listed by: COLDWELL BANKER REALTY 56


Protect your home and budget from life's surprises with an Assurant Home Warranty, backed by a partner that supports you through every step of homeownership. Explore Plans.
© 2023 - 2026 ERA Franchise Systems LLC. All rights reserved. ERA Franchise Systems LLC fully supports the principles of the Fair Housing Act and the Equal Opportunity Act. ERA, ERA Real Estate powered, and their respective logos are registered service marks of ERA Franchise Systems LLC. Each office is independently owned and operated.