
16424 Alcott, Broomfield, CO 80023
Local realty services provided by:LUX Real Estate Company ERA Powered
Listed by: kelly moye
Office: compass - denver
MLS#:6868682
Source:ML
Price summary
- Price:$530,000
- Price per sq. ft.:$317.75
- Monthly HOA dues:$199
About this home
Enjoy $10,000 in concessions to buy down your interest rate! At this price point, $10,000 in concessions from the seller will bring down the interest rate 2 points, or about .5%. That saves about $200/month! Bright and spacious, this townhome checks all the right boxes. High ceilings, beautiful hardwood floors, and a cozy fireplace create a warm, inviting main level, while the kitchen has a beautiful island, granite countertops, stainless steel appliances, gas range, and plenty of gathering space. Upstairs, three generous bedrooms are joined by a huge loft that can easily flex into a home office, second living room, play space, or whatever you need it to be. The primary suite features a walk-in closet and luxurious private bath, with the laundry room conveniently located on the same level. Step outside to a fenced patio and garden space where four-legged friends are welcome! The unfinished basement gives you loads of extra storage and room for a workout area, or finish it down the road for even more living space. A radon mitigation system is already in place, and the attached two-car garage wil be so nice to have in the winter. Just steps from the neighborhood park and minutes from everything Broomfield has to offer, with easy access to both Boulder and Denver....
Contact an agent
Home facts
- Year built:2017
- Subdivision & Development:North Park
- Listing ID #:6868682
Rooms and interior
- Bedrooms:3
- Total bathrooms:3
- Full bathrooms:2
- Half bathrooms:1
- Flooring:Carpet, Wood
- Kitchen Description:Dishwasher, Disposal, Eat-in Kitchen, Kitchen Island, Microwave, Oven, Range, Refrigerator
- Basement Description:Unfinished
- Living area:1,668 sq. ft.
Heating and cooling
- Cooling:Central Air
- Heating:Forced Air
Structure and exterior
- Roof:Composition
- Year built:2017
- Building area:1,668 sq. ft.
- Construction Materials:Frame
- Exterior Features:Patio, Private Yard
- Levels:2 Story
Schools
- High school:Legacy
- Middle school:Rocky Top
- Elementary school:Centennial
Utilities
- Water:Public
- Sewer:Public Sewer
Finances and disclosures
- Price:$530,000
- Price per sq. ft.:$317.75
- Tax amount:$6,438
Features and amenities
- Laundry features:In Unit
Parking
- Garage spaces:2
 Based on information submitted to the MLS GRID as of November 11, 2026 05:54 PM. All data is obtained from various sources and may not have been verified by broker or MLS GRID. Supplied Open House information is subject to change without notice. All information should be independently reviewed and verified for accuracy. Properties may or may not be listed by the office/agent presenting the information.
New listings near 16424 Alcott
- New
 $327,000Active2 beds 2 baths1,242 sq. ft.
13456 Via Varra #303, Broomfield, CO 80020
MLS# 6023711Listed by: JADE REAL ESTATE - New
 $660,000Active3 beds 3 baths1,963 sq. ft.
16692 Tejon, Broomfield, CO 80023
MLS# 5434528Listed by: REDFIN CORPORATION - Open Sun, 12:30 to 2pmNew
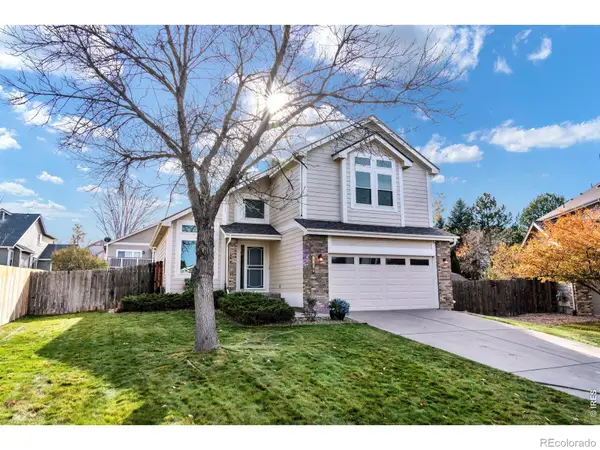 $648,000Active3 beds 3 baths2,243 sq. ft.
6680 W 98th, Broomfield, CO 80021
MLS# IR1071852Listed by: RE/MAX OF BOULDER, INC - New
 $620,000Active4 beds 4 baths2,207 sq. ft.
5165 W 123rd, Broomfield, CO 80020
MLS# 4099839Listed by: COLDWELL BANKER REALTY 14 - New
 $715,000Active5 beds 3 baths2,588 sq. ft.
765 Lotus, Broomfield, CO 80020
MLS# 9132911Listed by: RE/MAX ALLIANCE - Open Sat, 11am to 1pmNew
 $700,000Active3 beds 4 baths2,126 sq. ft.
2942 Trinity, Broomfield, CO 80023
MLS# 7293650Listed by: COLDWELL BANKER REALTY 56 - New
 $820,000Active2 beds 3 baths2,010 sq. ft.
12916 Big Horn, Broomfield, CO 80021
MLS# 4221636Listed by: SKYEVIEW PROPERTIES - New
 $364,900Active2 beds 2 baths1,126 sq. ft.
1148 Opal #104, Broomfield, CO 80020
MLS# IR1071769Listed by: LAMPO REALTY, INC. - New
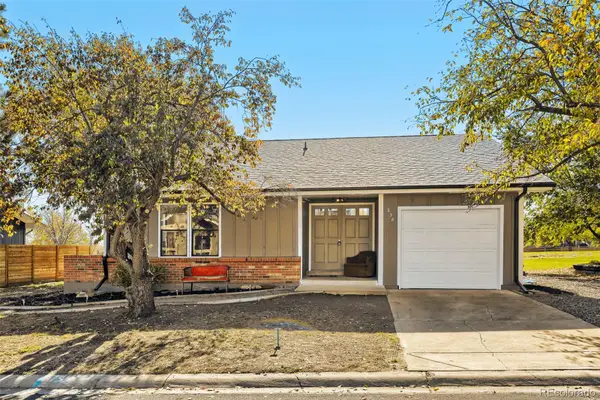 $469,700Active3 beds 3 baths1,311 sq. ft.
238 Cypress, Broomfield, CO 80020
MLS# 7104917Listed by: WHAT'S NEXT-REALTY - Open Sat, 12am to 2pmNew
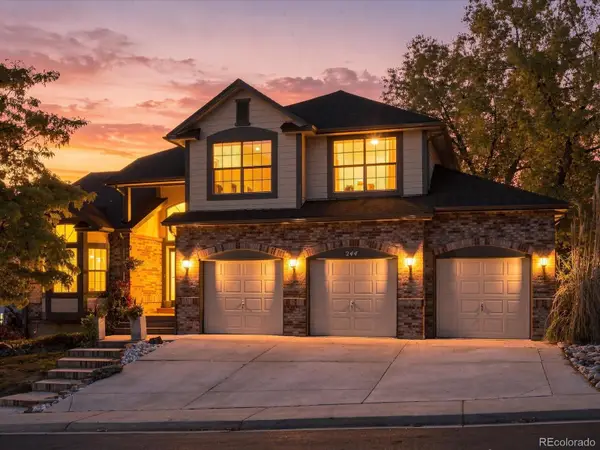 $799,000Active4 beds 3 baths2,498 sq. ft.
244 Powderhorn, Broomfield, CO 80020
MLS# 3250221Listed by: EXP REALTY, LLC


Protect your home and budget from life's surprises with an Assurant Home Warranty, backed by a partner that supports you through every step of homeownership. Explore Plans.
© 2023 - 2026 ERA Franchise Systems LLC. All rights reserved. ERA Franchise Systems LLC fully supports the principles of the Fair Housing Act and the Equal Opportunity Act. ERA, ERA Real Estate powered, and their respective logos are registered service marks of ERA Franchise Systems LLC. Each office is independently owned and operated.