
16654 Tejon Lane, Broomfield, CO 80023
Local realty services provided by:ERA Teamwork Realty
Listed by: natalie mock
Office: compass - boulder
MLS#:IR1068579
Source:ML
Price summary
- Price:$759,000
- Price per sq. ft.:$295.91
- Monthly HOA dues:$81
About this home
Step into a home that perfectly balances sophisticated design w/ the vibrant lifestyle of Broomfield's Baseline community. Situated on a coveted corner lot & positioned w/ an enviable orientation, as the home fronts a lush neighborhood park, it offers a rare sense of openness & tranquility w/ no neighbors directly in front. The main level is a study in modern elegance, featuring soaring ceilings & lg windows that frame park views from the front living room, where a cozy gas fireplace serves as the centerpiece. The chef-inspired kitchen, boasting high-end appliances, a massive central island, & a lg pantry. A functional mudroom & powder room round out the main floor. Retreat to the 2nd level, where the primary ste serves as a true getaway, complete w/ park vistas, a light-drenched en-suite bath, & a spacious walk-in closet w/ custom built-ins. 2 additional bedrooms-each featuring walk-in closets & connected by a Jack-&-Jill bath w/ 2 sinks-provide plenty of space/privacy. Each bedroom has designer Hunter Douglas silk top-down/bottom-up blinds. A central lounge area on this level offers a flexible space for relaxation, + a laundry room. The 3rd level is the home's hidden gem. This expansive rec room is perfect for a professional home office, a private gym, or a creative studio-& includes its own 1/2bath. Step outside onto the oversized, south facing covered deck to find your personal sanctuary, where you can enjoy or breathtaking sunset views over the mountains to the west. Outside, the property features a rare, fenced side-yard. The oversized 2-car garage is complete w/ dedicated storage & a bright workshop area w/ its own window. A whole-house humidifier, Nest Thermostat, & solar panels. Living here means being part of the innovative Baseline community, home to the 62-acre Parklands trail system. Plus the upcoming Rally Park to feature pickleball, basketball, & climbing in '27, this is more than just a house-it's an invitation to a lifestyle of connection & beauty....
Contact an agent
Home facts
- Year built:2022
- Subdivision & Development:Baseliine
- Listing ID #:IR1068579
Rooms and interior
- Bedrooms:3
- Total bathrooms:4
- Full bathrooms:1
- Half bathrooms:2
- Flooring:Wood
- Bathrooms Description:Jack & Jill Bathroom
- Kitchen Description:Dishwasher, Disposal, Eat-in Kitchen, Kitchen Island, Microwave, Oven, Pantry, Refrigerator, Self Cleaning Oven
- Basement:Yes
- Basement Description:Crawl Space
- Living area:2,565 sq. ft.
Heating and cooling
- Cooling:Central Air
- Heating:Forced Air
- Central air:Yes
Structure and exterior
- Roof:Composition
- Year built:2022
- Building area:2,565 sq. ft.
- Lot area:0.08 Acres
- Lot Features:Corner, Level, Sprinklers In Front
- Architectural Style:Contemporary
- Construction Materials:Frame, Wood Siding
- Exterior Features:Balcony, Deck, Patio
- Levels:3 or More Stories
Schools
- High school:Legacy
- Middle school:Thunder Vista
- Elementary school:Thunder Vista
Utilities
- Water:Public
- Sewer:Public Sewer
Finances and disclosures
- Price:$759,000
- Price per sq. ft.:$295.91
- Tax amount:$8,757 (2025)
Features and amenities
- Laundry features:Dryer, In Unit, Washer
- Amenities:Double Pane Windows, Smoke Detector(s), Window Coverings
Parking
- Total parking spaces:2
- Parking description:Oversized
- Garage:Yes
- Garage spaces:2
 Based on information submitted to the MLS GRID as of September 16, 2026 03:45 AM. All data is obtained from various sources and may not have been verified by broker or MLS GRID. Supplied Open House information is subject to change without notice. All information should be independently reviewed and verified for accuracy. Properties may or may not be listed by the office/agent presenting the information.
New listings near 16654 Tejon Lane
- Coming Soon
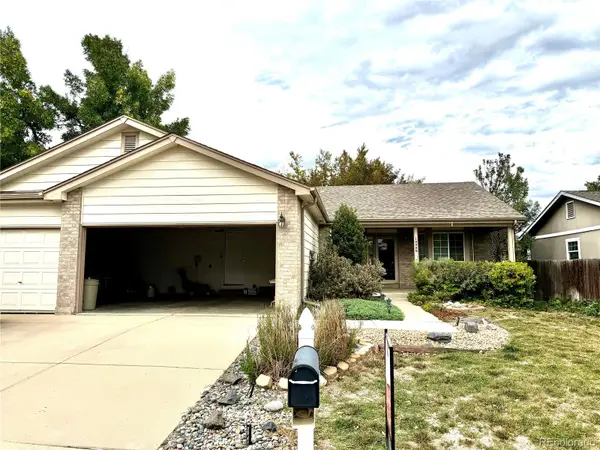 $609,900Coming Soon4 beds 3 baths3,083 sq. ft.
10989 Gray Circle, Broomfield, CO 80020
MLS# 6433385Listed by: KELLER WILLIAMS AVENUES REALTY - Coming Soon
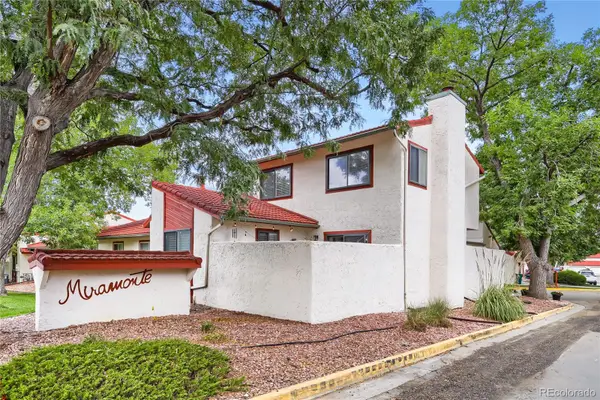 $455,000Coming Soon3 beds 2 baths1,813 sq. ft.
1501 Belero Street, Broomfield, CO 80020
MLS# 7685555Listed by: WEST AND MAIN HOMES INC - Coming Soon
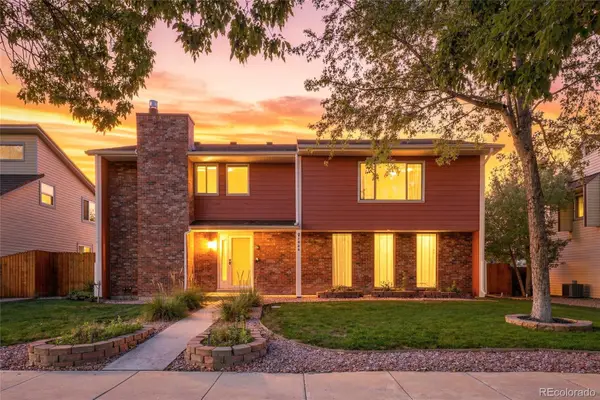 $665,000Coming Soon4 beds 4 baths2,953 sq. ft.
1085 E Midway Boulevard, Broomfield, CO 80020
MLS# 6879727Listed by: C & C REAL ESTATE TEAM, LLC - Coming Soon
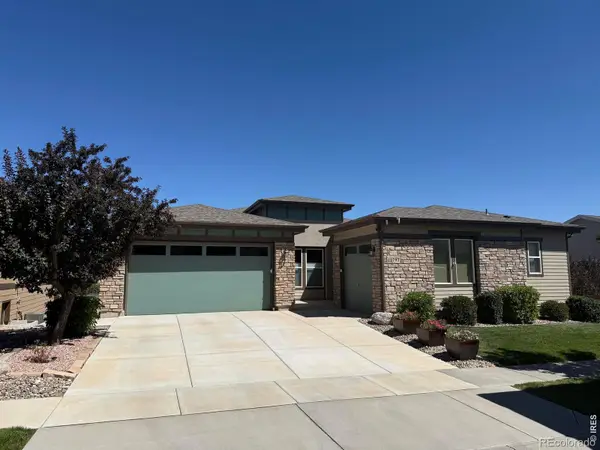 $1,150,000Coming Soon3 beds 4 baths4,666 sq. ft.
12797 Elkhorn Road, Broomfield, CO 80021
MLS# IR1068522Listed by: RE/MAX OF BOULDER, INC - New
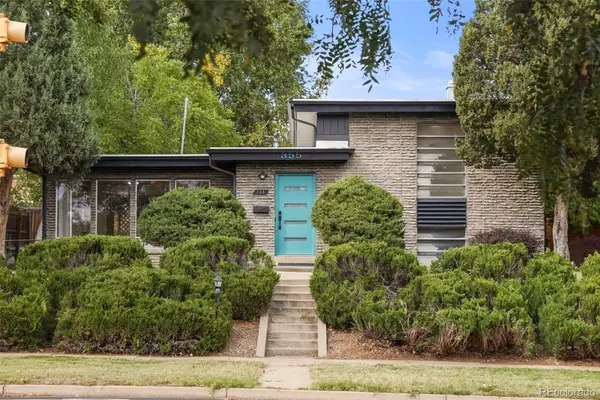 $617,000Active3 beds 2 baths1,626 sq. ft.
355 W Midway Boulevard, Broomfield, CO 80020
MLS# 8333343Listed by: THE LEICHT SOURCE REALTY LLC - New
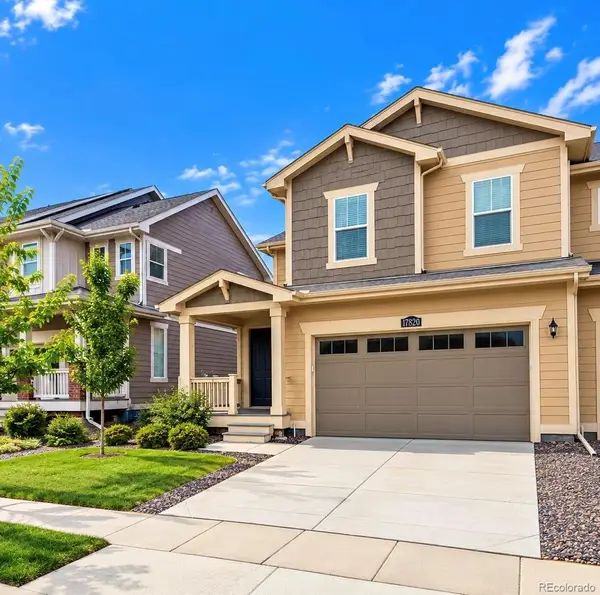 $625,000Active-- beds -- baths3,021 sq. ft.
17820 Gallup Street, Broomfield, CO 80023
MLS# 8348117Listed by: DYLAN BARNES REALTY - New
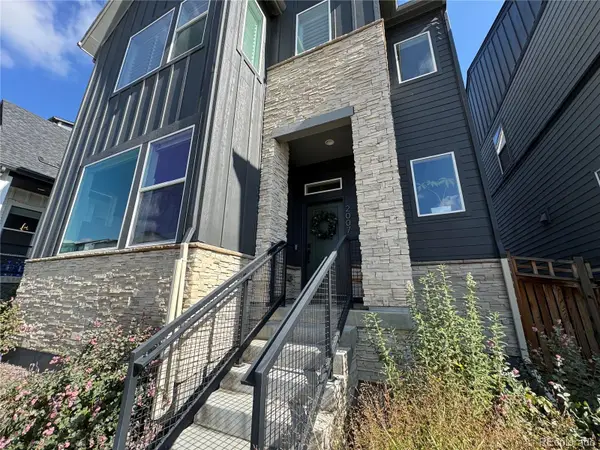 $639,000Active3 beds 3 baths1,981 sq. ft.
2007 Alcott Way, Broomfield, CO 80023
MLS# 7639408Listed by: JUSTIN CARUSO - New
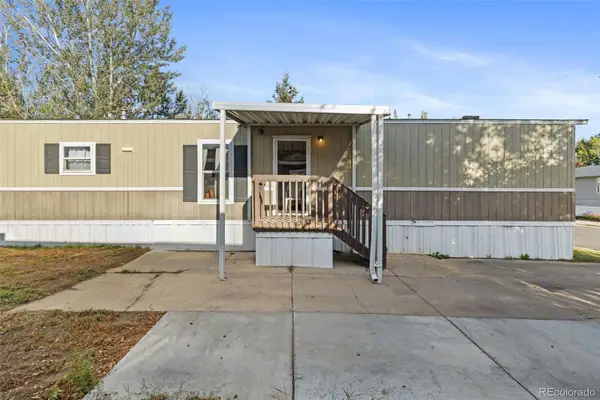 $75,000Active3 beds 2 baths1,056 sq. ft.
2885 E Midway, Denver, CO 80234
MLS# 6431820Listed by: MEGASTAR REALTY - New
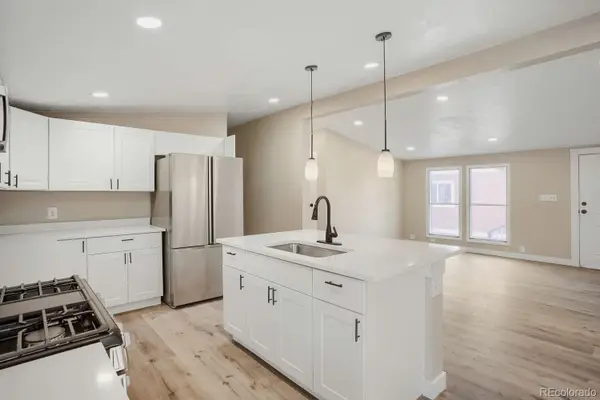 $130,000Active4 beds 2 baths1,680 sq. ft.
2885 E Midway Boulevard, Broomfield, CO 80234
MLS# 2539743Listed by: REALTY OF AMERICA LLC - New
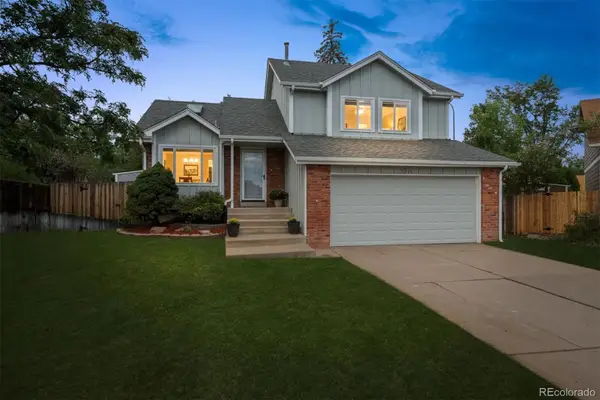 $540,000Active4 beds 2 baths1,885 sq. ft.
9914 Hoyt Way, Broomfield, CO 80021
MLS# 3208305Listed by: MODUS REAL ESTATE


Protect your home and budget from life's surprises with an Assurant Home Warranty, backed by a partner that supports you through every step of homeownership. Explore Plans.
© 2023 - 2026 ERA Franchise Systems LLC. All rights reserved. ERA Franchise Systems LLC fully supports the principles of the Fair Housing Act and the Equal Opportunity Act. ERA, ERA Real Estate powered, and their respective logos are registered service marks of ERA Franchise Systems LLC. Each office is independently owned and operated.