
1784 W 166th, Broomfield, CO 80023
Local realty services provided by:LUX Real Estate Company ERA Powered
1784 W 166th,Broomfield, CO 80023
$1,050,000
- 3 Beds
- 4 Baths
- 3,111 sq. ft.
- Single family
- Active
Listed by: seth williamson
Office: wk real estate
MLS#:4890734
Source:ML
Price summary
- Price:$1,050,000
- Price per sq. ft.:$337.51
- Monthly HOA dues:$81
About this home
Award-winning former model home showcasing exceptional design, extensive upgrades, and a sophisticated three-story floor plan in Baseline. This stunning residence features a striking modern exterior, covered front porch with an outdoor fireplace, three-car garage, and professionally designed interiors throughout. The entertainer’s kitchen is the centerpiece of the home, offering expansive quartz countertops, abundant cabinetry, premium finishes, and a large island that seamlessly connects to the dining and living spaces. Upgraded flooring, designer lighting, custom finishes, elevated fixtures, and thoughtful details create a polished aesthetic from top to bottom. The private third-floor primary retreat offers a luxurious escape with a beautifully appointed spa-inspired bathroom. Every level of this former model home reflects careful attention to design, function, and craftsmanship.
Set within Baseline, a vibrant master-planned community built around open spaces, connection, innovation, and opportunity. Parks, trails, gathering spaces, and next-generation businesses create a neighborhood designed for an active, connected lifestyle. A truly special opportunity to own a professionally designed former model home with upgrades rarely found in a resale property....
Contact an agent
Home facts
- Year built:2024
- Subdivision & Development:Baseline
- Listing ID #:4890734
Rooms and interior
- Bedrooms:3
- Total bathrooms:4
- Full bathrooms:3
- Half bathrooms:1
- Flooring:Carpet, Wood
- Bathrooms Description:Five Piece Bath
- Kitchen Description:Dishwasher, Disposal, Eat-in Kitchen, Kitchen Island, Microwave, Pantry, Refrigerator, Self Cleaning Oven
- Basement Description:Crawl Space, Sump Pump
- Living area:3,111 sq. ft.
Heating and cooling
- Cooling:Central Air
- Heating:Forced Air
Structure and exterior
- Roof:Composition
- Year built:2024
- Building area:3,111 sq. ft.
- Lot Features:Landscaped, Level, Master Planned, Near Public Transit
- Construction Materials:Frame
- Exterior Features:Covered, Fire Pit, Gas Valve, Patio
- Levels:3 or More Stories
Schools
- High school:Legacy
- Middle school:Thunder Vista
- Elementary school:Thunder Vista
Utilities
- Water:Public
- Sewer:Public Sewer
Finances and disclosures
- Price:$1,050,000
- Price per sq. ft.:$337.51
- Tax amount:$10,235
Features and amenities
- Laundry features:Dryer, Washer
- Amenities:Double Pane Windows, Sump Pump
Parking
- Parking description:Oversized
- Garage spaces:3
 Based on information submitted to the MLS GRID as of October 27, 2026 06:02 PM. All data is obtained from various sources and may not have been verified by broker or MLS GRID. Supplied Open House information is subject to change without notice. All information should be independently reviewed and verified for accuracy. Properties may or may not be listed by the office/agent presenting the information.
New listings near 1784 W 166th
- New
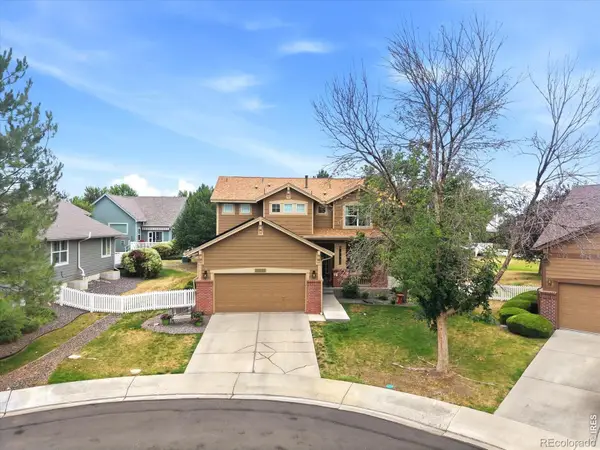 $625,000Active3 beds 4 baths3,037 sq. ft.
12623 Irving, Broomfield, CO 80020
MLS# IR1071454Listed by: KENTWOOD REAL ESTATE BOULDER VALLEY - New
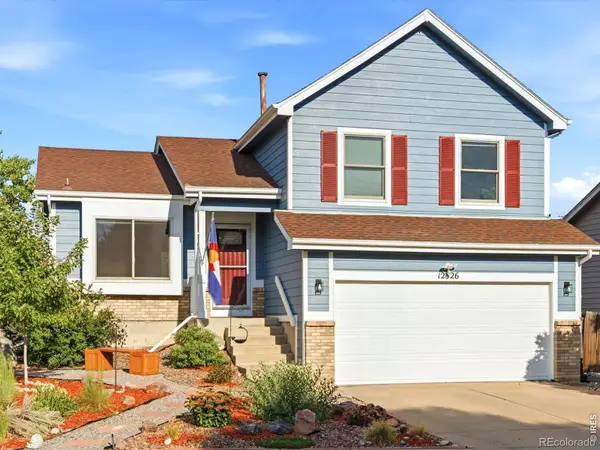 $550,000Active3 beds 2 baths1,416 sq. ft.
12326 Utica, Broomfield, CO 80020
MLS# IR1071463Listed by: KENTWOOD REAL ESTATE BOULDER VALLEY - New
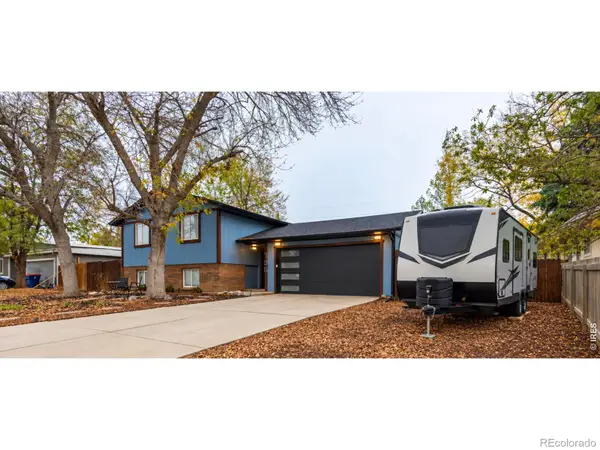 $619,900Active4 beds 3 baths1,784 sq. ft.
796 Birch, Broomfield, CO 80020
MLS# IR1071422Listed by: KOIS REAL ESTATE - New
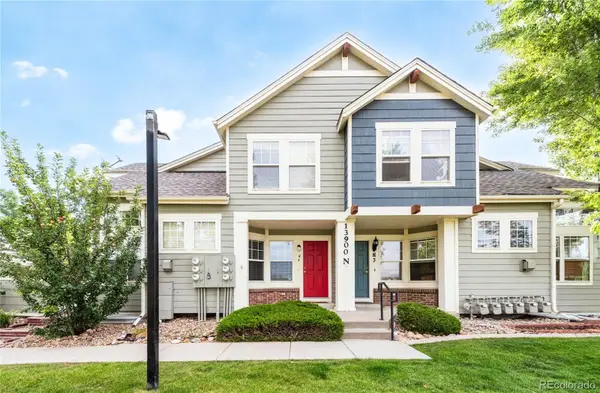 $425,000Active3 beds 3 baths1,689 sq. ft.
13900 Lake Song #N4, Broomfield, CO 80023
MLS# 5661684Listed by: ARAGON REALTY GROUP - New
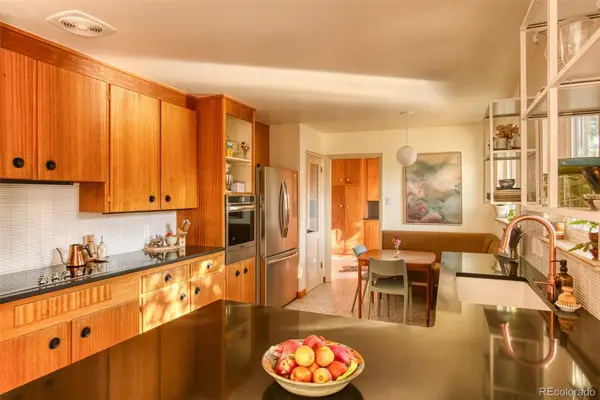 $497,777Active2 beds 1 baths1,424 sq. ft.
185 Garnet, Broomfield, CO 80020
MLS# 9132124Listed by: MIDMOD COLORADO - New
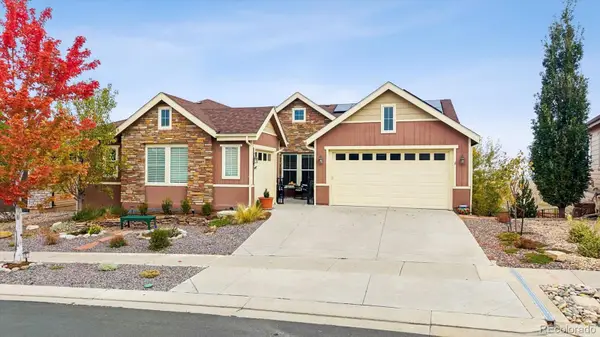 $1,035,000Active2 beds 4 baths2,708 sq. ft.
12987 Big Horn, Broomfield, CO 80021
MLS# 4968946Listed by: REAL BROKER, LLC DBA REAL - New
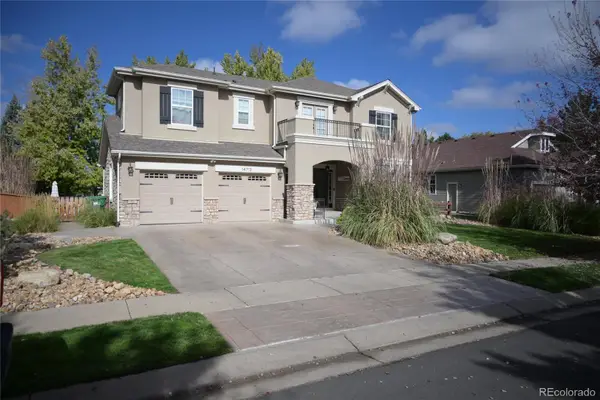 $965,500Active4 beds 4 baths2,584 sq. ft.
14713 Stoney Creek, Broomfield, CO 80023
MLS# 7946643Listed by: ERIC BUTLER - New
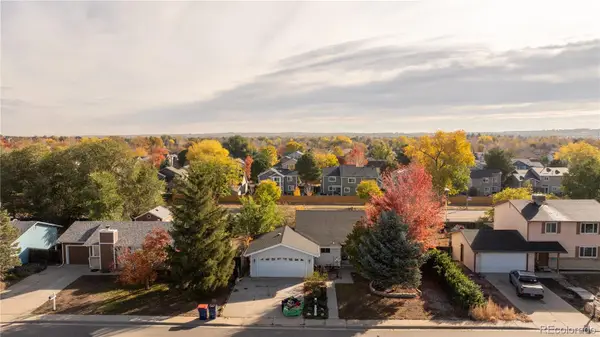 $399,000Active4 beds 2 baths2,054 sq. ft.
13318 Alcott, Broomfield, CO 80020
MLS# 9931648Listed by: MODUS REAL ESTATE - New
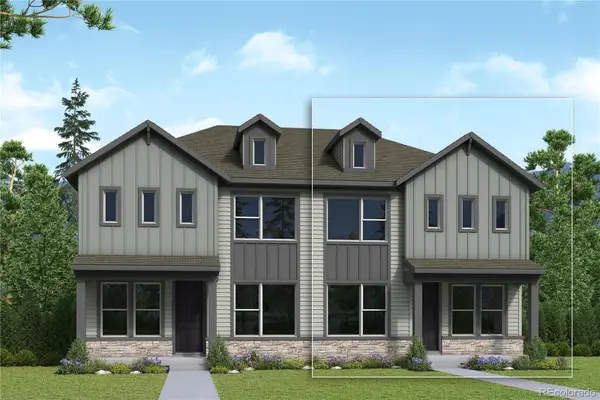 $516,709Active3 beds 3 baths1,799 sq. ft.
16223 Peak #B, Broomfield, CO 80023
MLS# 3484040Listed by: HOUSE HUNTERS, LLC - New
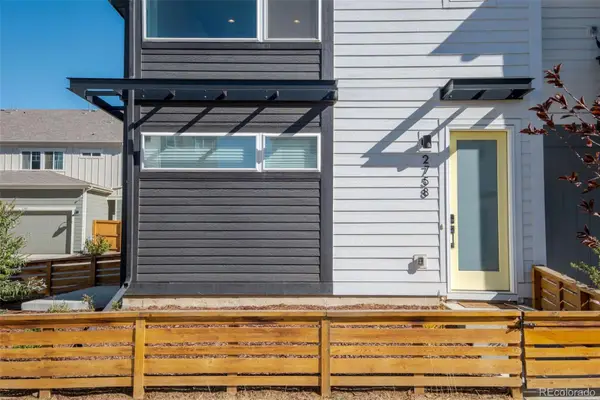 $494,500Active3 beds 4 baths1,826 sq. ft.
2758 W 167th, Broomfield, CO 80023
MLS# 3892370Listed by: YOUR CASTLE REAL ESTATE INC


Protect your home and budget from life's surprises with an Assurant Home Warranty, backed by a partner that supports you through every step of homeownership. Explore Plans.
© 2023 - 2026 ERA Franchise Systems LLC. All rights reserved. ERA Franchise Systems LLC fully supports the principles of the Fair Housing Act and the Equal Opportunity Act. ERA, ERA Real Estate powered, and their respective logos are registered service marks of ERA Franchise Systems LLC. Each office is independently owned and operated.