
1988 Tiverton Avenue, Broomfield, CO 80023
Local realty services provided by:ERA Teamwork Realty
1988 Tiverton Avenue,Broomfield, CO 80023
$1,995,000
- 4 Beds
- 4 Baths
- 5,839 sq. ft.
- Single family
- Pending
Listed by: marie callaway
Office: callaway group real estate, llc.
MLS#:3076642
Source:ML
Price summary
- Price:$1,995,000
- Price per sq. ft.:$341.67
- Monthly HOA dues:$93.33
About this home
Rarely does a home check this many boxes with unforgettable views. Set at the end of a quiet cul-de-sac in coveted McKay Shores, this lightly lived-in and highly upgraded home backs to dedicated open space with unobstructed Rocky Mountain and McKay Lake views. No rooftops competing for attention here—just Colorado showing off.
Inside, the open-concept design and dramatic two-story walls of windows make the scenery part of the décor while filling the home with natural light. Striking lighting and refined finishes add personality throughout. The thoughtfully designed floor plan features three upper-level bedrooms, including a spacious primary suite with a private bath, while the two secondary bedrooms share another full bath. A main-floor guest suite with its own bath provides privacy for visitors.
And then there are the closets. The enormous primary walk-in is practically a room of its own, appointed with extensive organizers for clothing, shoes, and accessories. Every other bedroom also features a walk-in closet with organizers—because abundant storage is even better when you can actually find what you put in it. A private front study, beautifully appointed laundry room, and additional storage round out the interior.
Outside, the setting was made for both entertaining and unwinding. A pergola-covered outdoor dining area glows with ambient lighting, while a separate seating area surrounds the fire pit—the perfect place to enjoy what may be the best mountain and lake views in the neighborhood. Fair warning: guests may be reluctant to leave.
The garage features epoxy-finished floors, and the furnishings are negotiable for anyone who would rather skip the furniture-shopping marathon.
Offering a rare balance of privacy and convenience, the home is just minutes from dining, upscale shopping, recreation, and everyday essentials. Exceptional setting, intentional design, spectacular views—and a home that knows exactly how lucky it is to be sitting where it is....
Contact an agent
Home facts
- Year built:2015
- Subdivision & Development:McKay Shores
- Listing ID #:3076642
Rooms and interior
- Bedrooms:4
- Total bathrooms:4
- Full bathrooms:2
- Half bathrooms:1
- Flooring:Carpet, Tile, Wood
- Bathrooms Description:Five Piece Bath
- Kitchen Description:Convection Oven, Cooktop, Dishwasher, Disposal, Double Oven, Eat-in Kitchen, Kitchen Island, Microwave, Pantry, Range Hood, Refrigerator, Self Cleaning Oven, Warming Drawer, Wine Cooler
- Basement:Yes
- Basement Description:Crawl Space, Unfinished
- Living area:5,839 sq. ft.
Heating and cooling
- Cooling:Central Air
- Heating:Forced Air, Natural Gas
- Central air:Yes
Structure and exterior
- Roof:Concrete
- Year built:2015
- Building area:5,839 sq. ft.
- Lot area:0.35 Acres
- Lot Features:Cul-De-Sac, Greenbelt, Landscaped, Level, Master Planned, Open Space, Sprinklers In Front, Sprinklers In Rear
- Construction Materials:Frame, Stone
- Exterior Features:Covered, Fire Pit, Gas Valve, Lighting, Patio, Private Yard
- Levels:2 Story
Schools
- High school:Legacy
- Middle school:Rocky Top
- Elementary school:Meridian
Utilities
- Water:Public
- Sewer:Public Sewer
Finances and disclosures
- Price:$1,995,000
- Price per sq. ft.:$341.67
- Tax amount:$18,786 (2025)
Features and amenities
- Laundry features:Dryer, Washer
- Amenities:Carbon Monoxide Detector(s), Double Pane Windows, Gas Water Heater, Security System, Smoke Detector(s), Window Coverings, Window Treatments, Wine Cooler
Parking
- Total parking spaces:3
- Parking description:Exterior Access Door, Floor Coating, Oversized
- Garage:Yes
- Garage spaces:3
 Based on information submitted to the MLS GRID as of September 16, 2026 08:03 AM. All data is obtained from various sources and may not have been verified by broker or MLS GRID. Supplied Open House information is subject to change without notice. All information should be independently reviewed and verified for accuracy. Properties may or may not be listed by the office/agent presenting the information.
New listings near 1988 Tiverton Avenue
- Coming Soon
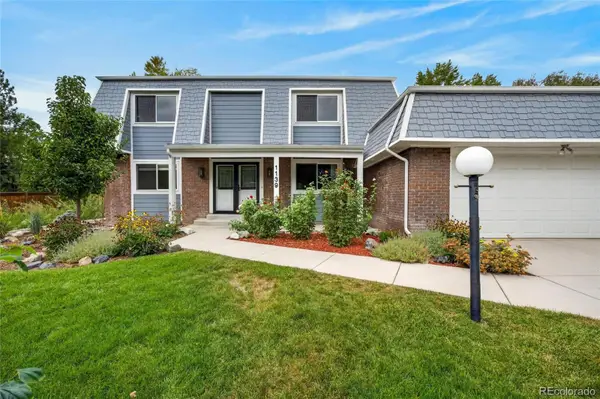 $699,990Coming Soon4 beds 4 baths3,346 sq. ft.
1139 Aspen Street, Broomfield, CO 80020
MLS# 5496678Listed by: RESIDENT REALTY NORTH METRO LLC - Coming Soon
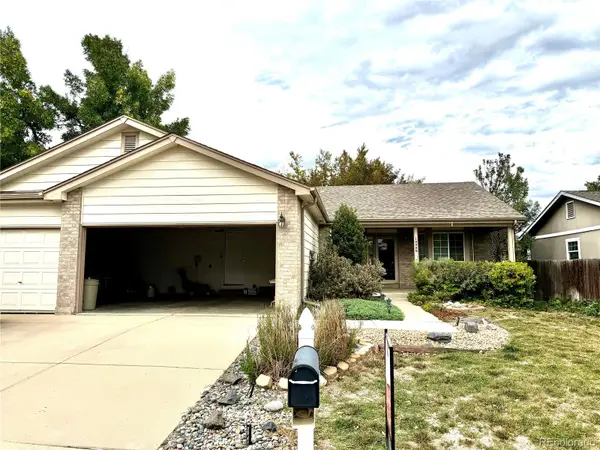 $609,900Coming Soon4 beds 3 baths3,083 sq. ft.
10989 Gray Circle, Broomfield, CO 80020
MLS# 6433385Listed by: KELLER WILLIAMS AVENUES REALTY - Coming Soon
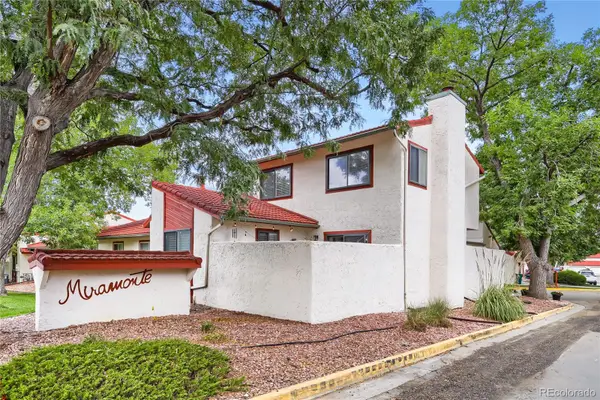 $455,000Coming Soon3 beds 2 baths1,813 sq. ft.
1501 Belero Street, Broomfield, CO 80020
MLS# 7685555Listed by: WEST AND MAIN HOMES INC - Coming Soon
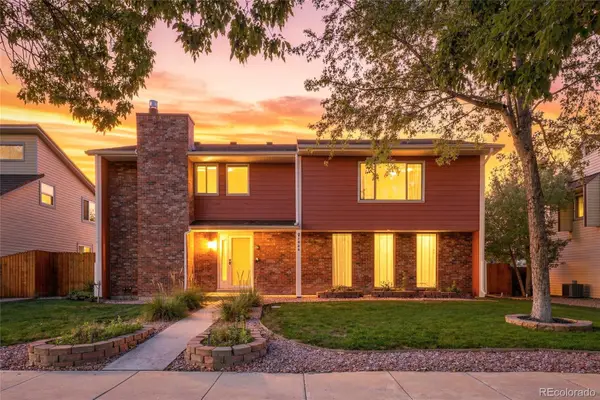 $665,000Coming Soon4 beds 4 baths2,953 sq. ft.
1085 E Midway Boulevard, Broomfield, CO 80020
MLS# 6879727Listed by: C & C REAL ESTATE TEAM, LLC - Coming Soon
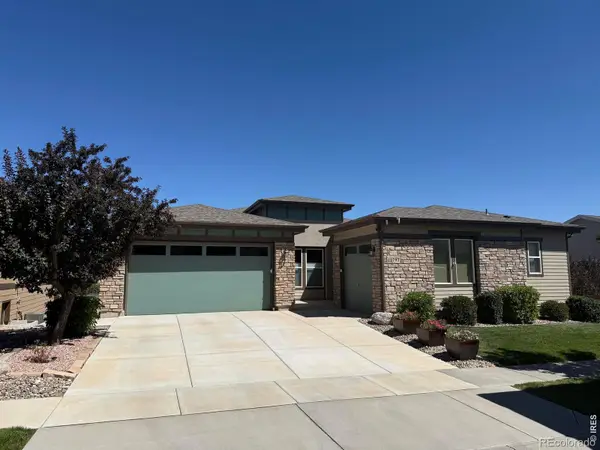 $1,150,000Coming Soon3 beds 4 baths4,666 sq. ft.
12797 Elkhorn Road, Broomfield, CO 80021
MLS# IR1068522Listed by: RE/MAX OF BOULDER, INC - New
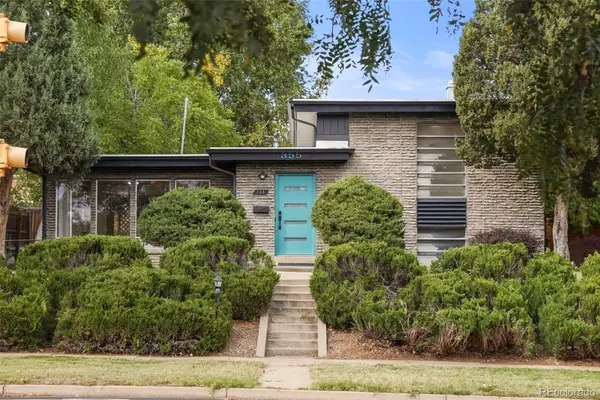 $617,000Active3 beds 2 baths1,626 sq. ft.
355 W Midway Boulevard, Broomfield, CO 80020
MLS# 8333343Listed by: THE LEICHT SOURCE REALTY LLC - New
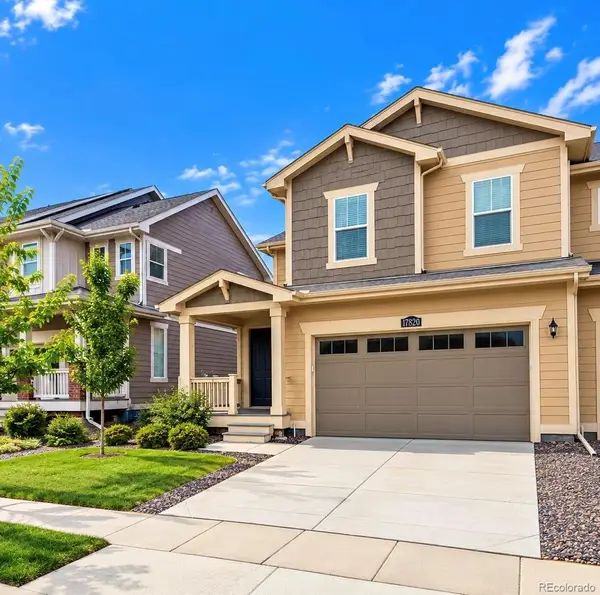 $625,000Active-- beds -- baths3,021 sq. ft.
17820 Gallup Street, Broomfield, CO 80023
MLS# 8348117Listed by: DYLAN BARNES REALTY - New
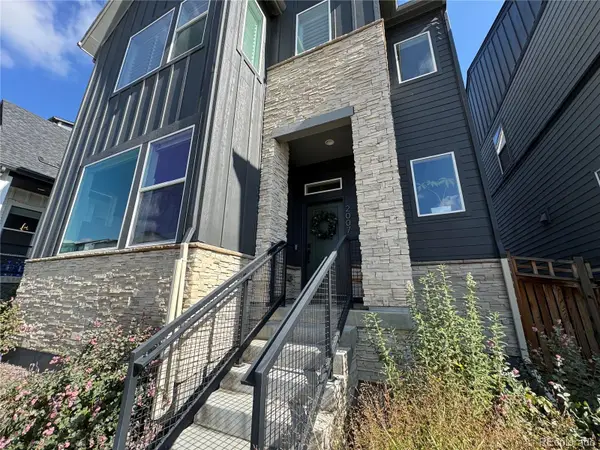 $639,000Active3 beds 3 baths1,981 sq. ft.
2007 Alcott Way, Broomfield, CO 80023
MLS# 7639408Listed by: JUSTIN CARUSO - New
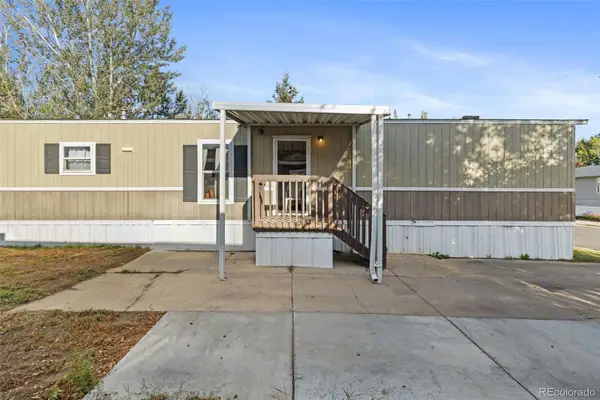 $75,000Active3 beds 2 baths1,056 sq. ft.
2885 E Midway, Denver, CO 80234
MLS# 6431820Listed by: MEGASTAR REALTY - New
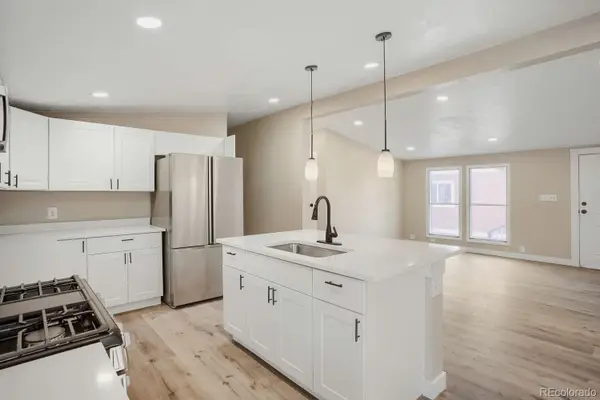 $130,000Active4 beds 2 baths1,680 sq. ft.
2885 E Midway Boulevard, Broomfield, CO 80234
MLS# 2539743Listed by: REALTY OF AMERICA LLC


Protect your home and budget from life's surprises with an Assurant Home Warranty, backed by a partner that supports you through every step of homeownership. Explore Plans.
© 2023 - 2026 ERA Franchise Systems LLC. All rights reserved. ERA Franchise Systems LLC fully supports the principles of the Fair Housing Act and the Equal Opportunity Act. ERA, ERA Real Estate powered, and their respective logos are registered service marks of ERA Franchise Systems LLC. Each office is independently owned and operated.