
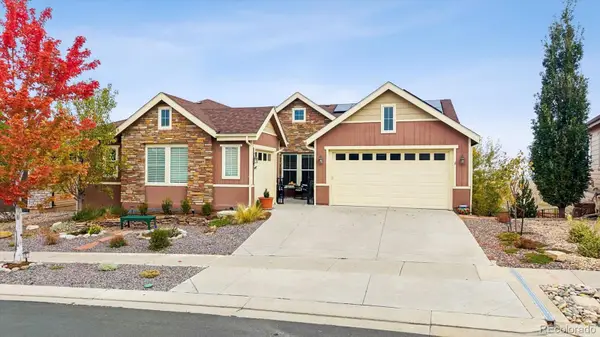
2375 W 162nd, Broomfield, CO 80023
Local realty services provided by:ERA Shields Real Estate
2375 W 162nd,Broomfield, CO 80023
$689,337
- 3 Beds
- 4 Baths
- 2,586 sq. ft.
- Single family
- Active
Listed by: jerry sanden
Office: house hunters, llc.
MLS#:6806313
Source:ML
Price summary
- Price:$689,337
- Price per sq. ft.:$266.56
- Monthly HOA dues:$81
About this home
There’s room to spread out in the Devin at Baseline Parkside West. Start the day in a bright kitchen with a generous island, crisp white cabinetry, quartz countertops, and warm brass accents. Its 36-inch cooktop, built-in oven, and extra storage make everything from quick breakfasts to dinner with friends feel easy.
Across approximately 2,600 square feet and three stories, four bedrooms offer space to unwind, while a bonus retreat with its own bath can become a movie room, guest space, or a quiet place to work. Outside, one of the community’s largest homesites gives you room to imagine a patio, a garden, or a fenced yard where the dogs can run.
Set on a corner alley homesite, this Devin brings together flexible indoor living and outdoor space that’s hard to find. When you’re ready to head out, Baseline’s trails, parks, and gathering spaces are close to home, with Boulder and Denver within reach.
Contact an agent
Home facts
- Year built:2026
- Subdivision & Development:Baseline
- Listing ID #:6806313
Rooms and interior
- Bedrooms:3
- Total bathrooms:4
- Full bathrooms:1
- Half bathrooms:1
- Kitchen Description:Cooktop, Dishwasher, Disposal, Microwave, Oven, Range Hood
- Basement Description:Crawl Space
- Living area:2,586 sq. ft.
Heating and cooling
- Cooling:Central Air
- Heating:Forced Air, Natural Gas
Structure and exterior
- Roof:Composition
- Year built:2026
- Building area:2,586 sq. ft.
- Lot Features:Corner
- Construction Materials:Frame
- Levels:3 or More Stories
Schools
- High school:Legacy
- Middle school:Thunder Vista
- Elementary school:Thunder Vista
Utilities
- Water:Public
- Sewer:Public Sewer
Finances and disclosures
- Price:$689,337
- Price per sq. ft.:$266.56
Features and amenities
- Amenities:Tankless Water Heater
Parking
- Garage spaces:2
 Based on information submitted to the MLS GRID as of November 1, 2026 04:02 PM. All data is obtained from various sources and may not have been verified by broker or MLS GRID. Supplied Open House information is subject to change without notice. All information should be independently reviewed and verified for accuracy. Properties may or may not be listed by the office/agent presenting the information.
New listings near 2375 W 162nd
- Coming Soon
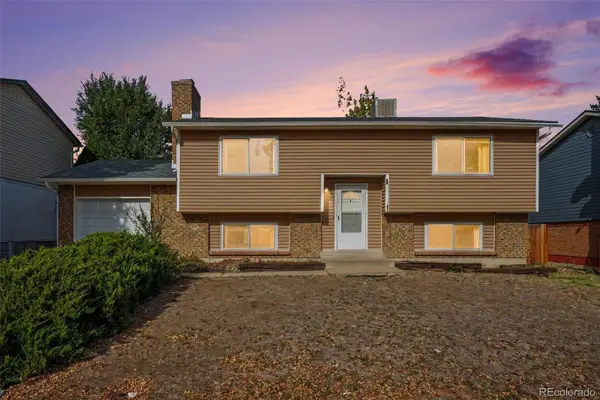 $370,000Coming Soon4 beds 2 baths1,881 sq. ft.
6111 W 108th, Broomfield, CO 80020
MLS# 6238980Listed by: YOUR CASTLE REAL ESTATE INC - New
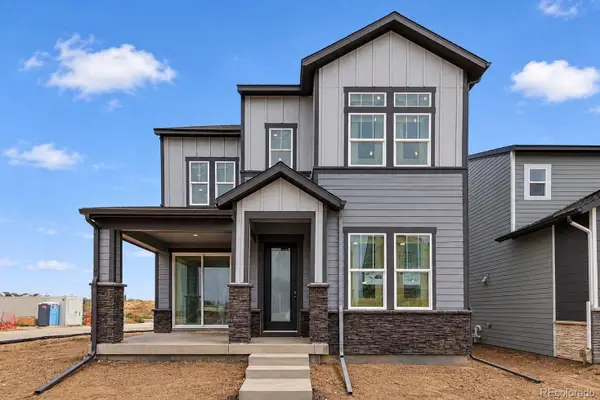 $608,874Active3 beds 3 baths1,995 sq. ft.
2295 W 162nd, Broomfield, CO 80023
MLS# 2175632Listed by: HOUSE HUNTERS, LLC - New
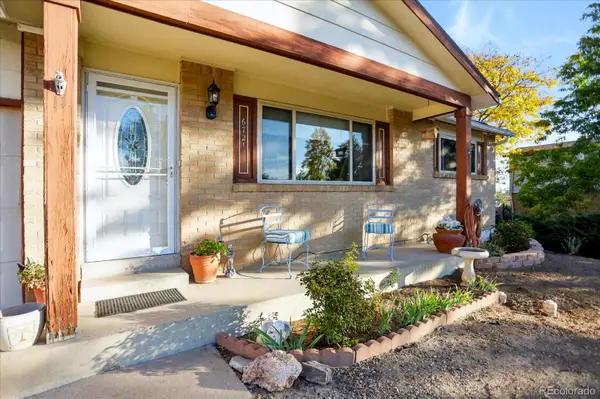 $499,900Active4 beds 3 baths1,152 sq. ft.
6721 W 111th, Broomfield, CO 80020
MLS# 2996586Listed by: SIGNATURE ESTATES LLC - New
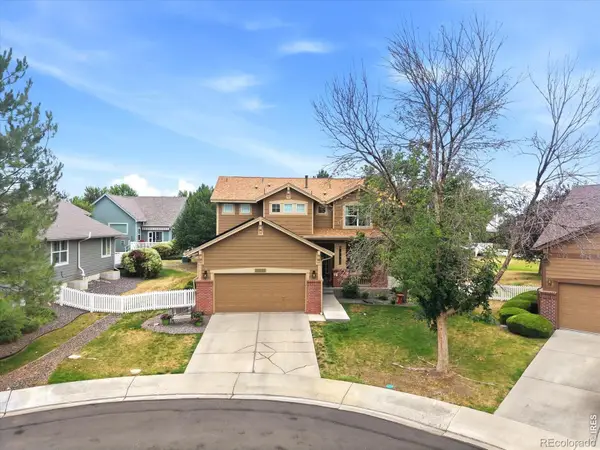 $625,000Active3 beds 4 baths3,037 sq. ft.
12623 Irving, Broomfield, CO 80020
MLS# IR1071454Listed by: KENTWOOD REAL ESTATE BOULDER VALLEY - New
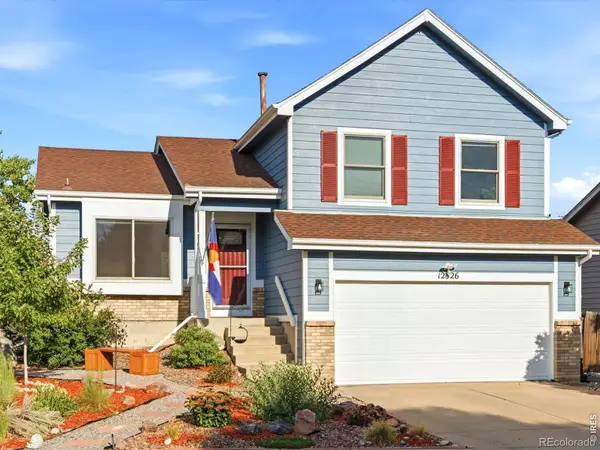 $550,000Active3 beds 2 baths1,416 sq. ft.
12326 Utica, Broomfield, CO 80020
MLS# IR1071463Listed by: KENTWOOD REAL ESTATE BOULDER VALLEY - New
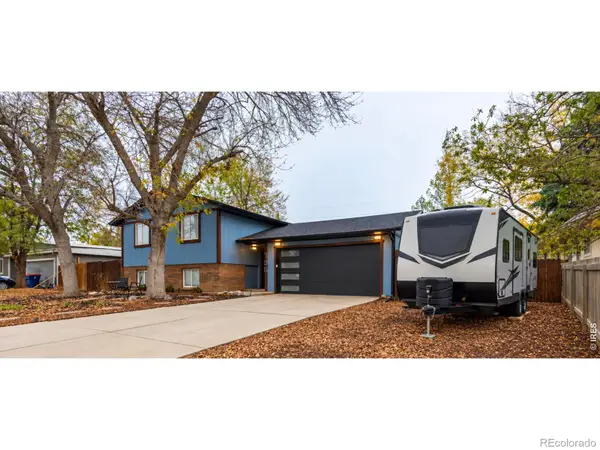 $619,900Active4 beds 3 baths1,784 sq. ft.
796 Birch, Broomfield, CO 80020
MLS# IR1071422Listed by: KOIS REAL ESTATE - New
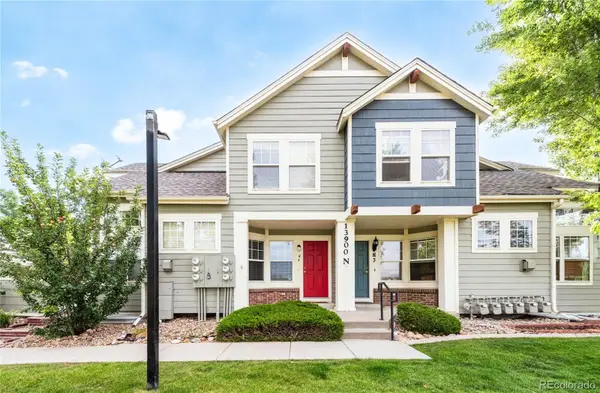 $425,000Active3 beds 3 baths1,689 sq. ft.
13900 Lake Song #N4, Broomfield, CO 80023
MLS# 5661684Listed by: ARAGON REALTY GROUP - New
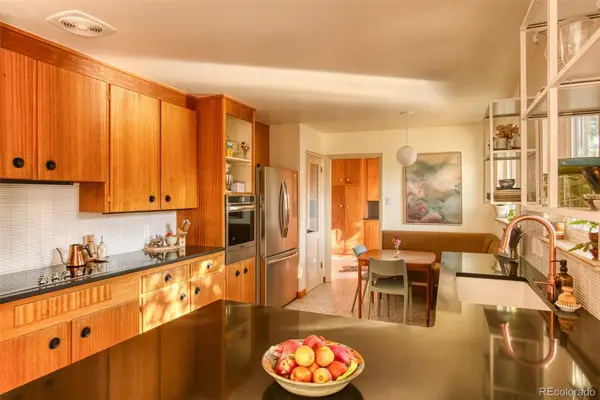 $497,777Active2 beds 1 baths1,424 sq. ft.
185 Garnet, Broomfield, CO 80020
MLS# 9132124Listed by: MIDMOD COLORADO - New
 $1,035,000Active2 beds 4 baths2,708 sq. ft.
12987 Big Horn, Broomfield, CO 80021
MLS# 4968946Listed by: REAL BROKER, LLC DBA REAL


Protect your home and budget from life's surprises with an Assurant Home Warranty, backed by a partner that supports you through every step of homeownership. Explore Plans.
© 2023 - 2026 ERA Franchise Systems LLC. All rights reserved. ERA Franchise Systems LLC fully supports the principles of the Fair Housing Act and the Equal Opportunity Act. ERA, ERA Real Estate powered, and their respective logos are registered service marks of ERA Franchise Systems LLC. Each office is independently owned and operated.