
2940 W 133rd Avenue, Broomfield, CO 80020
Local realty services provided by:ERA New Age
2940 W 133rd Avenue,Broomfield, CO 80020
$489,000
- 4 Beds
- 2 Baths
- 1,588 sq. ft.
- Single family
- Active
Listed by: lydia golesh
Office: keller williams dtc
MLS#:5999301
Source:ML
Price summary
- Price:$489,000
- Price per sq. ft.:$307.93
About this home
Welcome home to this beautifully updated bi-level, offering 4 bedrooms, 2 baths, and 1,588 sq ft of thoughtfully refreshed living space. Step inside to a bright, spacious living room filled with natural light, the perfect spot to relax or entertain. The renovated kitchen features new cabinets, updated appliances, and new flooring throughout. Fresh paint and new flooring flow through the home, giving every room a clean, move-in-ready feel. Both bathrooms have been refreshed with new sinks, toilets, and mirrors, adding a modern touch to your daily routine. Downstairs, the lower level offers flexible space to fit your lifestyle, a family room, a home office, or extra bedrooms, all part of this well-designed 4-bedroom layout. Step outside to a big backyard with green space behind it, offering privacy and room to garden, play, or unwind. Major systems are already taken care of: a 5-year-old roof, a furnace and water heater that are just 3 years old, plus owned solar panels for energy savings from day one. Location is unbeatable, with Westlake Park, McKay Lake, and Broadland Golf Course just minutes away for outdoor recreation, plus easy access to King Soopers and Woodhouse Spa for everyday convenience and a little pampering. Don't miss this move-in-ready home with major updates already done. Schedule your showing today!...
Contact an agent
Home facts
- Year built:1976
- Subdivision & Development:Westlake Village
- Listing ID #:5999301
Rooms and interior
- Bedrooms:4
- Total bathrooms:2
- Full bathrooms:2
- Flooring:Carpet, Tile, Vinyl
- Kitchen Description:Cooktop, Dishwasher, Microwave, Oven, Refrigerator
- Living area:1,588 sq. ft.
Heating and cooling
- Cooling:Central Air
- Heating:Forced Air, Solar
- Central air:Yes
Structure and exterior
- Roof:Composition
- Year built:1976
- Building area:1,588 sq. ft.
- Lot area:0.23 Acres
- Lot Features:Level
- Construction Materials:Wood Siding
- Exterior Features:Lighting, Private Yard, Rain Gutters
- Levels:Bi-Level
Schools
- High school:Legacy
- Middle school:Westlake
- Elementary school:Centennial
Utilities
- Water:Public
- Sewer:Public Sewer
Finances and disclosures
- Price:$489,000
- Price per sq. ft.:$307.93
- Tax amount:$3,622 (2025)
Features and amenities
- Laundry features:Washer
- Amenities:Carbon Monoxide Detector(s), Double Pane Windows, Smoke Detector(s)
Parking
- Total parking spaces:2
- Parking description:Concrete Driveway
- Garage:Yes
- Garage spaces:2
 Based on information submitted to the MLS GRID as of August 25, 2026 02:34 PM. All data is obtained from various sources and may not have been verified by broker or MLS GRID. Supplied Open House information is subject to change without notice. All information should be independently reviewed and verified for accuracy. Properties may or may not be listed by the office/agent presenting the information.
New listings near 2940 W 133rd Avenue
- Coming Soon
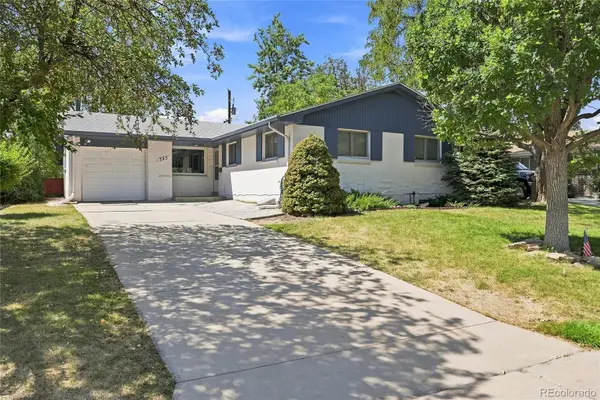 $585,000Coming Soon5 beds 3 baths2,584 sq. ft.
345 Agate Street, Broomfield, CO 80020
MLS# 6258075Listed by: RE-ASSURANCE HOMES - Coming Soon
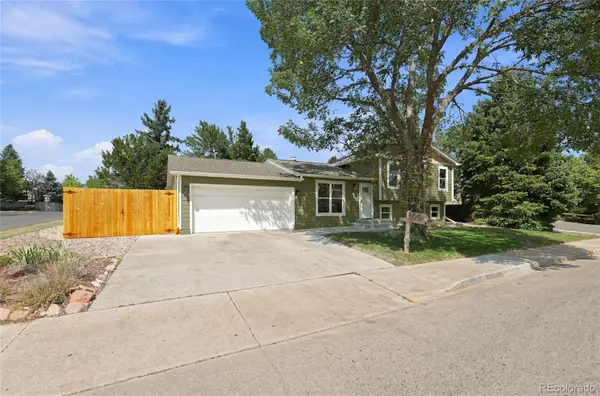 $645,000Coming Soon4 beds 2 baths1,827 sq. ft.
2691 Ridge Drive, Broomfield, CO 80020
MLS# 6412135Listed by: PLAINS2PEAKS REALTY SERVICES - Coming Soon
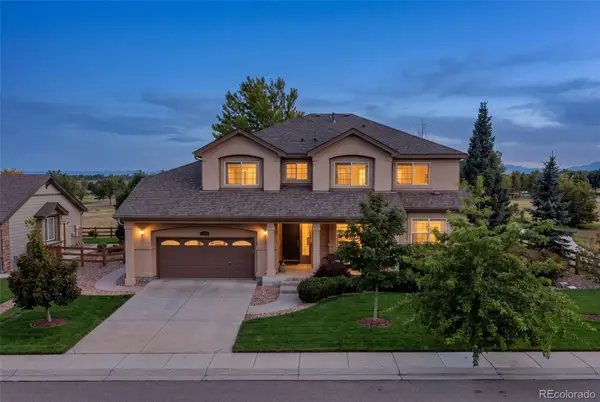 $1,075,000Coming Soon5 beds 5 baths5,102 sq. ft.
13251 Wild Basin Way, Broomfield, CO 80020
MLS# 5386869Listed by: ENGEL & VOLKERS DENVER - New
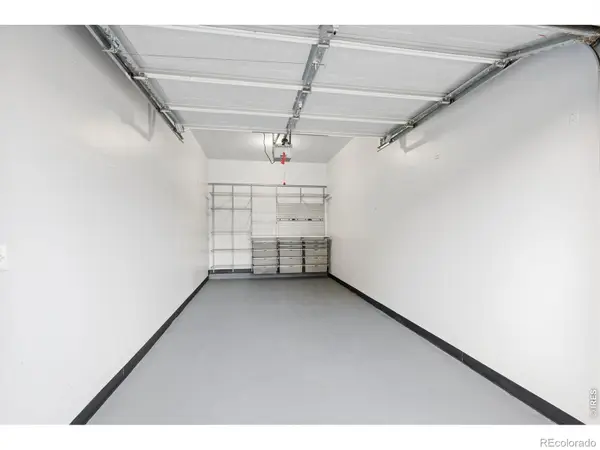 $40,000Active-- beds -- baths200 sq. ft.
13400 Via Varra, Broomfield, CO 80020
MLS# IR1067135Listed by: LIV SOTHEBY'S INTL REALTY - New
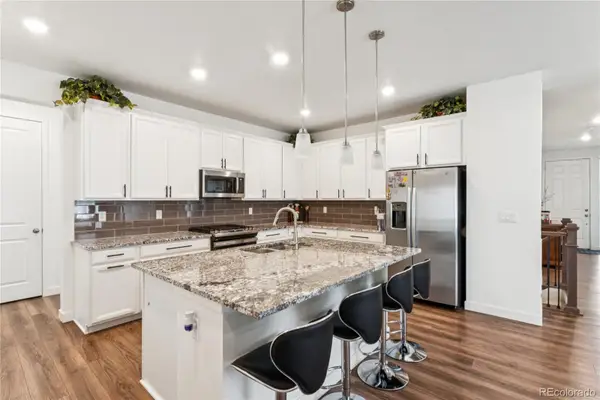 $630,000Active3 beds 2 baths3,964 sq. ft.
17717 Elati Street, Broomfield, CO 80023
MLS# 6443063Listed by: STRATEGIC REAL ESTATE AND DEVELOPMENT SERVICES - Open Sun, 12 to 2pmNew
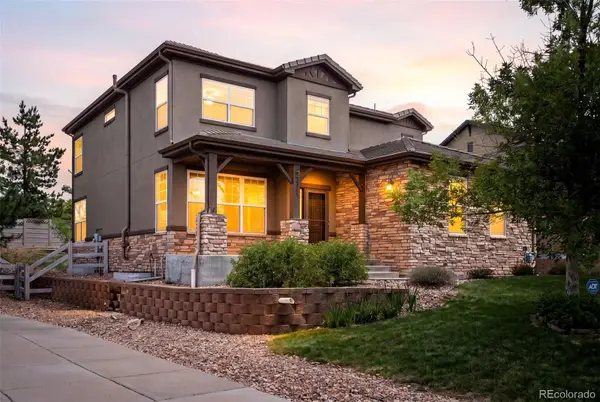 $789,000Active5 beds 4 baths3,492 sq. ft.
3385 Traver Drive, Broomfield, CO 80023
MLS# 9517445Listed by: COMPASS COLORADO, LLC - BOULDER - New
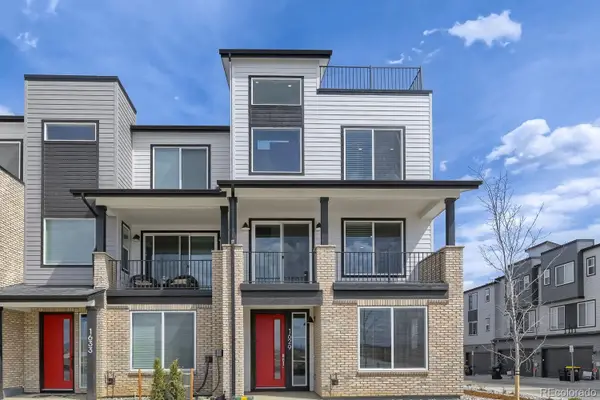 $579,990Active3 beds 4 baths2,002 sq. ft.
1629 Alcott Way, Broomfield, CO 80023
MLS# 5689290Listed by: DFH COLORADO REALTY LLC - New
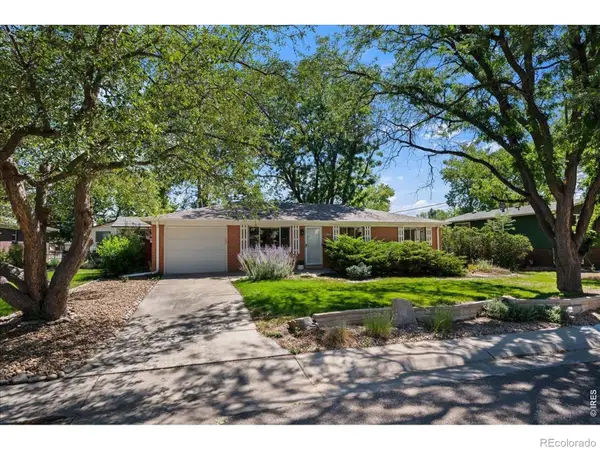 $525,000Active3 beds 2 baths2,240 sq. ft.
896 Birch Street, Broomfield, CO 80020
MLS# IR1067101Listed by: PALLONE & ASSOCIATES - New
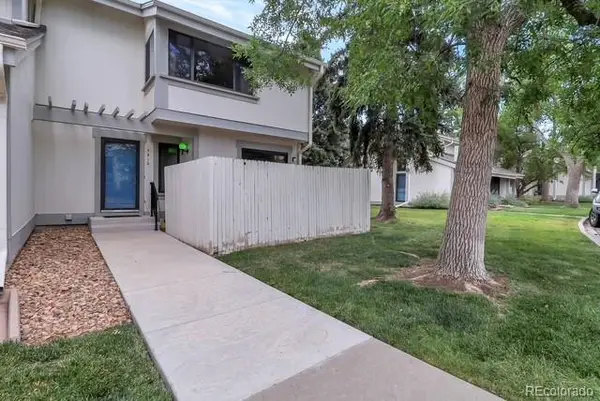 $379,900Active3 beds 4 baths2,061 sq. ft.
7910 W 90th Avenue #85, Broomfield, CO 80021
MLS# 5253020Listed by: BROKERS GUILD REAL ESTATE - Open Tue, 4 to 7pmNew
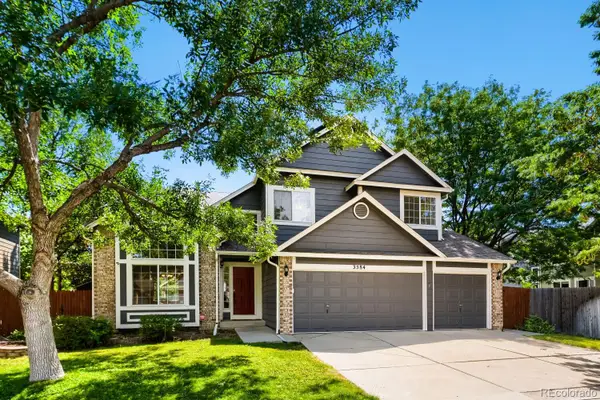 $750,000Active4 beds 4 baths3,125 sq. ft.
3584 Copper Avenue, Broomfield, CO 80020
MLS# 6953915Listed by: KELLER WILLIAMS DTC


Protect your home and budget from life's surprises with an Assurant Home Warranty, backed by a partner that supports you through every step of homeownership. Explore Plans.
© 2023 - 2026 ERA Franchise Systems LLC. All rights reserved. ERA Franchise Systems LLC fully supports the principles of the Fair Housing Act and the Equal Opportunity Act. ERA, ERA Real Estate powered, and their respective logos are registered service marks of ERA Franchise Systems LLC. Each office is independently owned and operated.