
3311 Graylock Run, Broomfield, CO 80023
Local realty services provided by:ERA Teamwork Realty
3311 Graylock Run,Broomfield, CO 80023
$876,500
- 4 Beds
- 4 Baths
- 4,418 sq. ft.
- Single family
- Active
Listed by: joyce kaylor
Office: kaylor & company inc
MLS#:7973100
Source:ML
Price summary
- Price:$876,500
- Price per sq. ft.:$198.39
- Monthly HOA dues:$185
About this home
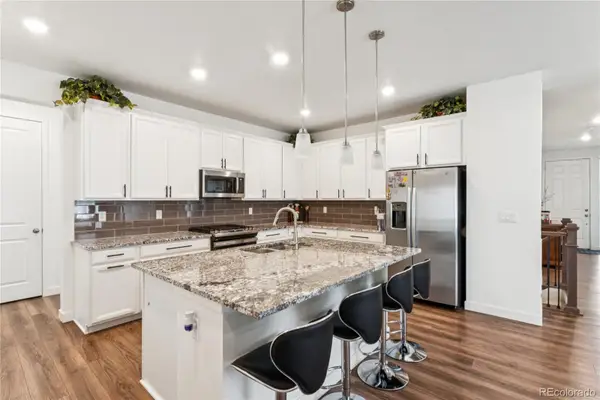
Welcome to this Exceptional Home & Highly sought after Anthem Community. Dramatic 2-Story with soaring ceilings, Incredible Open floor plan includes Great Room with Fireplace & then French doors into Office or Bonus room, Open to spacious Kitchen with breakfast bar, xtra long upper beautiful cherry cabinets with built in desk, eating space with bay window looks out onto upper level deck & no neighbor behind you, opens to formal dining area with windows letting natural light. WOW formal entry way. Main level all beautiful Hardwood floors. Upper level w Primary w natural light & views, Plus 3 bedrooms & Jack & Jill plus full separate bath, even a small loft area. Basement is GARDEN LEVEL with high ceilings & waiting for your own ideas on how to finish exactly how you want. Your outside back yard has the upper level Private full length trex like deck & views, Lower level unbelievable designer cement patio plus this & the whole east side of home has a HOA maintained Park as you neighbor. Oh this is so cool! Then of course a walking path takes you to state of art recreation fitness center, pool, clubhouse & waterslide, classes & more! the new buyer membership fee of 0.50 % includes this & more. The highly rated schools are either in the community or very close by. This home offers your family Relaxation, Entertainment year round, Privacy like no other. Please come & enjoy. All information is deemed reliable. Buyer & buyer agent responsible to verify ALL information to their satisfaction....
Contact an agent
Home facts
- Year built:2006
- Subdivision & Development:Anthem
- Listing ID #:7973100
Rooms and interior
- Bedrooms:4
- Total bathrooms:4
- Full bathrooms:2
- Half bathrooms:1
- Flooring:Carpet, Wood
- Bathrooms Description:Five Piece Bath, Jack & Jill Bathroom
- Kitchen Description:Cooktop, Dishwasher, Disposal, Double Oven, Microwave, Refrigerator
- Basement:Yes
- Basement Description:Bath/Stubbed, Sump Pump, Unfinished
- Living area:4,418 sq. ft.
Heating and cooling
- Cooling:Central Air
- Heating:Forced Air
- Central air:Yes
Structure and exterior
- Roof:Shake
- Year built:2006
- Building area:4,418 sq. ft.
- Lot area:0.25 Acres
- Lot Features:Cul-De-Sac, Greenbelt, Landscaped, Secluded, Sprinklers In Front
- Construction Materials:Frame, Stucco
- Exterior Features:Deck, Front Porch, Private Yard
- Levels:2 Story
Schools
- High school:Legacy
- Middle school:Rocky Top
- Elementary school:Coyote Ridge
Utilities
- Water:Public
- Sewer:Public Sewer
Finances and disclosures
- Price:$876,500
- Price per sq. ft.:$198.39
- Tax amount:$8,177 (2025)
Features and amenities
- Laundry features:In Unit
- Amenities:Carbon Monoxide Detector(s), Double Pane Windows, Sump Pump, Window Treatments
Parking
- Total parking spaces:3
- Parking description:Concrete Driveway
- Garage:Yes
- Garage spaces:3
 Based on information submitted to the MLS GRID as of August 26, 2026 01:42 AM. All data is obtained from various sources and may not have been verified by broker or MLS GRID. Supplied Open House information is subject to change without notice. All information should be independently reviewed and verified for accuracy. Properties may or may not be listed by the office/agent presenting the information.
New listings near 3311 Graylock Run
- Coming Soon
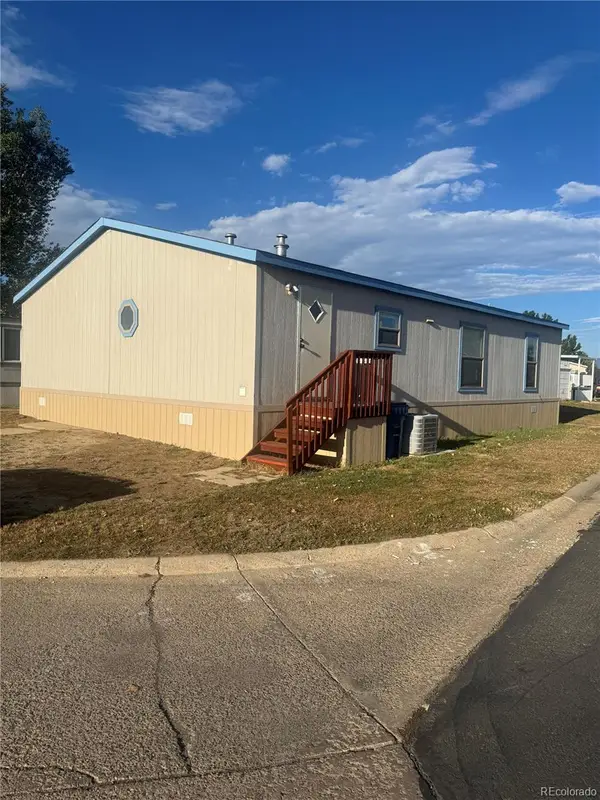 $115,000Coming Soon3 beds 2 baths1,536 sq. ft.
2885 E Midway Boulevard, Broomfield, CO 80234
MLS# 6736459Listed by: BRICK AND IVY LLC - Coming Soon
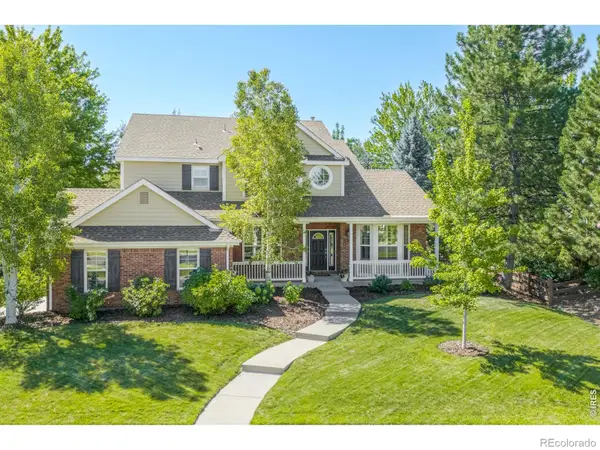 $1,200,000Coming Soon5 beds 5 baths4,706 sq. ft.
5706 Aspen Creek Drive, Broomfield, CO 80020
MLS# IR1067174Listed by: COMPASS - BOULDER - Coming Soon
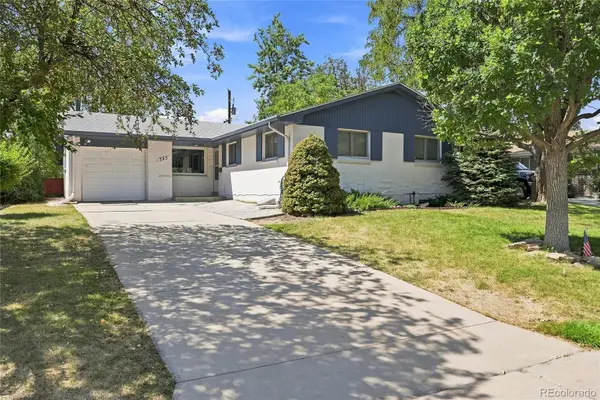 $585,000Coming Soon5 beds 3 baths2,584 sq. ft.
345 Agate Street, Broomfield, CO 80020
MLS# 6258075Listed by: RE-ASSURANCE HOMES - Coming SoonOpen Sat, 11am to 1pm
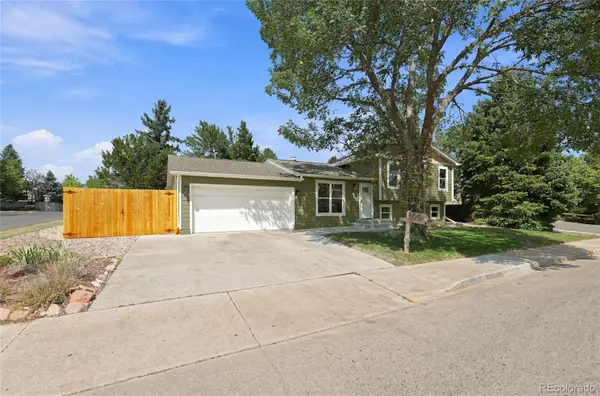 $645,000Coming Soon4 beds 2 baths1,827 sq. ft.
2691 Ridge Drive, Broomfield, CO 80020
MLS# 6412135Listed by: PLAINS2PEAKS REALTY SERVICES - Coming Soon
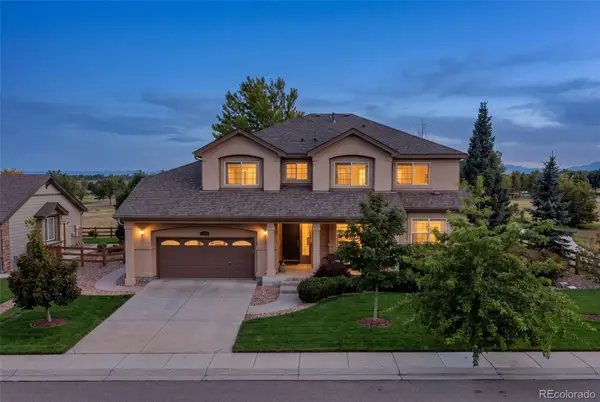 $1,075,000Coming Soon5 beds 5 baths5,102 sq. ft.
13251 Wild Basin Way, Broomfield, CO 80020
MLS# 5386869Listed by: ENGEL & VOLKERS DENVER - New
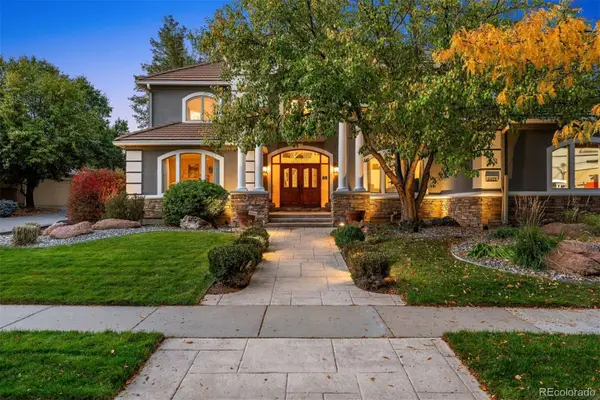 $1,675,000Active5 beds 5 baths6,669 sq. ft.
4421 Augusta Drive, Broomfield, CO 80023
MLS# 6039857Listed by: LIV SOTHEBY'S INTERNATIONAL REALTY - New
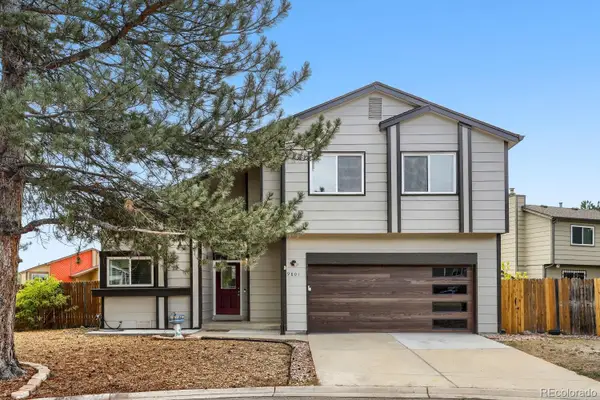 $587,500Active4 beds 3 baths1,560 sq. ft.
9801 Garrison Court, Broomfield, CO 80021
MLS# 9237459Listed by: BEEZUB REALTY GROUP, LLC - New
 $40,000Active-- beds -- baths200 sq. ft.
13400 Via Varra, Broomfield, CO 80020
MLS# IR1067135Listed by: LIV SOTHEBY'S INTL REALTY - New
 $630,000Active3 beds 2 baths3,964 sq. ft.
17717 Elati Street, Broomfield, CO 80023
MLS# 6443063Listed by: STRATEGIC REAL ESTATE AND DEVELOPMENT SERVICES


Protect your home and budget from life's surprises with an Assurant Home Warranty, backed by a partner that supports you through every step of homeownership. Explore Plans.
© 2023 - 2026 ERA Franchise Systems LLC. All rights reserved. ERA Franchise Systems LLC fully supports the principles of the Fair Housing Act and the Equal Opportunity Act. ERA, ERA Real Estate powered, and their respective logos are registered service marks of ERA Franchise Systems LLC. Each office is independently owned and operated.