
4784 Sleepy Cat, Broomfield, CO 80023
Local realty services provided by:ERA Shields Real Estate
4784 Sleepy Cat,Broomfield, CO 80023
$875,000
- 2 Beds
- 2 Baths
- 2,221 sq. ft.
- Single family
- Active
Listed by: amy darcy
Office: lokation real estate-longmont
MLS#:IR1072307
Source:ML
Price summary
- Price:$875,000
- Price per sq. ft.:$393.97
- Monthly HOA dues:$307
About this home
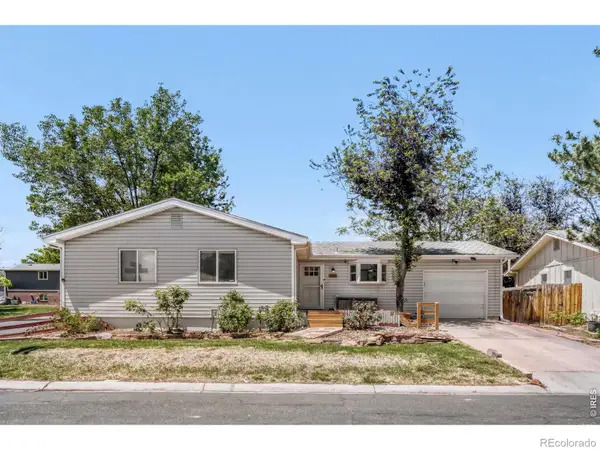
Welcome to 4784 Sleepy Cat Drive, a beautifully situated home in the desirable Anthem 55+ community, offering an inviting lifestyle and wonderful amenities! Notice the amazing mountain views to the west. Enjoy the warmth of a welcoming covered front porch, open floor plan, and great room concept designed for comfortable everyday living and effortless entertaining. A formal dining room provides the perfect setting for special gatherings, while the spacious study offers a quiet place to work, read, or pursue your favorite hobbies. The well-appointed kitchen features ample cabinetry, granite and quartz countertops, a center island with breakfast bar, stainless appliances, pantry, and charming bay-window breakfast nook with direct access to the backyard. The private primary suite is a true retreat, showcasing a lovely tray ceiling, bay window with natural lighting and a cozy sitting area. A luxurious five-piece bath and generous walk-in closet complete this exceptional space. Bedroom 2 is conveniently located near a full hall bath, offering comfortable accommodations for guests or additional flexibility. A convenient main-level laundry/mud room adds to the home's thoughtful and functional layout. Unfinished basement with plumbing rough-in for a future bathroom provides abundant storage and exciting potential for additional living & bedroom space. Set on an oversized premium lot, this property is surrounded by gorgeous, mature trees that provide wonderful shade and a spectacular display of fall color. Enjoy outdoor living on the expansive covered deck or take advantage of the community's outstanding amenities, including a clubhouse, swimming pool, tennis, and scenic walking trails. A wonderful opportunity to enjoy comfort, space, privacy, and an active community lifestyle in a gorgeous Broomfield setting!...
Contact an agent
Home facts
- Year built:2018
- Subdivision & Development:Anthem Filing 22 Rep B
- Listing ID #:IR1072307
Rooms and interior
- Bedrooms:2
- Total bathrooms:2
- Full bathrooms:2
- Flooring:Tile, Wood
- Bathrooms Description:Five Piece Bath
- Kitchen Description:Dishwasher, Disposal, Eat-in Kitchen, Kitchen Island, Microwave, Oven, Pantry, Refrigerator
- Basement Description:Bath/Stubbed, Crawl Space, Unfinished
- Living area:2,221 sq. ft.
Heating and cooling
- Cooling:Ceiling Fan(s), Central Air
- Heating:Forced Air
Structure and exterior
- Roof:Concrete
- Year built:2018
- Building area:2,221 sq. ft.
- Lot Features:Level, Sprinklers In Front
- Architectural Style:Contemporary
- Construction Materials:Stone, Stucco, Wood Frame
- Exterior Features:Deck
- Foundation Description:Slab
- Levels:1 Story
Schools
- High school:Legacy
- Middle school:Thunder Vista
- Elementary school:Thunder Vista
Utilities
- Water:Public
- Sewer:Public Sewer
Finances and disclosures
- Price:$875,000
- Price per sq. ft.:$393.97
- Tax amount:$7,720
Features and amenities
- Laundry features:Dryer, In Unit, Washer
- Amenities:Bay Window(s), Double Pane Windows, Humidifier, Window Coverings
Parking
- Garage spaces:2
 Based on information submitted to the MLS GRID as of November 18, 2026 11:52 PM. All data is obtained from various sources and may not have been verified by broker or MLS GRID. Supplied Open House information is subject to change without notice. All information should be independently reviewed and verified for accuracy. Properties may or may not be listed by the office/agent presenting the information.
New listings near 4784 Sleepy Cat
- Coming Soon
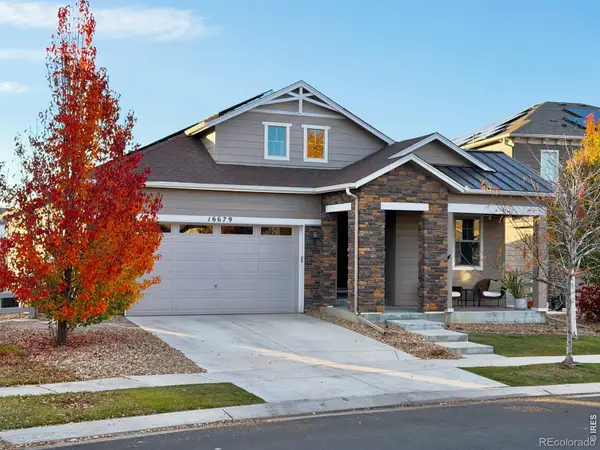 $900,000Coming Soon3 beds 3 baths2,448 sq. ft.
16679 Prospect, Broomfield, CO 80023
MLS# IR1072270Listed by: RE/MAX ALLIANCE-BOULDER - Coming Soon
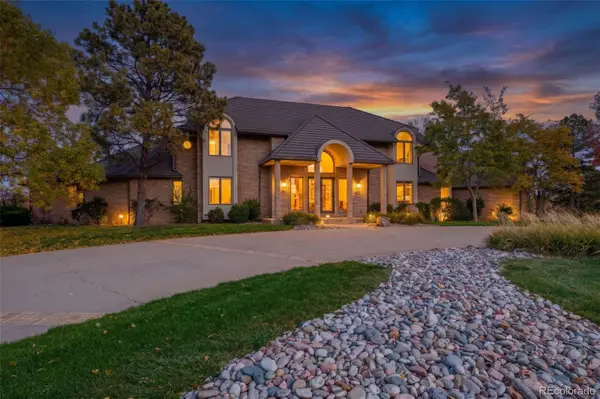 $4,750,000Coming Soon6 beds 8 baths9,269 sq. ft.
1713 Whistlepig, Broomfield, CO 80020
MLS# 3699183Listed by: THRIVE REAL ESTATE GROUP - Coming SoonOpen Sat, 11am to 2pm
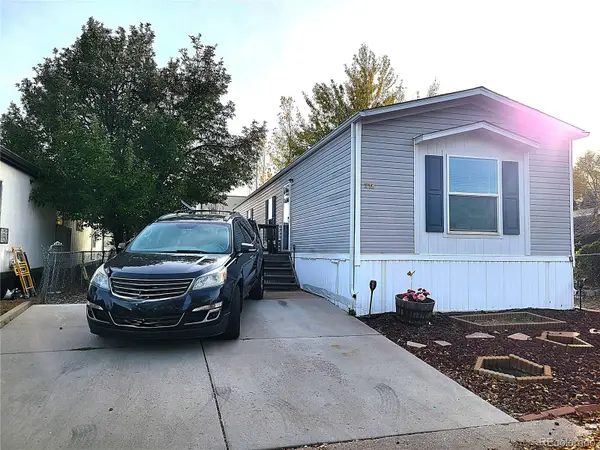 $65,000Coming Soon2 beds 2 baths960 sq. ft.
12205 Perry, Broomfield, CO 80020
MLS# 5656600Listed by: HOMESMART - New
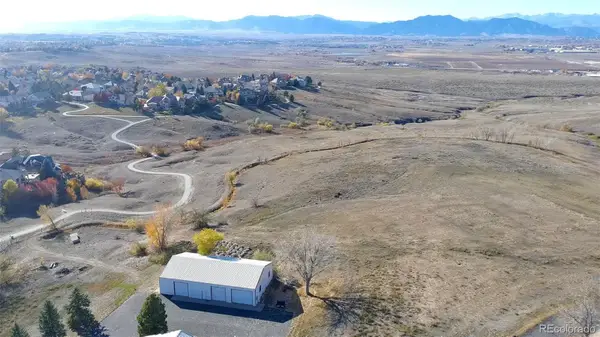 $2,300,000Active0 Acres
1717 Whistlepig, Broomfield, CO 80020
MLS# 5423292Listed by: WHISTLEPIG REALTY - New
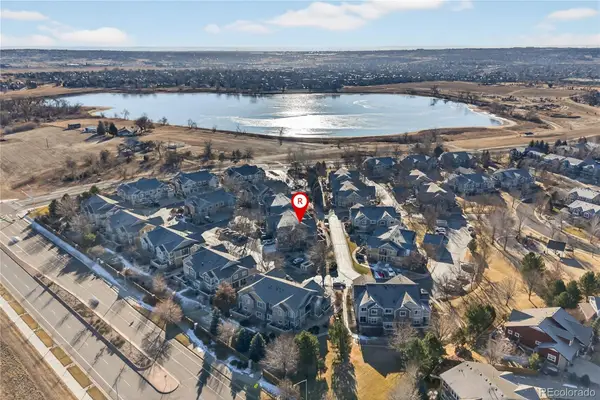 $400,000Active2 beds 2 baths1,120 sq. ft.
14300 Waterside #X5, Broomfield, CO 80023
MLS# 7987548Listed by: REDFIN CORPORATION - New
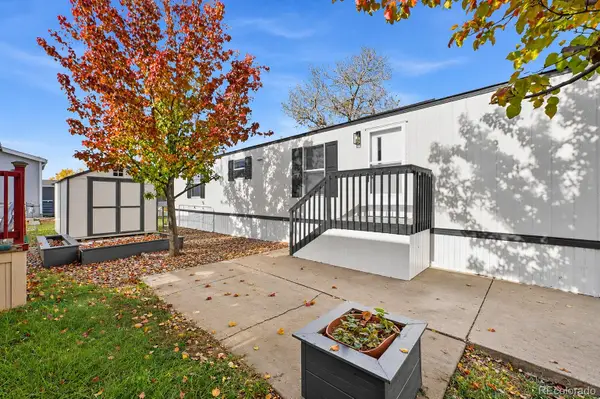 $95,000Active3 beds 2 baths1,056 sq. ft.
2885 E Midway, Longmont, CO 80234
MLS# 3104260Listed by: MEGASTAR REALTY - New
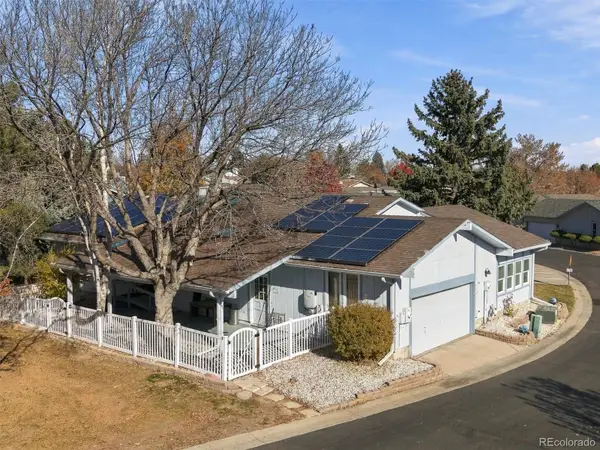 $575,000Active3 beds 2 baths2,320 sq. ft.
66 Carla, Broomfield, CO 80020
MLS# 4035897Listed by: BERKSHIRE HATHAWAY HOMESERVICES COLORADO, LLC - HIGHLANDS RANCH REAL ESTATE - New
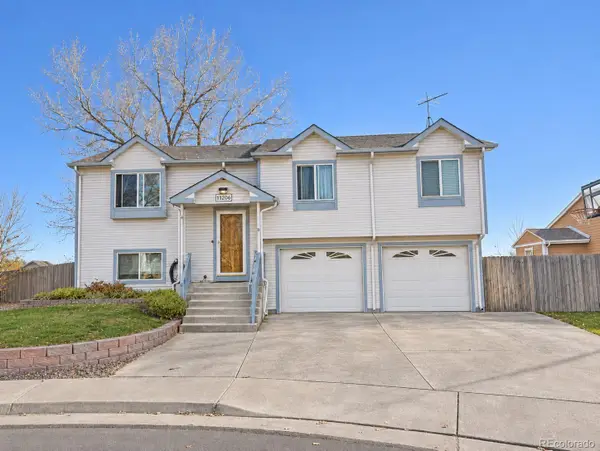 $485,000Active3 beds 2 baths1,865 sq. ft.
11598 Harlan, Broomfield, CO 80020
MLS# 8796903Listed by: GREAT WAY RE EXCLUSIVE PROPERTIES - New
 $469,900Active5 beds 3 baths2,025 sq. ft.
445 Hickory, Broomfield, CO 80020
MLS# IR1072133Listed by: YOUR CASTLE REAL ESTATE LLC


Protect your home and budget from life's surprises with an Assurant Home Warranty, backed by a partner that supports you through every step of homeownership. Explore Plans.
© 2023 - 2026 ERA Franchise Systems LLC. All rights reserved. ERA Franchise Systems LLC fully supports the principles of the Fair Housing Act and the Equal Opportunity Act. ERA, ERA Real Estate powered, and their respective logos are registered service marks of ERA Franchise Systems LLC. Each office is independently owned and operated.