
5410 W 115th Loop, Broomfield, CO 80020
Local realty services provided by:ERA New Age
Upcoming open houses
- Sun, Aug 1611:00 am - 01:00 pm
Listed by: erika luecke
Office: exp realty, llc.
MLS#:3872747
Source:ML
Price summary
- Price:$700,000
- Price per sq. ft.:$401.84
- Monthly HOA dues:$34.17
About this home
Beautifully updated and thoughtfully designed, this semi-custom home offers exceptional finishes, sophisticated upgrades, and functionality throughout. The main level showcases custom white oak flooring and an inviting kitchen featuring professionally painted custom cabinetry, newer built-in stainless-steel appliances, stylish tile backsplash, and elegant granite countertops. A perfectly positioned window overlooks the meticulously landscaped backyard, bringing in natural light and connecting the kitchen to the outdoors. An office nook and generous pantry add convenience and storage. The updated half bath features a farmhouse-style sink, refreshed cabinetry, and designer lighting. The living area is complemented by a new entryway chandelier, while bathrooms throughout have been refreshed with new sinks, lighting, and mirrors. Upstairs, the white oak flooring continues into the primary suite with vaulted ceilings, walk-in closet, and a spa-inspired bath. The retreat features a deep navy vanity with granite countertop and dual sinks, elegant gold fixtures, gold-framed hexagonal mirrors, globe sconces, and a glass-enclosed steam shower with custom tile work and rainfall showerhead. Two additional bedrooms and a full bath complete the upper level. The finished basement provides living space with a large bedroom, walk-in closet, en-suite 3/4 bath, bright media/entertainment area, laundry, and additional storage. Step outside to the massive brand-new Trex deck with custom pergola, creating an incredible additional outdoor living and entertaining space. The deck overlooks a lush backyard with mature trees, garden, and abundant blooming flowers—an idyllic setting for entertaining, relaxing, or enjoying Colorado evenings. Ideally located within walking distance to Ryan Elementary School and one mile from a public outdoor pool, this well-loved and meticulously maintained home blends style, functionality, and exceptional indoor-outdoor living. Truly move-in ready!...
Contact an agent
Home facts
- Year built:1994
- Subdivision & Development:Arrowhead
- Listing ID #:3872747
Rooms and interior
- Bedrooms:4
- Total bathrooms:4
- Full bathrooms:1
- Half bathrooms:1
- Flooring:Carpet, Tile, Wood
- Kitchen Description:Cooktop, Dishwasher, Disposal, Eat-in Kitchen, Microwave, Oven, Refrigerator
- Basement:Yes
- Basement Description:Finished
- Living area:1,742 sq. ft.
Heating and cooling
- Cooling:Central Air
- Heating:Forced Air, Natural Gas
- Central air:Yes
Structure and exterior
- Roof:Composition
- Year built:1994
- Building area:1,742 sq. ft.
- Lot area:0.13 Acres
- Lot Features:Sprinklers In Front, Sprinklers In Rear
- Architectural Style:Traditional
- Construction Materials:Frame, Wood Siding
- Exterior Features:Covered, Deck, Front Porch, Garden, Lighting, Patio, Private Yard, Rain Gutters
- Foundation Description:Slab
- Levels:2 Story
Schools
- High school:Standley Lake
- Middle school:Mandalay
- Elementary school:Ryan
Utilities
- Water:Public
- Sewer:Public Sewer
Finances and disclosures
- Price:$700,000
- Price per sq. ft.:$401.84
- Tax amount:$2,492 (2025)
Features and amenities
- Laundry features:Dryer, In Unit, Washer
- Amenities:Carbon Monoxide Detector(s), Double Pane Windows, Smoke Detector(s)
Parking
- Total parking spaces:2
- Garage:Yes
- Garage spaces:2
 Based on information submitted to the MLS GRID as of August 13, 2026 11:45 PM. All data is obtained from various sources and may not have been verified by broker or MLS GRID. Supplied Open House information is subject to change without notice. All information should be independently reviewed and verified for accuracy. Properties may or may not be listed by the office/agent presenting the information.
New listings near 5410 W 115th Loop
- New
 $1,050,000Active5 beds 5 baths4,861 sq. ft.
3503 Princeton Place, Broomfield, CO 80023
MLS# 7079210Listed by: TOMASINO PROPERTIES - New
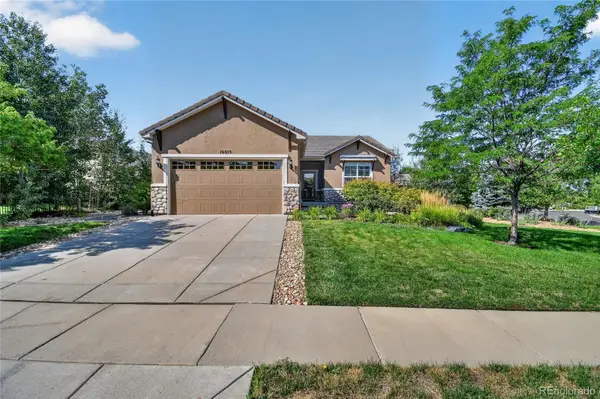 $699,000Active2 beds 2 baths1,554 sq. ft.
16015 Meeker Way, Broomfield, CO 80023
MLS# 9374751Listed by: RE/MAX PROFESSIONALS - Coming Soon
 $660,000Coming Soon3 beds 3 baths
12445 Julian Court, Broomfield, CO 80020
MLS# 2281741Listed by: LOKATION REAL ESTATE - New
 $695,000Active4 beds 3 baths3,370 sq. ft.
1014 Ash Street, Broomfield, CO 80020
MLS# 9589261Listed by: HOME TEAM ADVANTAGE - Coming SoonOpen Sat, 11am to 2pm
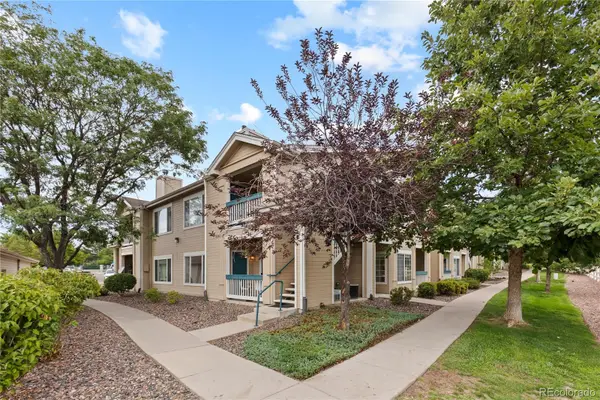 $350,000Coming Soon2 beds 2 baths
1186 Opal Street #103, Broomfield, CO 80020
MLS# 8948482Listed by: YOUR CASTLE REAL ESTATE INC - New
 $625,000Active3 beds 3 baths2,664 sq. ft.
14310 Kevin Court, Broomfield, CO 80023
MLS# 3601167Listed by: SERHANT COLORADO LLC - Coming Soon
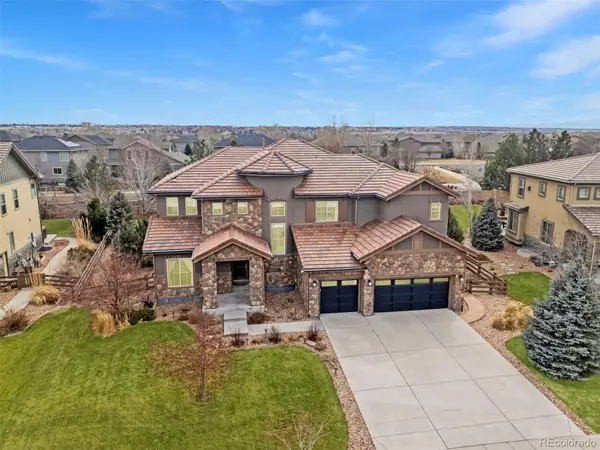 $1,595,000Coming Soon5 beds 4 baths
1610 Tiverton Avenue, Broomfield, CO 80023
MLS# 1566501Listed by: LIV SOTHEBY'S INTERNATIONAL REALTY - Coming Soon
 $1,150,000Coming Soon3 beds 3 baths
13891 Broadlands Lane, Broomfield, CO 80023
MLS# 5476145Listed by: EXP REALTY, LLC - New
 $875,000Active5 beds 4 baths3,215 sq. ft.
14232 Currant Street, Broomfield, CO 80020
MLS# 6113491Listed by: SERHANT COLORADO LLC - New
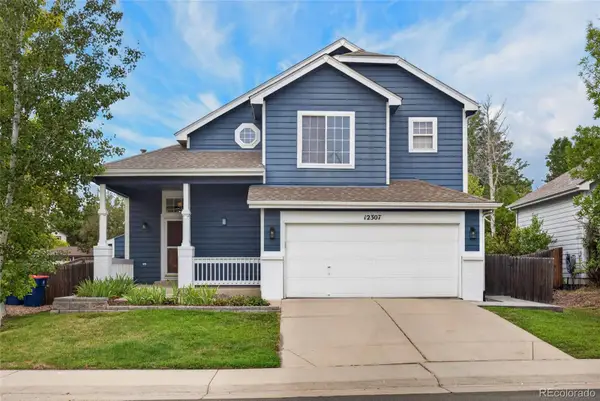 $600,000Active3 beds 3 baths1,804 sq. ft.
12307 Utica Street, Broomfield, CO 80020
MLS# 8495100Listed by: K&A PROPERTIES


Protect your home and budget from life's surprises with an Assurant Home Warranty, backed by a partner that supports you through every step of homeownership. Explore Plans.
© 2023 - 2026 ERA Franchise Systems LLC. All rights reserved. ERA Franchise Systems LLC fully supports the principles of the Fair Housing Act and the Equal Opportunity Act. ERA, ERA Real Estate powered, and their respective logos are registered service marks of ERA Franchise Systems LLC. Each office is independently owned and operated.