
5784 W 117th Place, Broomfield, CO 80020
Local realty services provided by:ERA Shields Real Estate
Listed by: deidra christensen
Office: homesmart
MLS#:8085071
Source:ML
Price summary
- Price:$675,000
- Price per sq. ft.:$242.02
- Monthly HOA dues:$39
About this home
***New Price***Beautifully updated and maintained 2-story home in the desirable Torrey Peaks neighborhood. Fabulous location - 10-minute drive to light rail/bus, walking distance to Ryan elementary, the Dry Creek Trail and area stores. The formal living room and dining room are ready for holiday and family gatherings. The heart of the home is a custom kitchen outfitted with beautiful wood cabinetry, quartz countertops, glass backsplash, stainless steel appliances, under cabinet lighting, in-drawer lighting, updated pantry with closet system, and an eat-in breakfast nook. Step out onto the oversized deck to enjoy summer evenings in the peaceful backyard under the canopy of mature trees with 6 ft privacy fence all around. The family room has a newer gas fireplace and built-in shelving on both sides. The main level powder bathroom has been updated with a quartz countertop and porcelain tile. You’ll enjoy the warmth of all natural oak hardwood floors throughout the home. On the second level, the primary suite is a private sanctuary with a gorgeous spa-like 3/4 bathroom, a large shower, double sinks, updated with porcelain tile and quartz countertops. Adjoining the master bath is a thoughtfully organized custom walk-in closet. There are 2 additional bedrooms and a loft upstairs that share the updated hallway full bathroom. All new Marvin fiberglass windows. Unfinished basement works great for storage, workout room, or a blank canvas to finish it your way. Attached 3 car garage with door to the backyard. Storage shed for all your yard tools can free up space for cars in the garage. Beautifully landscaped yard with sprinkler system and mature trees. Class 4 roof, new furnace (2013) and new AC (2013), HVAC system serviced annually. All the big-ticket items are done. This well-maintained home is move-in ready!...
Contact an agent
Home facts
- Year built:1994
- Subdivision & Development:Torrey Peaks
- Listing ID #:8085071
Rooms and interior
- Bedrooms:3
- Total bathrooms:3
- Full bathrooms:1
- Half bathrooms:1
- Flooring:Tile, Wood
- Kitchen Description:Dishwasher, Disposal, Double Oven, Microwave, Oven, Pantry, Range, Refrigerator
- Basement:Yes
- Basement Description:Bath/Stubbed, Full, Unfinished
- Living area:2,789 sq. ft.
Heating and cooling
- Cooling:Central Air
- Heating:Forced Air, Natural Gas
- Central air:Yes
Structure and exterior
- Roof:Composition
- Year built:1994
- Building area:2,789 sq. ft.
- Lot area:0.11 Acres
- Lot Features:Landscaped, Level, Master Planned, Sprinklers In Front, Sprinklers In Rear
- Construction Materials:Cement Siding, Frame
- Exterior Features:Deck, Garden, Private Yard
- Foundation Description:Slab
- Levels:2 Story
Schools
- High school:Standley Lake
- Middle school:Mandalay
- Elementary school:Ryan
Utilities
- Sewer:Public Sewer
Finances and disclosures
- Price:$675,000
- Price per sq. ft.:$242.02
- Tax amount:$2,884 (2025)
Features and amenities
- Amenities:Double Pane Windows, Gas Water Heater, Sump Pump, Window Coverings
Parking
- Total parking spaces:3
- Parking description:Concrete Driveway
- Garage:Yes
- Garage spaces:3
 Based on information submitted to the MLS GRID as of August 25, 2026 02:34 PM. All data is obtained from various sources and may not have been verified by broker or MLS GRID. Supplied Open House information is subject to change without notice. All information should be independently reviewed and verified for accuracy. Properties may or may not be listed by the office/agent presenting the information.
New listings near 5784 W 117th Place
- Coming Soon
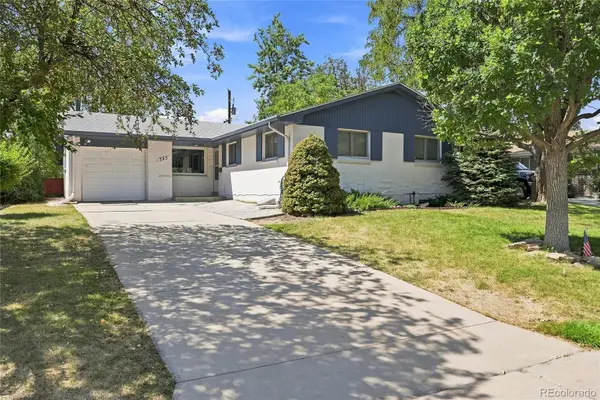 $585,000Coming Soon5 beds 3 baths2,584 sq. ft.
345 Agate Street, Broomfield, CO 80020
MLS# 6258075Listed by: RE-ASSURANCE HOMES - Coming Soon
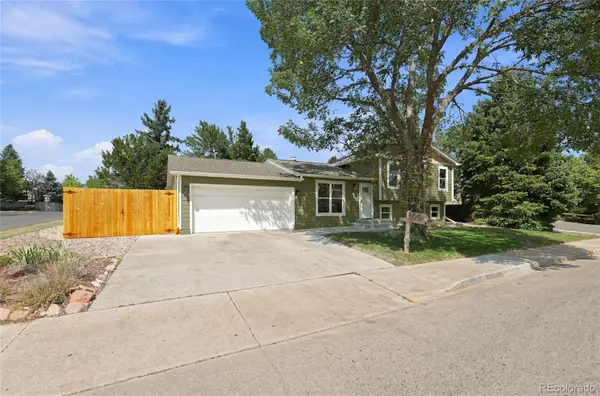 $645,000Coming Soon4 beds 2 baths1,827 sq. ft.
2691 Ridge Drive, Broomfield, CO 80020
MLS# 6412135Listed by: PLAINS2PEAKS REALTY SERVICES - Coming Soon
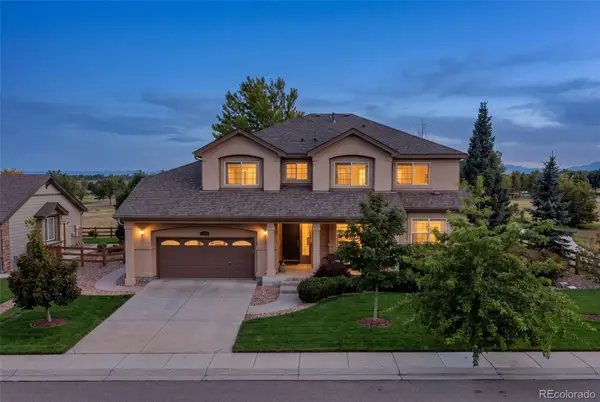 $1,075,000Coming Soon5 beds 5 baths5,102 sq. ft.
13251 Wild Basin Way, Broomfield, CO 80020
MLS# 5386869Listed by: ENGEL & VOLKERS DENVER - New
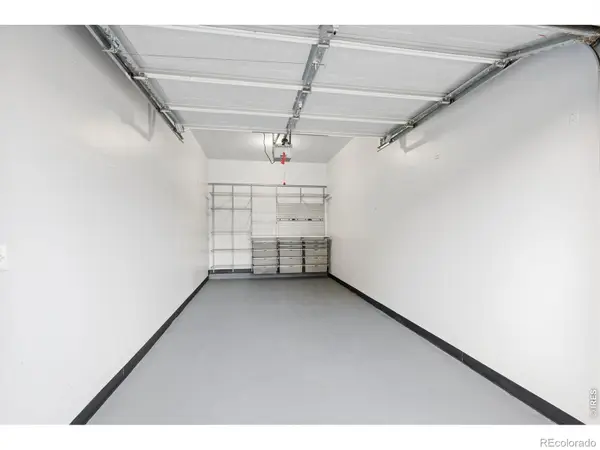 $40,000Active-- beds -- baths200 sq. ft.
13400 Via Varra, Broomfield, CO 80020
MLS# IR1067135Listed by: LIV SOTHEBY'S INTL REALTY - New
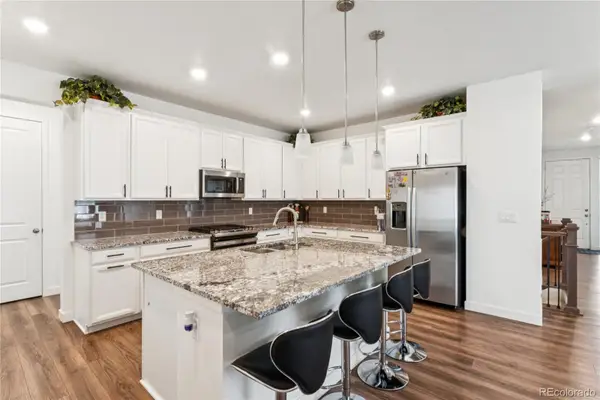 $630,000Active3 beds 2 baths3,964 sq. ft.
17717 Elati Street, Broomfield, CO 80023
MLS# 6443063Listed by: STRATEGIC REAL ESTATE AND DEVELOPMENT SERVICES - Open Sun, 12 to 2pmNew
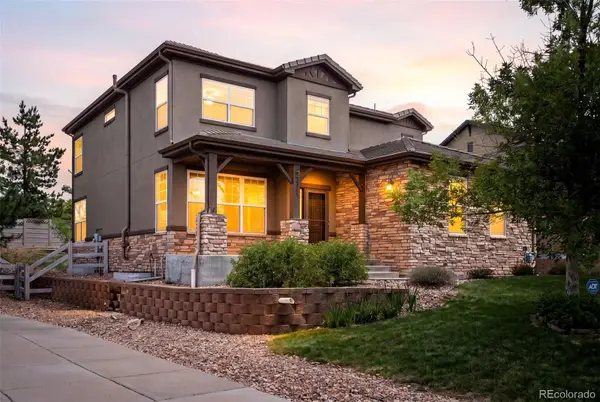 $789,000Active5 beds 4 baths3,492 sq. ft.
3385 Traver Drive, Broomfield, CO 80023
MLS# 9517445Listed by: COMPASS COLORADO, LLC - BOULDER - New
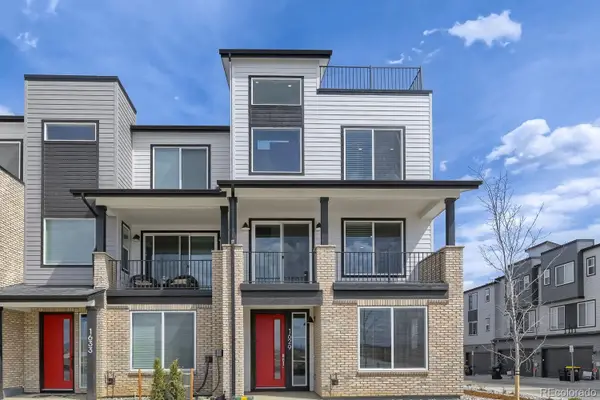 $579,990Active3 beds 4 baths2,002 sq. ft.
1629 Alcott Way, Broomfield, CO 80023
MLS# 5689290Listed by: DFH COLORADO REALTY LLC - New
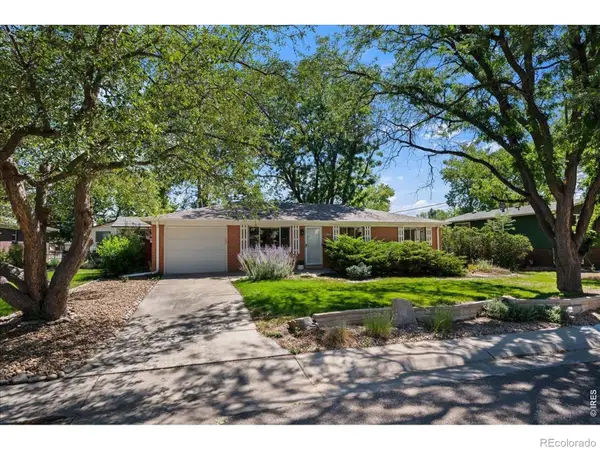 $525,000Active3 beds 2 baths2,240 sq. ft.
896 Birch Street, Broomfield, CO 80020
MLS# IR1067101Listed by: PALLONE & ASSOCIATES - New
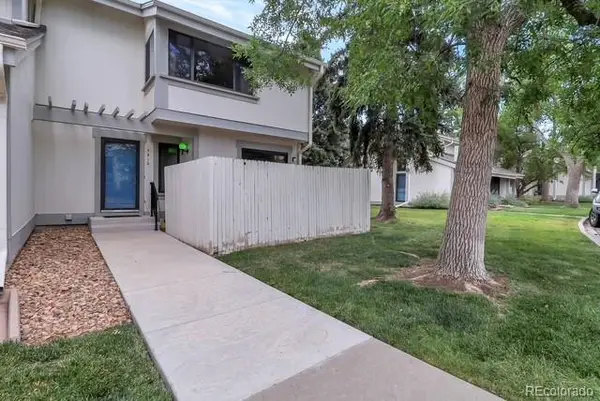 $379,900Active3 beds 4 baths2,061 sq. ft.
7910 W 90th Avenue #85, Broomfield, CO 80021
MLS# 5253020Listed by: BROKERS GUILD REAL ESTATE - Open Tue, 4 to 7pmNew
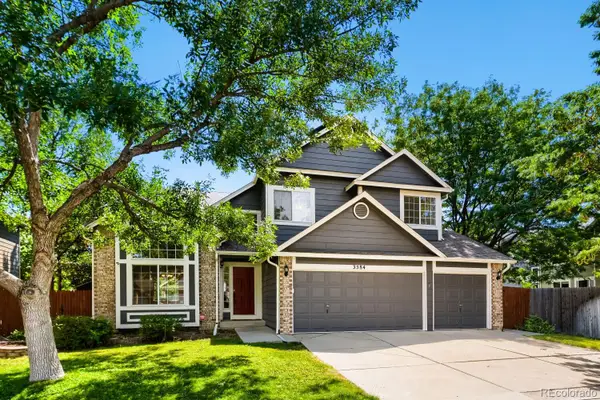 $750,000Active4 beds 4 baths3,125 sq. ft.
3584 Copper Avenue, Broomfield, CO 80020
MLS# 6953915Listed by: KELLER WILLIAMS DTC


Protect your home and budget from life's surprises with an Assurant Home Warranty, backed by a partner that supports you through every step of homeownership. Explore Plans.
© 2023 - 2026 ERA Franchise Systems LLC. All rights reserved. ERA Franchise Systems LLC fully supports the principles of the Fair Housing Act and the Equal Opportunity Act. ERA, ERA Real Estate powered, and their respective logos are registered service marks of ERA Franchise Systems LLC. Each office is independently owned and operated.