
5884 W 109th, Broomfield, CO 80020
Local realty services provided by:ERA Teamwork Realty
5884 W 109th,Broomfield, CO 80020
$634,000
- 4 Beds
- 4 Baths
- 2,600 sq. ft.
- Single family
- Active
Listed by: michelle lopez
Office: coldwell banker realty 54
MLS#:6900978
Source:ML
Price summary
- Price:$634,000
- Price per sq. ft.:$243.85
About this home
Beautifully Maintained. Thoughtfully Updated. Designed for Living
Welcome to a home where pride of ownership is evident throughout. Lovingly maintained by the current and previous owners, this inviting Sheridan Green residence offers comfortable living spaces, thoughtful improvements and exceptional outdoor functionality.
Situated on a desirable corner lot, this spacious 4-bedroom, 4-bathroom two-story offers room to live, gather and entertain. The main level features a blend of hardwood flooring and carpet, with wood floors recently refinished. The kitchen features slab granite countertops, newer appliances, a trash compactor and a generously sized pantry with custom rack system.
The kitchen's eat-in area opens to the family room with a gas fireplace and mounted speakers. The living and dining rooms provide additional space for entertaining.
Upstairs, the primary suite offers two closets, a private bath and a charming window bench with custom cushion. Three additional bedrooms, each with a ceiling fan, provide comfortable accommodations for family, guests or flexible-use spaces.
The finished basement adds valuable living space with a spacious recreation room and ¾ bathroom.
Outside, the private fenced backyard offers a large covered deck with lighting, creating an inviting setting for relaxing or entertaining. A dedicated parking pad, accessed through a custom double gate, provides valuable space for a trailer, camper, boat or other recreational toys—an increasingly desirable Colorado lifestyle feature.
Recent improvements include a new garage door installed July 2025, newer dishwasher, recently refinished hardwood floors and maintained fencing, plus central A/C, sprinkler system, Ring security and an organized garage with cabinetry, shelving and workbench.
Conveniently located near shopping, restaurants and Highway 36.
A home cared for with pride, updated with intention and designed to be enjoyed....
Contact an agent
Home facts
- Year built:1985
- Subdivision & Development:Sheridan Green
- Listing ID #:6900978
Rooms and interior
- Bedrooms:4
- Total bathrooms:4
- Full bathrooms:1
- Half bathrooms:1
- Flooring:Carpet, Tile, Wood
- Kitchen Description:Cooktop, Dishwasher, Disposal, Microwave, Oven, Pantry, Refrigerator, Trash Compactor
- Basement Description:Bath/Stubbed, Crawl Space, Finished, Partial
- Living area:2,600 sq. ft.
Heating and cooling
- Cooling:Central Air
- Heating:Forced Air
Structure and exterior
- Roof:Composition
- Year built:1985
- Building area:2,600 sq. ft.
- Lot Features:Corner, Landscaped, Level, Sprinklers In Front, Sprinklers In Rear
- Architectural Style:Traditional
- Construction Materials:Frame
- Exterior Features:Covered, Deck, Front Porch, Lighting, Private Yard, Rain Gutters
- Levels:2 Story
Schools
- High school:Standley Lake
- Middle school:Mandalay
- Elementary school:Ryan
Utilities
- Water:Public
- Sewer:Public Sewer
Finances and disclosures
- Price:$634,000
- Price per sq. ft.:$243.85
- Tax amount:$3,120
Features and amenities
- Laundry features:Dryer, Washer
Parking
- Garage spaces:2
 Based on information submitted to the MLS GRID as of October 27, 2026 06:04 PM. All data is obtained from various sources and may not have been verified by broker or MLS GRID. Supplied Open House information is subject to change without notice. All information should be independently reviewed and verified for accuracy. Properties may or may not be listed by the office/agent presenting the information. ML Member Broker: Carson Om
New listings near 5884 W 109th
- New
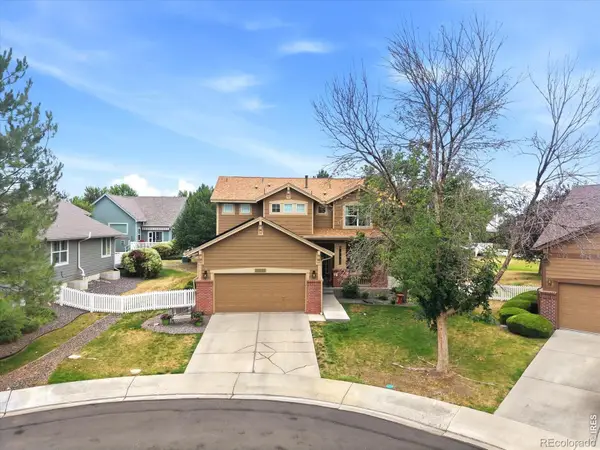 $625,000Active3 beds 4 baths3,037 sq. ft.
12623 Irving, Broomfield, CO 80020
MLS# IR1071454Listed by: KENTWOOD REAL ESTATE BOULDER VALLEY - New
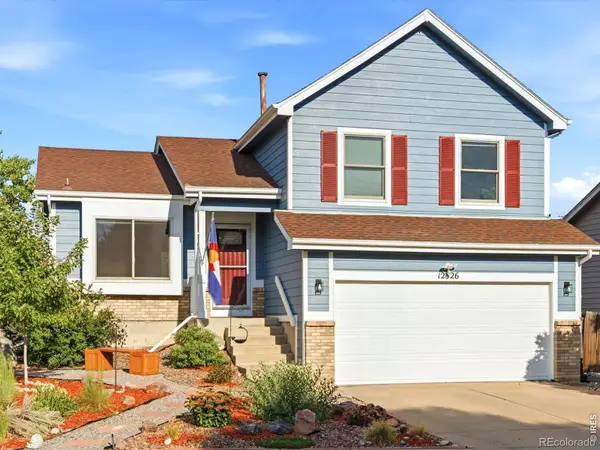 $550,000Active3 beds 2 baths1,416 sq. ft.
12326 Utica, Broomfield, CO 80020
MLS# IR1071463Listed by: KENTWOOD REAL ESTATE BOULDER VALLEY - New
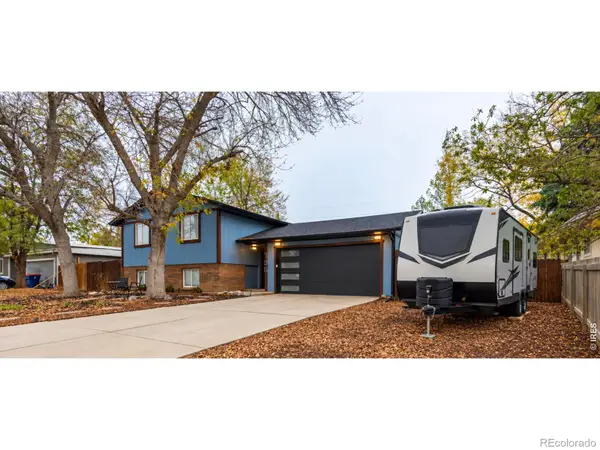 $619,900Active4 beds 3 baths1,784 sq. ft.
796 Birch, Broomfield, CO 80020
MLS# IR1071422Listed by: KOIS REAL ESTATE - New
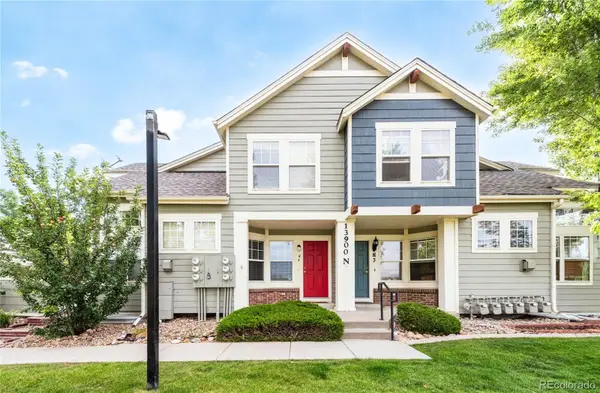 $425,000Active3 beds 3 baths1,689 sq. ft.
13900 Lake Song #N4, Broomfield, CO 80023
MLS# 5661684Listed by: ARAGON REALTY GROUP - New
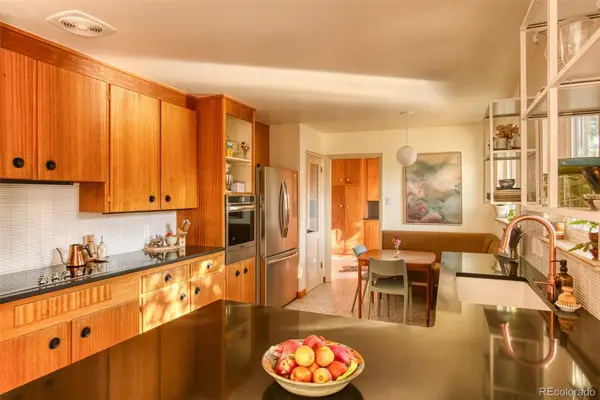 $497,777Active2 beds 1 baths1,424 sq. ft.
185 Garnet, Broomfield, CO 80020
MLS# 9132124Listed by: MIDMOD COLORADO - New
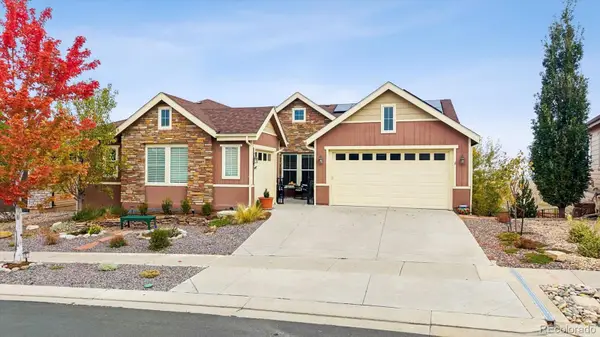 $1,035,000Active2 beds 4 baths2,708 sq. ft.
12987 Big Horn, Broomfield, CO 80021
MLS# 4968946Listed by: REAL BROKER, LLC DBA REAL - New
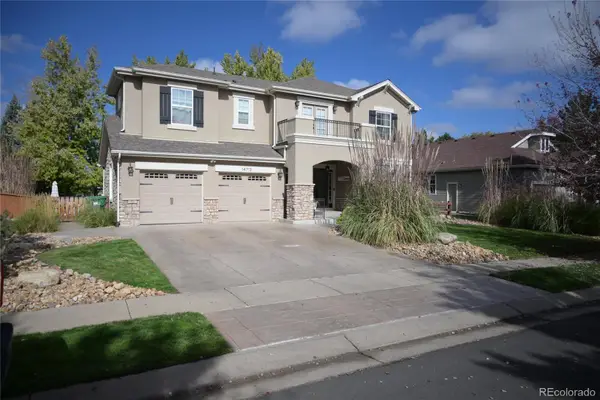 $965,500Active4 beds 4 baths2,584 sq. ft.
14713 Stoney Creek, Broomfield, CO 80023
MLS# 7946643Listed by: ERIC BUTLER - New
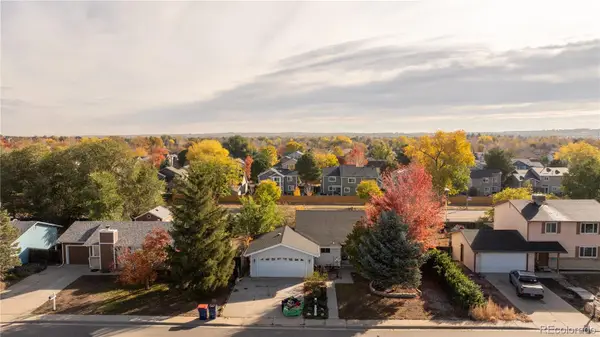 $399,000Active4 beds 2 baths2,054 sq. ft.
13318 Alcott, Broomfield, CO 80020
MLS# 9931648Listed by: MODUS REAL ESTATE - New
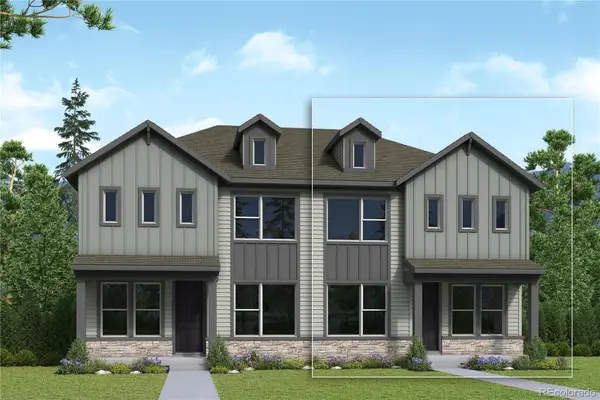 $516,709Active3 beds 3 baths1,799 sq. ft.
16223 Peak #B, Broomfield, CO 80023
MLS# 3484040Listed by: HOUSE HUNTERS, LLC - New
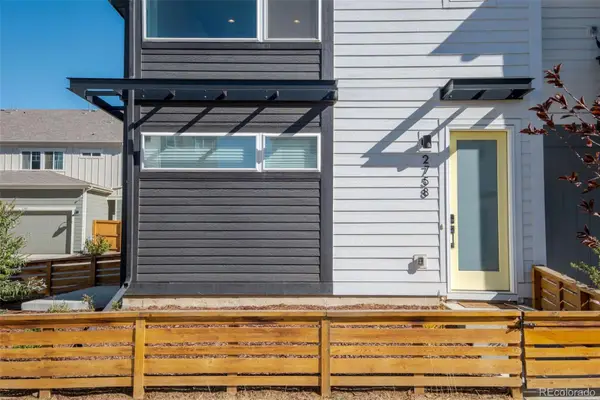 $494,500Active3 beds 4 baths1,826 sq. ft.
2758 W 167th, Broomfield, CO 80023
MLS# 3892370Listed by: YOUR CASTLE REAL ESTATE INC


Protect your home and budget from life's surprises with an Assurant Home Warranty, backed by a partner that supports you through every step of homeownership. Explore Plans.
© 2023 - 2026 ERA Franchise Systems LLC. All rights reserved. ERA Franchise Systems LLC fully supports the principles of the Fair Housing Act and the Equal Opportunity Act. ERA, ERA Real Estate powered, and their respective logos are registered service marks of ERA Franchise Systems LLC. Each office is independently owned and operated.