
8410 W 95th Drive, Broomfield, CO 80021
Local realty services provided by:ERA New Age
8410 W 95th Drive,Broomfield, CO 80021
$835,000
- 6 Beds
- 4 Baths
- 3,753 sq. ft.
- Single family
- Active
Listed by: christa madrid
Office: keller williams real estate llc.
MLS#:3203983
Source:ML
Price summary
- Price:$835,000
- Price per sq. ft.:$222.49
- Monthly HOA dues:$41.67
About this home
WELCOME HOME! Just when you think you've seen it all, you discover more! With over 3500 SF of living space, this home gives everyone so much space that they'll think they've purchased their own home within this home. This is by far one of the largest homes in the neighborhood! The main floor welcomes you into the foyer. Turn right, you'll access the abundantly naturally lit living room, open to the neighboring formal dining room. Continue your tour right into the kitchen. You'll find black granite countertops, 42" cupboards, an island with extra storage, and a bill-pay/homework station. Continue through the kitchen into the family room. Also off the kitchen is the peaceful, spacious sunroom. Continue through the family room, you are back at the foyer, or you can go down the hall to the main floor bedroom, the full bathroom and the laundry room. From the foyer, head up the open staircase to the open loft. Just beyond the loft you'll find the primary bedroom with en suite 5 piece bath and ginormous walk-in closet. Just outside the primary bedroom, you'll find another full bathroom adjacent to 2 secondary bedrooms. From the foyer, head downstairs to the finished basement where you'll find 2 more secondary bedrooms, a 3/4 bathroom, another family/game room and a bonus room located just outside the mechanical room. There are closets galore in this house! The 3 car garage enters the home through the laundry room and enters the backyard. Curb appeal is pleasing due to the perfectly manicured front yard. The mature backyard also provides the serenity anyone can relax in. You would be the 3rd owners of this amazing home!...
Contact an agent
Home facts
- Year built:1997
- Subdivision & Development:Kings Mill
- Listing ID #:3203983
Rooms and interior
- Bedrooms:6
- Total bathrooms:4
- Full bathrooms:3
- Flooring:Carpet, Linoleum, Tile, Wood
- Bathrooms Description:Five Piece Bath
- Kitchen Description:Dishwasher, Disposal, Kitchen Island, Microwave, Oven, Range, Refrigerator
- Basement:Yes
- Basement Description:Finished
- Living area:3,753 sq. ft.
Heating and cooling
- Cooling:Central Air
- Heating:Forced Air
- Central air:Yes
Structure and exterior
- Roof:Composition
- Year built:1997
- Building area:3,753 sq. ft.
- Lot area:0.15 Acres
- Lot Features:Landscaped, Near Public Transit, Sprinklers In Front, Sprinklers In Rear
- Architectural Style:Traditional
- Construction Materials:Concrete, Frame, Stone, Wood Siding
- Exterior Features:Deck, Front Porch, Gas Valve, Playground, Private Yard
- Foundation Description:Concrete Perimeter
- Levels:2 Story
Schools
- High school:Standley Lake
- Middle school:Wayne Carle
- Elementary school:Lukas
Utilities
- Water:Public
- Sewer:Public Sewer
Finances and disclosures
- Price:$835,000
- Price per sq. ft.:$222.49
- Tax amount:$3,140 (2025)
Features and amenities
- Laundry features:Dryer, Washer
- Amenities:Carbon Monoxide Detector(s), Double Pane Windows, Gas Water Heater, Smoke Detector(s), Window Coverings, Window Treatments
Parking
- Total parking spaces:3
- Parking description:Concrete Driveway
- Garage:Yes
- Garage spaces:3
 Based on information submitted to the MLS GRID as of September 16, 2026 02:39 PM. All data is obtained from various sources and may not have been verified by broker or MLS GRID. Supplied Open House information is subject to change without notice. All information should be independently reviewed and verified for accuracy. Properties may or may not be listed by the office/agent presenting the information.
New listings near 8410 W 95th Drive
- Coming Soon
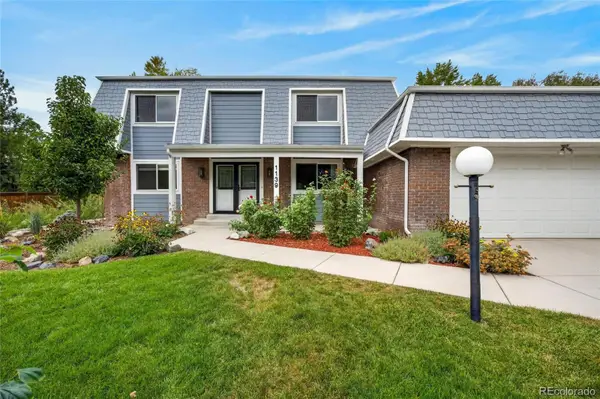 $699,990Coming Soon4 beds 4 baths3,346 sq. ft.
1139 Aspen Street, Broomfield, CO 80020
MLS# 5496678Listed by: RESIDENT REALTY NORTH METRO LLC - Coming Soon
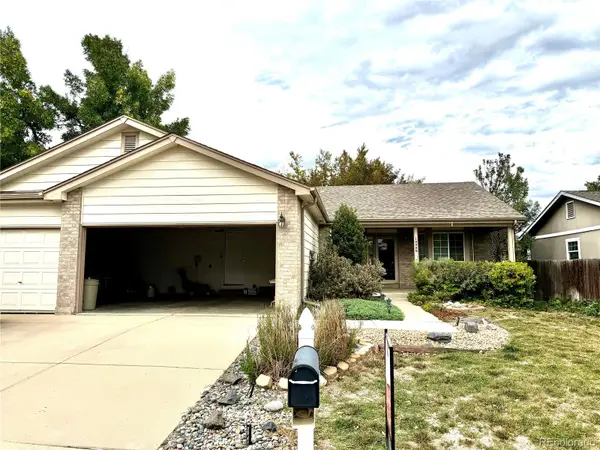 $609,900Coming Soon4 beds 3 baths3,083 sq. ft.
10989 Gray Circle, Broomfield, CO 80020
MLS# 6433385Listed by: KELLER WILLIAMS AVENUES REALTY - Coming Soon
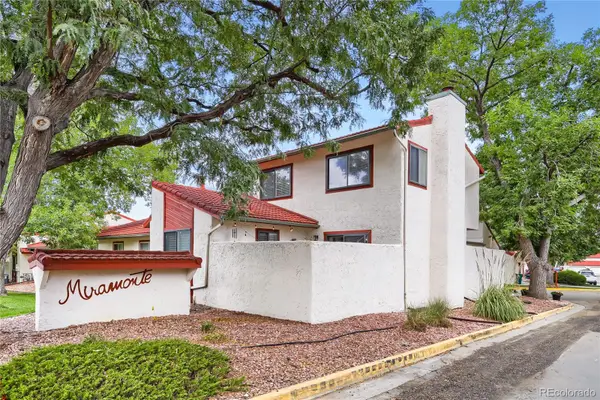 $455,000Coming Soon3 beds 2 baths1,813 sq. ft.
1501 Belero Street, Broomfield, CO 80020
MLS# 7685555Listed by: WEST AND MAIN HOMES INC - Coming Soon
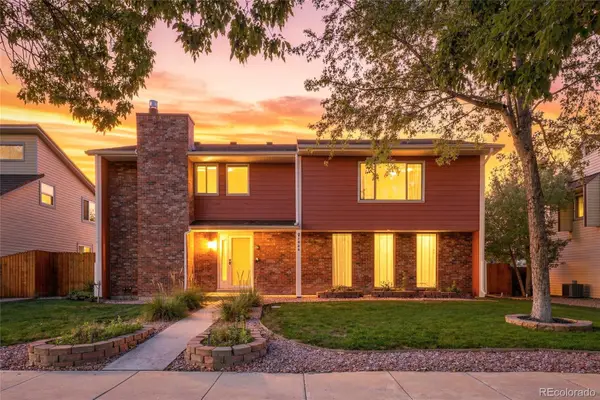 $665,000Coming Soon4 beds 4 baths2,953 sq. ft.
1085 E Midway Boulevard, Broomfield, CO 80020
MLS# 6879727Listed by: C & C REAL ESTATE TEAM, LLC - Coming Soon
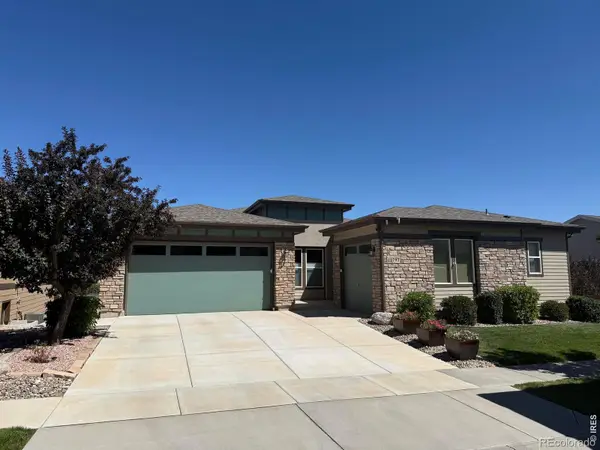 $1,150,000Coming Soon3 beds 4 baths4,666 sq. ft.
12797 Elkhorn Road, Broomfield, CO 80021
MLS# IR1068522Listed by: RE/MAX OF BOULDER, INC - New
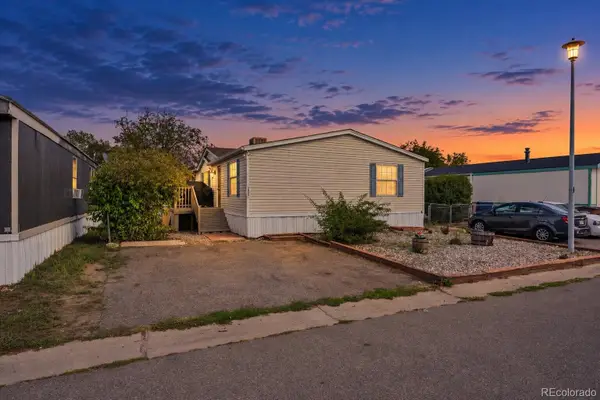 $129,900Active3 beds 2 baths1,456 sq. ft.
12205 Perry Street, Broomfield, CO 80020
MLS# 7714491Listed by: KELLER WILLIAMS REALTY DOWNTOWN LLC - New
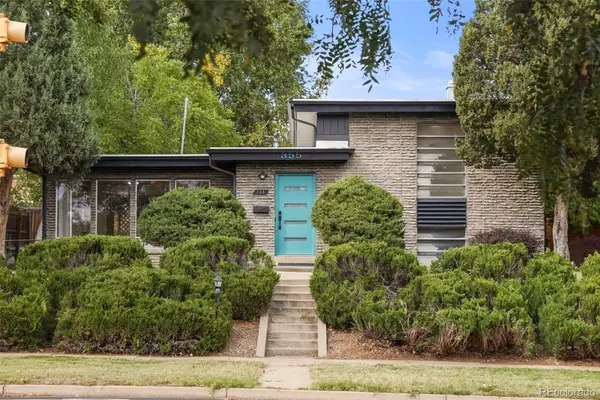 $617,000Active3 beds 2 baths1,626 sq. ft.
355 W Midway Boulevard, Broomfield, CO 80020
MLS# 8333343Listed by: THE LEICHT SOURCE REALTY LLC - New
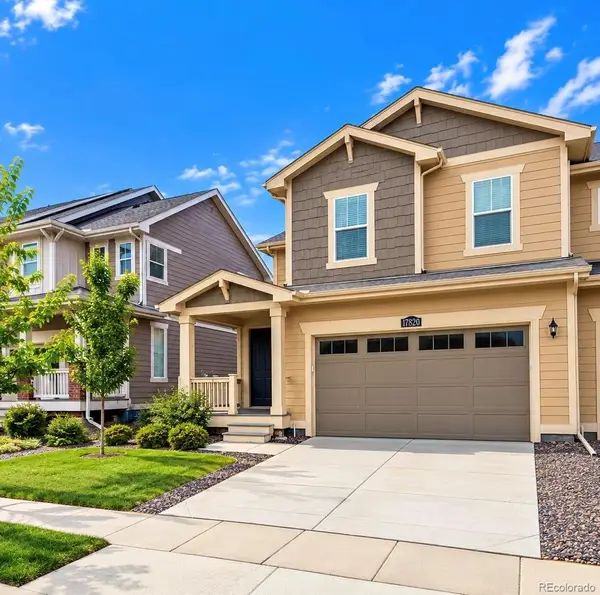 $625,000Active-- beds -- baths3,021 sq. ft.
17820 Gallup Street, Broomfield, CO 80023
MLS# 8348117Listed by: DYLAN BARNES REALTY - New
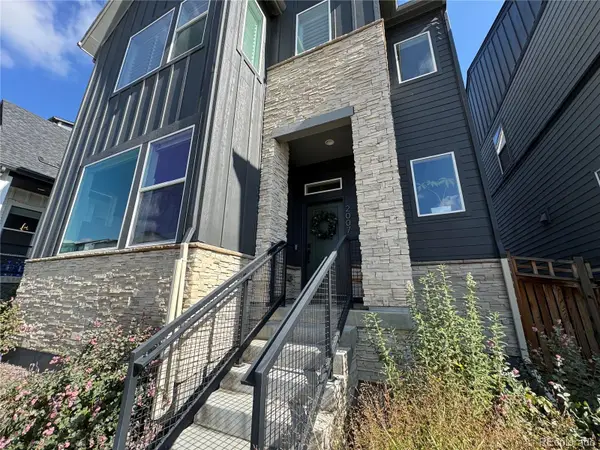 $639,000Active3 beds 3 baths1,981 sq. ft.
2007 Alcott Way, Broomfield, CO 80023
MLS# 7639408Listed by: JUSTIN CARUSO - New
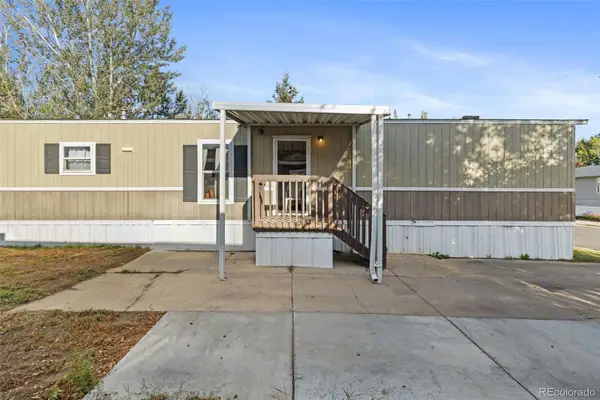 $75,000Active3 beds 2 baths1,056 sq. ft.
2885 E Midway, Denver, CO 80234
MLS# 6431820Listed by: MEGASTAR REALTY


Protect your home and budget from life's surprises with an Assurant Home Warranty, backed by a partner that supports you through every step of homeownership. Explore Plans.
© 2023 - 2026 ERA Franchise Systems LLC. All rights reserved. ERA Franchise Systems LLC fully supports the principles of the Fair Housing Act and the Equal Opportunity Act. ERA, ERA Real Estate powered, and their respective logos are registered service marks of ERA Franchise Systems LLC. Each office is independently owned and operated.