
8955 W 89th Place, Broomfield, CO 80021
Local realty services provided by:LUX Real Estate Company ERA Powered
Listed by: julia doherty
Office: thrive real estate group
MLS#:8817891
Source:ML
Price summary
- Price:$435,000
- Price per sq. ft.:$317.06
- Monthly HOA dues:$210
About this home
Welcome home to this charming townhome nestled in a cute and welcoming neighborhood! Step inside to a cozy living space featuring a fireplace, creating the perfect setting for relaxing or entertaining. The main level offers a comfortable dining area and a well-appointed kitchen with all new stainless steel appliances. Throughout the home, you’ll find new carpet and fresh paint, giving the space a clean, refreshed feel and making it truly move-in ready. Upstairs, you’ll find three bedrooms, including a spacious primary bedroom with plenty of room to unwind. Step outside to enjoy the backyard, offering a great outdoor retreat with no homes directly behind you and a park just beyond the property. It’s the perfect spot to enjoy some privacy, fresh air, and Colorado’s beautiful outdoor lifestyle.
The location is hard to beat, with Stanley Lake just minutes away, offering trails, recreation, and plenty of opportunities to get outside. Conveniently situated between Denver and Boulder, you’ll also have easy access to Highway 36, making commuting and exploring the Front Range a breeze. Enjoy being close to shopping, dining, everyday conveniences, and highly regarded schools, all while tucked away in a peaceful neighborhood setting. And with low HOA dues and favorable property taxes, this home offers an appealing combination of comfort, convenience, and affordability. Whether you’re a first-time buyer, looking to simplify, or searching for a great place to call home, this adorable townhome is ready for its next chapter!...
Contact an agent
Home facts
- Year built:1980
- Subdivision & Development:Victorians At Kings Mill
- Listing ID #:8817891
Rooms and interior
- Bedrooms:3
- Total bathrooms:2
- Full bathrooms:1
- Half bathrooms:1
- Flooring:Carpet, Laminate, Vinyl
- Kitchen Description:Dishwasher, Disposal, Microwave, Oven, Pantry, Range, Refrigerator, Self Cleaning Oven
- Living area:1,372 sq. ft.
Heating and cooling
- Cooling:Central Air
- Heating:Natural Gas
- Central air:Yes
Structure and exterior
- Roof:Shingle
- Year built:1980
- Building area:1,372 sq. ft.
- Lot area:0.05 Acres
- Lot Features:Cul-De-Sac, Greenbelt, Irrigated, Landscaped, Level, Near Public Transit, Sprinklers In Front
- Construction Materials:Frame, Wood Siding
- Exterior Features:Patio, Private Yard, Rain Gutters, Tennis Court(s)
- Levels:2 Story
Schools
- High school:Pomona
- Middle school:Wayne Carle
- Elementary school:Weber
Utilities
- Water:Public
- Sewer:Public Sewer
Finances and disclosures
- Price:$435,000
- Price per sq. ft.:$317.06
- Tax amount:$2,168 (2025)
Features and amenities
- Laundry features:Dryer, Washer
- Amenities:Carbon Monoxide Detector(s), Gas Water Heater, Smoke Detector(s), Triple Pane Windows, Window Treatments
Parking
- Total parking spaces:2
- Garage:Yes
- Garage spaces:1
 Based on information submitted to the MLS GRID as of September 15, 2026 02:30 PM. All data is obtained from various sources and may not have been verified by broker or MLS GRID. Supplied Open House information is subject to change without notice. All information should be independently reviewed and verified for accuracy. Properties may or may not be listed by the office/agent presenting the information.
New listings near 8955 W 89th Place
- Coming Soon
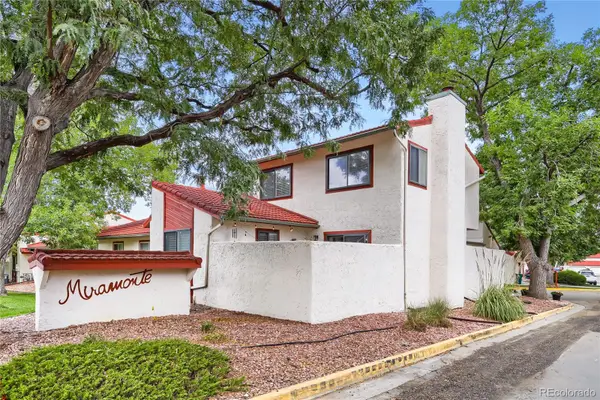 $455,000Coming Soon3 beds 2 baths1,813 sq. ft.
1501 Belero Street, Broomfield, CO 80020
MLS# 7685555Listed by: WEST AND MAIN HOMES INC - Coming Soon
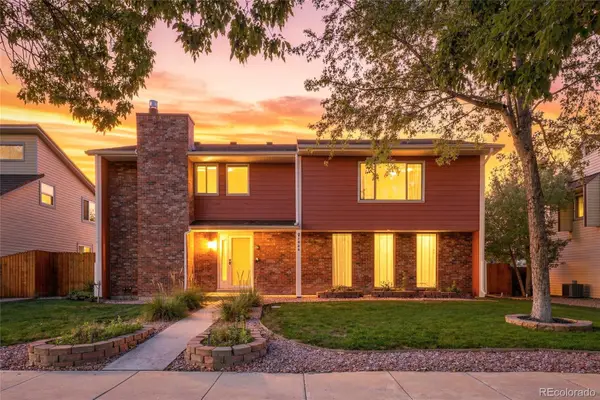 $665,000Coming Soon4 beds 4 baths2,953 sq. ft.
1085 E Midway Boulevard, Broomfield, CO 80020
MLS# 6879727Listed by: C & C REAL ESTATE TEAM, LLC - Coming Soon
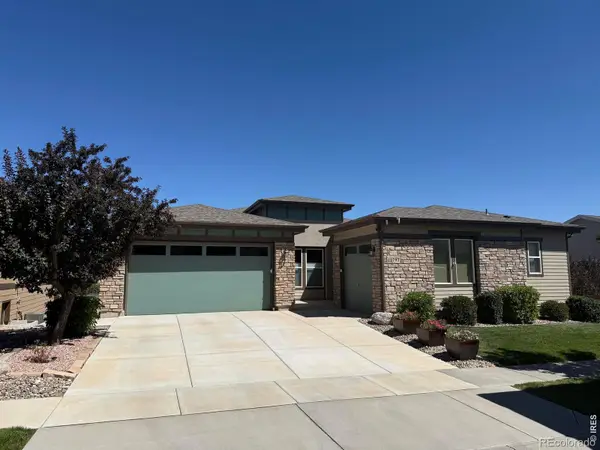 $1,150,000Coming Soon3 beds 4 baths4,666 sq. ft.
12797 Elkhorn Road, Broomfield, CO 80021
MLS# IR1068522Listed by: RE/MAX OF BOULDER, INC - Coming Soon
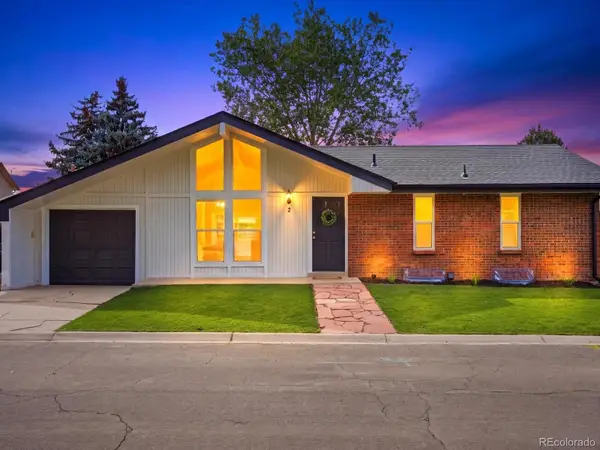 $515,000Coming Soon3 beds 2 baths1,464 sq. ft.
2 Pinon Place, Broomfield, CO 80020
MLS# 6969853Listed by: YOUR CASTLE REALTY LLC - New
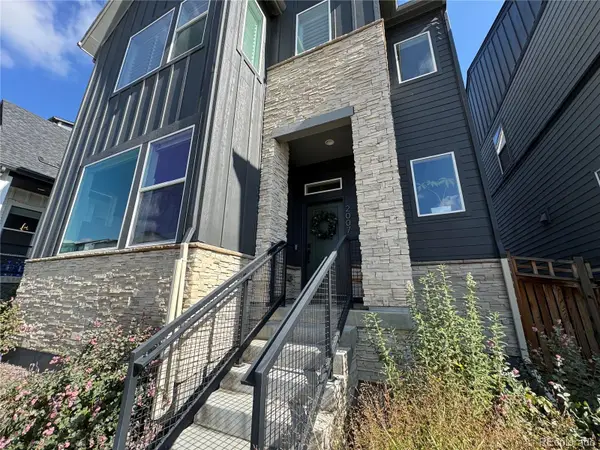 $639,000Active3 beds 3 baths1,981 sq. ft.
2007 Alcott Way, Broomfield, CO 80023
MLS# 7639408Listed by: JUSTIN CARUSO - New
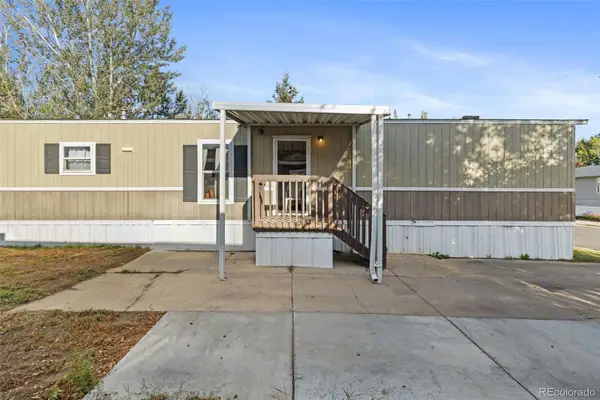 $75,000Active3 beds 2 baths1,056 sq. ft.
2885 E Midway Avenue, Denver, CO 80234
MLS# 6431820Listed by: MEGASTAR REALTY - New
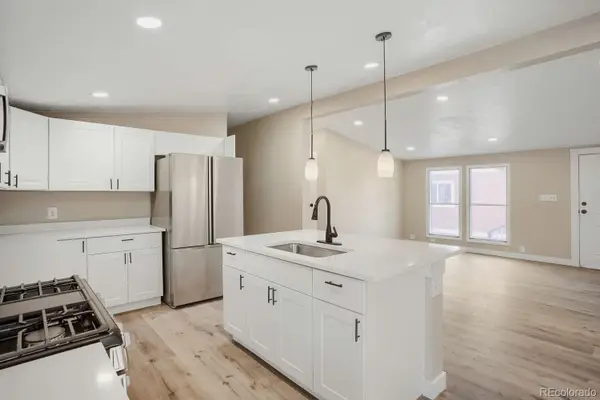 $130,000Active4 beds 2 baths1,680 sq. ft.
2885 E Midway Boulevard, Broomfield, CO 80234
MLS# 2539743Listed by: REALTY OF AMERICA LLC - New
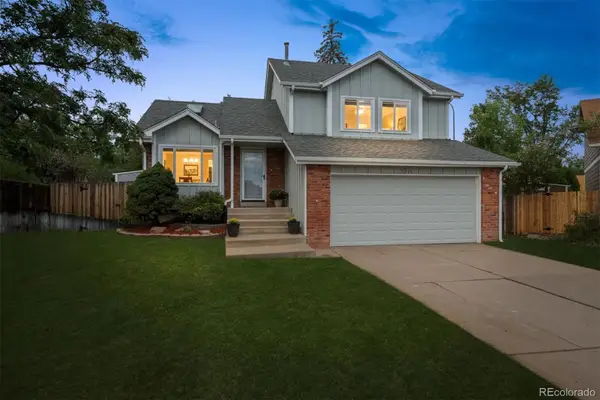 $540,000Active4 beds 2 baths1,885 sq. ft.
9914 Hoyt Way, Broomfield, CO 80021
MLS# 3208305Listed by: MODUS REAL ESTATE - Open Sat, 9am to 12pmNew
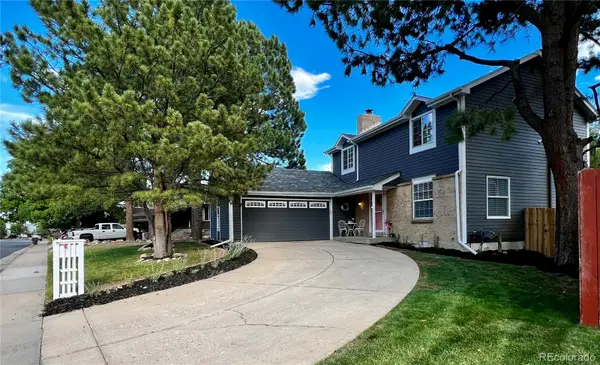 $645,000Active4 beds 3 baths2,691 sq. ft.
10440 Newcombe Street, Broomfield, CO 80021
MLS# 4182559Listed by: QUALITY 1ST HOMES - New
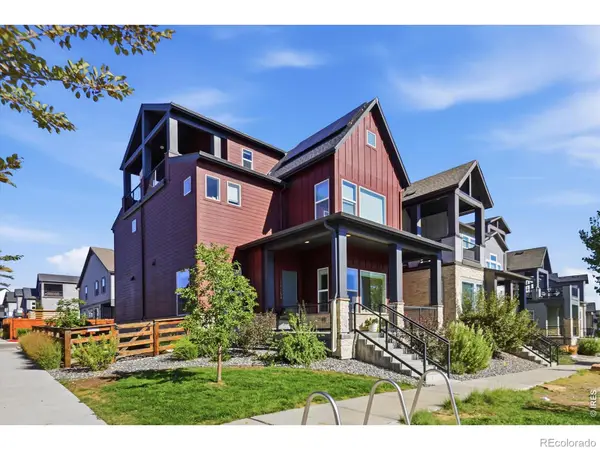 $759,000Active3 beds 4 baths2,565 sq. ft.
16654 Tejon Lane, Broomfield, CO 80023
MLS# IR1068579Listed by: COMPASS - BOULDER


Protect your home and budget from life's surprises with an Assurant Home Warranty, backed by a partner that supports you through every step of homeownership. Explore Plans.
© 2023 - 2026 ERA Franchise Systems LLC. All rights reserved. ERA Franchise Systems LLC fully supports the principles of the Fair Housing Act and the Equal Opportunity Act. ERA, ERA Real Estate powered, and their respective logos are registered service marks of ERA Franchise Systems LLC. Each office is independently owned and operated.