
9919 W 99th Avenue, Broomfield, CO 80021
Local realty services provided by:RONIN Real Estate Professionals ERA Powered
Listed by: bayla reigenborn
Office: re/max momentum
MLS#:6524395
Source:ML
Price summary
- Price:$619,000
- Price per sq. ft.:$248.79
- Monthly HOA dues:$76
About this home
Location, Lifestyle & Major Updates! Lovingly maintained by the same non-smoking owner for 29 years, this turn-key Westminster home is ready for you to move right in—while the major upgrades have already been done! Soaring ceilings create a spacious, light-filled feel throughout the home, complemented by solid maple hardwood floors on the main level.
Major improvements include a new roof with impact-resistant shingles (2019), new front windows (2019), scraped popcorn ceilings, a remodeled kitchen with granite countertops (2025), remodeled bathroom/laundry room (2025), and remodeled upstairs bathroom (2025). The primary suite features a cast-iron soaking tub and heated bathroom floors. HVAC was professionally cleaned and inspected in July 2026, and a June 2026 inspection found no significant concerns.
The partially finished basement offers room to make it your own, with plenty of space for storage or a home gym in the meantime. Outside, enjoy an exceptional location just 1.5 miles from the 420-acre Westminster Hills Off-Leash Dog Park and within walking distance of Standley Lake Regional Park, offering boating, biking, hiking, camping, fishing, swimming and paddleboarding.
VASA Fitness is directly across the street, with FlatIron Crossing approximately 8 minutes away and The Promenade Shops, movie theater and Target just 5 minutes away. Approximately 25 minutes to Boulder and 30 minutes to Downtown Denver. Complete with a desirable 3-car garage, this home combines space, comfort, lifestyle and peace of mind with the big-ticket updates already completed!...
Contact an agent
Home facts
- Year built:1992
- Subdivision & Development:Westbrook
- Listing ID #:6524395
Rooms and interior
- Bedrooms:4
- Total bathrooms:3
- Full bathrooms:2
- Half bathrooms:1
- Flooring:Carpet, Wood
- Bathrooms Description:Five Piece Bath
- Kitchen Description:Dishwasher, Disposal, Microwave, Oven, Pantry
- Basement:Yes
- Basement Description:Crawl Space, Partial
- Living area:2,488 sq. ft.
Heating and cooling
- Cooling:Air Conditioning-Room
- Heating:Forced Air
Structure and exterior
- Roof:Composition
- Year built:1992
- Building area:2,488 sq. ft.
- Lot area:0.11 Acres
- Lot Features:Sprinklers In Front, Sprinklers In Rear
- Architectural Style:A-Frame
- Construction Materials:Frame, Wood Siding
- Exterior Features:Lighting, Patio, Private Yard, Rain Gutters
- Levels:2 Story
Schools
- High school:Standley Lake
- Middle school:Wayne Carle
- Elementary school:Lukas
Utilities
- Water:Public
- Sewer:Public Sewer
Finances and disclosures
- Price:$619,000
- Price per sq. ft.:$248.79
- Tax amount:$2,999 (2025)
Features and amenities
- Laundry features:Dryer, Washer
- Amenities:Bay Window(s), Carbon Monoxide Detector(s), Double Pane Windows, Smoke Detector(s), Sump Pump, Window Coverings
Parking
- Total parking spaces:3
- Garage:Yes
- Garage spaces:3
 Based on information submitted to the MLS GRID as of August 14, 2026 06:53 PM. All data is obtained from various sources and may not have been verified by broker or MLS GRID. Supplied Open House information is subject to change without notice. All information should be independently reviewed and verified for accuracy. Properties may or may not be listed by the office/agent presenting the information.
New listings near 9919 W 99th Avenue
- New
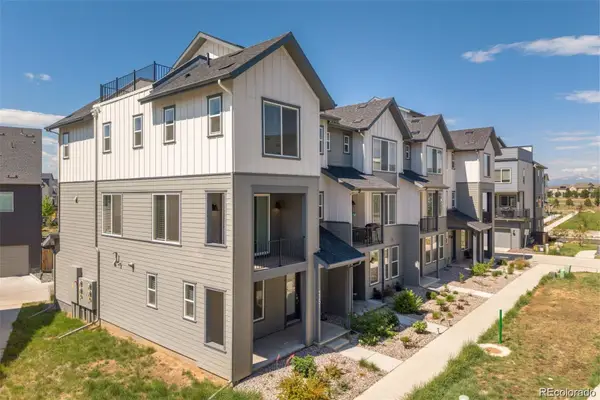 $619,000Active4 beds 4 baths2,495 sq. ft.
2251 W 166th Lane, Broomfield, CO 80023
MLS# 2645045Listed by: COLDWELL BANKER REALTY 24 - Open Sat, 10am to 12pmNew
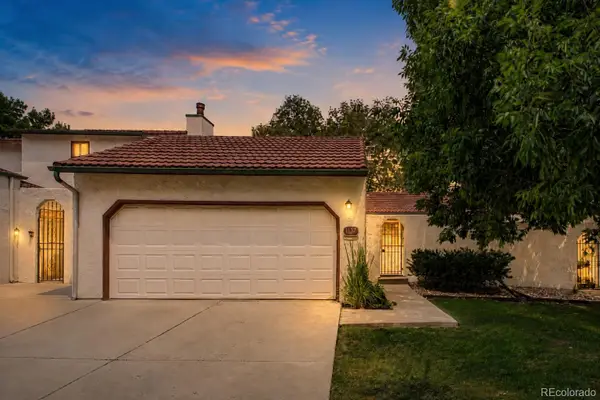 $335,000Active2 beds 2 baths1,048 sq. ft.
1137 Bosque Street, Broomfield, CO 80020
MLS# 8167893Listed by: REAL BROKER, LLC DBA REAL - Open Sat, 10am to 12pmNew
 $1,050,000Active5 beds 5 baths4,861 sq. ft.
3503 Princeton Place, Broomfield, CO 80023
MLS# 7079210Listed by: TOMASINO PROPERTIES - New
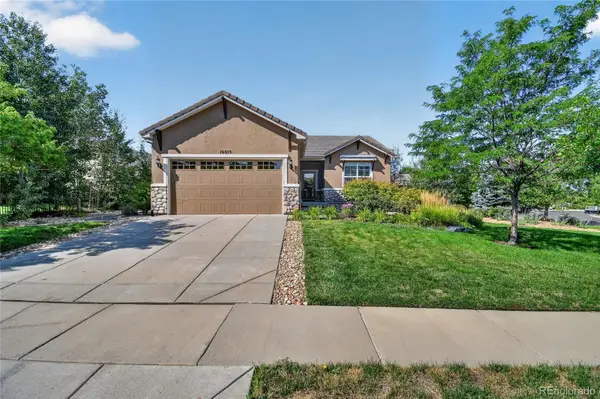 $699,000Active2 beds 2 baths1,554 sq. ft.
16015 Meeker Way, Broomfield, CO 80023
MLS# 9374751Listed by: RE/MAX PROFESSIONALS - New
 $660,000Active3 beds 3 baths2,940 sq. ft.
12445 Julian Court, Broomfield, CO 80020
MLS# 2281741Listed by: LOKATION REAL ESTATE - New
 $695,000Active4 beds 3 baths3,370 sq. ft.
1014 Ash Street, Broomfield, CO 80020
MLS# 9589261Listed by: HOME TEAM ADVANTAGE - Open Sat, 11am to 2pmNew
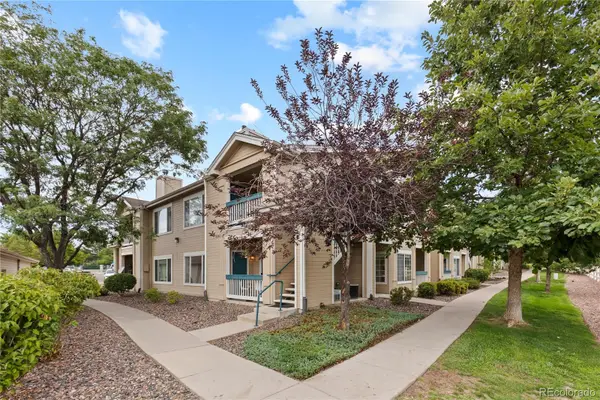 $350,000Active2 beds 2 baths1,025 sq. ft.
1186 Opal Street #103, Broomfield, CO 80020
MLS# 8948482Listed by: YOUR CASTLE REAL ESTATE INC - New
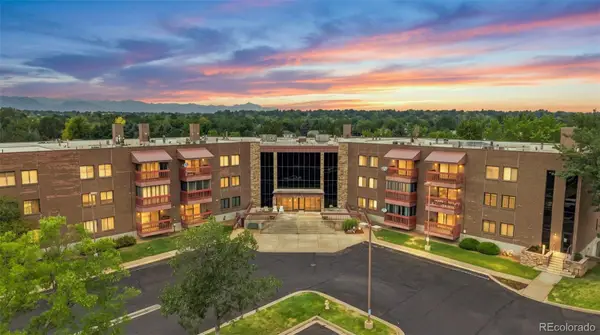 $375,000Active2 beds 2 baths1,392 sq. ft.
12565 Sheridan Boulevard #305, Broomfield, CO 80020
MLS# 8893209Listed by: MB STOVALL & ASSOC - New
 $625,000Active3 beds 3 baths2,664 sq. ft.
14310 Kevin Court, Broomfield, CO 80023
MLS# 3601167Listed by: SERHANT COLORADO LLC


Protect your home and budget from life's surprises with an Assurant Home Warranty, backed by a partner that supports you through every step of homeownership. Explore Plans.
© 2023 - 2026 ERA Franchise Systems LLC. All rights reserved. ERA Franchise Systems LLC fully supports the principles of the Fair Housing Act and the Equal Opportunity Act. ERA, ERA Real Estate powered, and their respective logos are registered service marks of ERA Franchise Systems LLC. Each office is independently owned and operated.