
321 Cambridge Street, Brush, CO 80723
Local realty services provided by:ERA Shields Real Estate
321 Cambridge Street,Brush, CO 80723
$415,000
- 3 Beds
- 2 Baths
- 2,452 sq. ft.
- Single family
- Active
Listed by: linda benker
Office: brokers guild homes
MLS#:5043468
Source:ML
Price summary
- Price:$415,000
- Price per sq. ft.:$169.25
About this home
If you've been searching for the home that finally solves space, privacy, entertaining, and work-from-home functionality, this is the home for you! From the moment you walk in, warmth, and functionality is everywhere. This home has a highly desirable layout including three-bedrooms, an office and two-baths. Enjoy a large kitchen and a beautiful dining room overlooking the covered patio.
The standout feature in this beautiful home is the storage, it is amazing! The beautifully upgraded backyard oasis with a 0.232 acre lot gives you beathing room for perfect summer nights, family gatherings and outdoor entertaining. The garage is oversized with attic access including a circulating fan; the garage is cool in the summer. You will never have to clean gutters again, professionally installed gutter guards completes this beautiful home. Located in Morgan County and served by Brush School District Re-2j. Low taxes and no metro tax are certainly a plus! Pettey Park golf course is just down the street for your enjoyment....
Contact an agent
Home facts
- Year built:1978
- Subdivision & Development:Sunset Addition
- Listing ID #:5043468
Rooms and interior
- Bedrooms:3
- Total bathrooms:2
- Full bathrooms:1
- Flooring:Carpet, Laminate
- Kitchen Description:Dishwasher, Disposal, Eat-in Kitchen, Microwave, Pantry, Range, Range Hood, Refrigerator, Self Cleaning Oven
- Basement:Yes
- Basement Description:Bath/Stubbed, Finished, Full
- Living area:2,452 sq. ft.
Heating and cooling
- Cooling:Attic Fan, Central Air
- Heating:Forced Air, Natural Gas
- Central air:Yes
Structure and exterior
- Roof:Composition
- Year built:1978
- Building area:2,452 sq. ft.
- Lot area:0.23 Acres
- Lot Features:Irrigated, Landscaped, Level, Many Trees, Sprinklers In Rear
- Architectural Style:Traditional
- Construction Materials:Brick, Frame, Stone
- Exterior Features:Covered, Garden, Lighting, Patio, Private Yard, Rain Gutters
- Levels:1 Story
Schools
- High school:Brush
- Middle school:Brush
- Elementary school:Beaver Valley
Utilities
- Water:Public
- Sewer:Public Sewer
Finances and disclosures
- Price:$415,000
- Price per sq. ft.:$169.25
- Tax amount:$2,369 (2025)
Features and amenities
- Laundry features:Dryer, In Unit, Washer
- Amenities:Carbon Monoxide Detector(s), Double Pane Windows, Gas Water Heater, Radon Detector, Smoke Detector(s), Window Coverings, Window Treatments
Parking
- Total parking spaces:2
- Parking description:Concrete Driveway, Exterior Access Door, Insulated Garage, Lighted, Oversized
- Garage:Yes
- Garage spaces:2
 Based on information submitted to the MLS GRID as of August 20, 2026 02:21 PM. All data is obtained from various sources and may not have been verified by broker or MLS GRID. Supplied Open House information is subject to change without notice. All information should be independently reviewed and verified for accuracy. Properties may or may not be listed by the office/agent presenting the information.
New listings near 321 Cambridge Street
- New
 $225,000Active2 beds 1 baths1,135 sq. ft.
818 Edmunds Street, Brush, CO 80723
MLS# IR1066796Listed by: BEST LIFE REALTY - New
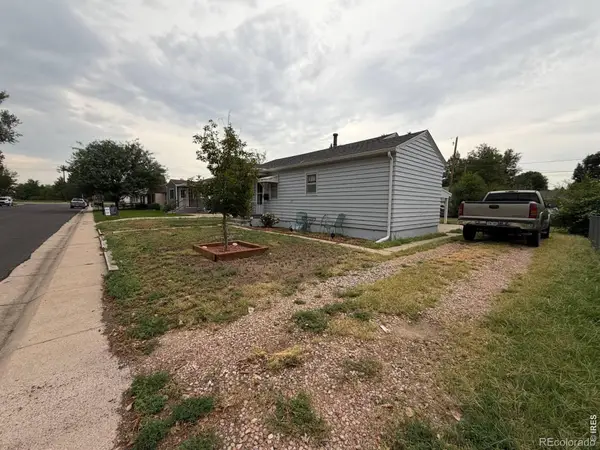 $169,000Active3 beds 2 baths1,344 sq. ft.
711 Lincoln Street, Brush, CO 80723
MLS# IR1066775Listed by: JPAR MODERN REAL ESTATE - New
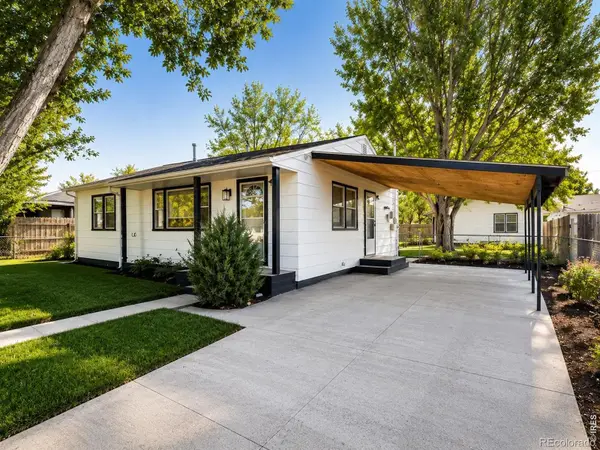 $325,000Active2 beds 1 baths1,776 sq. ft.
323 Western Avenue, Brush, CO 80723
MLS# IR1066520Listed by: ZWETZIG REALTY GROUP, LLC 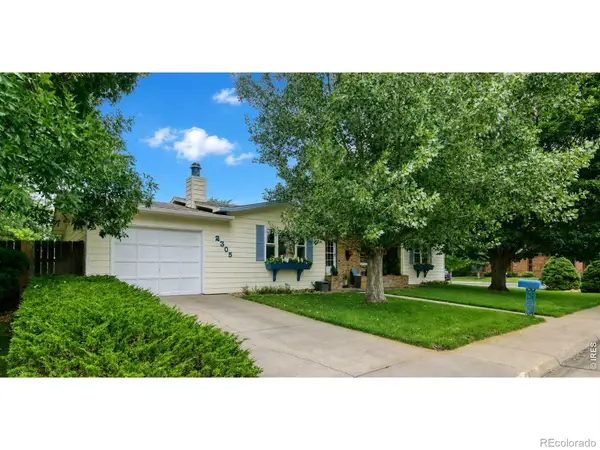 $424,577Active4 beds 3 baths2,584 sq. ft.
2305 Emerson Street, Brush, CO 80723
MLS# IR1065980Listed by: EXP REALTY LLC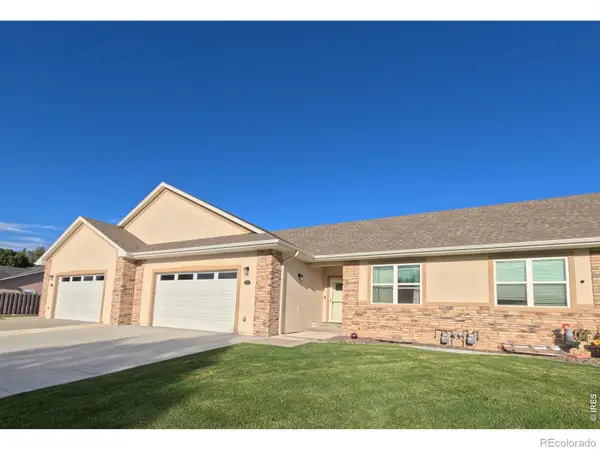 $419,955Active2 beds 2 baths3,012 sq. ft.
352 Howell Avenue, Brush, CO 80723
MLS# IR1065425Listed by: EXP REALTY LLC $415,000Active5 beds 2 baths3,360 sq. ft.
333 Yellowstone Avenue, Brush, CO 80723
MLS# 8358201Listed by: ED PRATHER REAL ESTATE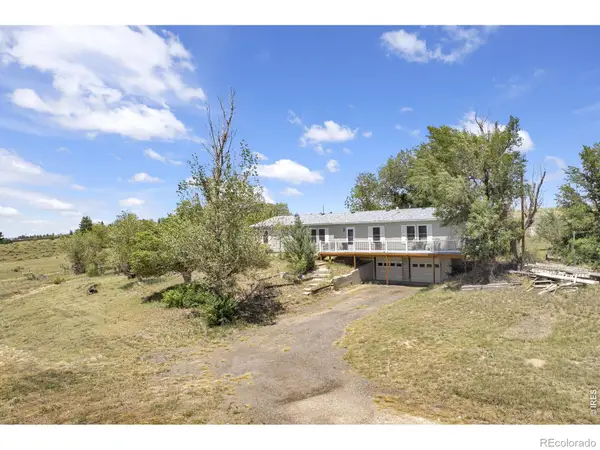 $460,000Active4 beds 2 baths3,416 sq. ft.
29462 County Road Q, Brush, CO 80723
MLS# IR1065225Listed by: 8Z REAL ESTATE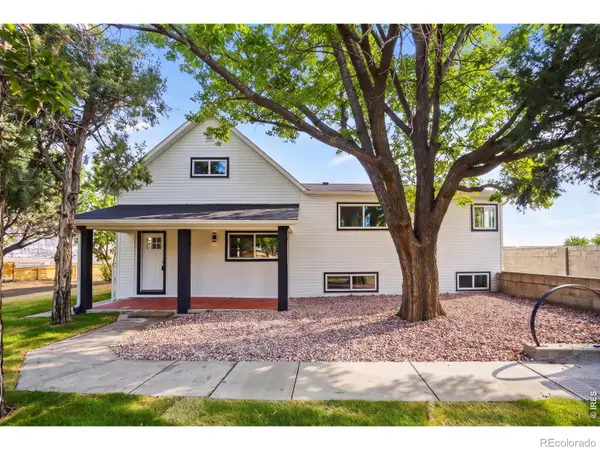 $425,000Pending5 beds 3 baths1,902 sq. ft.
17422 Highway 71, Brush, CO 80723
MLS# IR1065001Listed by: CASAS COLORADO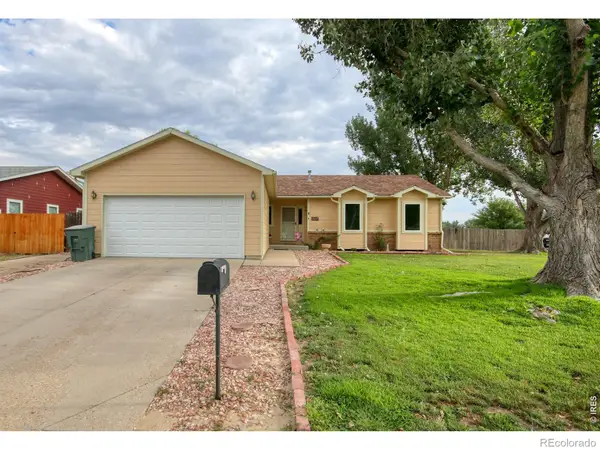 $415,000Active4 beds 3 baths2,608 sq. ft.
2701 Yosemite Street, Brush, CO 80723
MLS# IR1065173Listed by: EXP REALTY LLC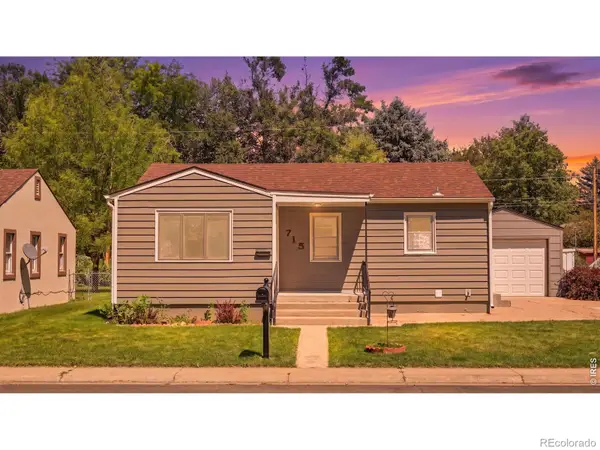 $320,000Active3 beds 2 baths1,666 sq. ft.
715 Lincoln Street, Brush, CO 80723
MLS# IR1065153Listed by: EXP REALTY LLC


Protect your home and budget from life's surprises with an Assurant Home Warranty, backed by a partner that supports you through every step of homeownership. Explore Plans.
© 2023 - 2026 ERA Franchise Systems LLC. All rights reserved. ERA Franchise Systems LLC fully supports the principles of the Fair Housing Act and the Equal Opportunity Act. ERA, ERA Real Estate powered, and their respective logos are registered service marks of ERA Franchise Systems LLC. Each office is independently owned and operated.