
33 Mcdonald, Brush, CO 80723
Local realty services provided by:ERA Teamwork Realty
33 Mcdonald,Brush, CO 80723
$315,000
- 2 Beds
- 2 Baths
- 1,580 sq. ft.
- Single family
- Active
Listed by: adriana otero
Office: best life realty
MLS#:IR1069540
Source:ML
Price summary
- Price:$315,000
- Price per sq. ft.:$199.37
About this home
Welcome home to this inviting brick ranch offering comfortable one-level living with 2 bedrooms and 2 bathrooms all on one level. This home features a spacious, functional layout, hardwood floors, and a cozy gas fireplace. The recently updated kitchen offers plenty of cabinet and counter space along with a large island providing additional prep space and seating, making it a natural gathering spot. All appliances are included for added convenience. The spacious primary suite features a walk-in closet and private 3/4 ensuite bath, while the second bedroom and additional bathroom provide flexibility for family, guests, or a home office. Outside, enjoy the fully fenced backyard and patio area, perfect for entertaining, relaxing, or giving pets room to play. A heated 2-car attached garage provides plenty of room for vehicles, storage, hobbies, or projects.
Contact an agent
Home facts
- Year built:1954
- Subdivision & Development:Denning Resub
- Listing ID #:IR1069540
Rooms and interior
- Bedrooms:2
- Total bathrooms:2
- Full bathrooms:1
- Kitchen Description:Dishwasher, Disposal, Eat-in Kitchen, Kitchen Island, Microwave, Oven, Refrigerator
- Basement Description:Crawl Space
- Living area:1,580 sq. ft.
Heating and cooling
- Cooling:Air Conditioning-Room
- Heating:Baseboard
Structure and exterior
- Roof:Composition
- Year built:1954
- Building area:1,580 sq. ft.
- Lot Features:Cul-De-Sac, Flood Zone, Level
- Construction Materials:Brick, Wood Frame
- Exterior Features:Patio
- Levels:1 Story
Schools
- High school:Brush
- Middle school:Brush
- Elementary school:Beaver Valley
Utilities
- Water:Public
- Sewer:Public Sewer
Finances and disclosures
- Price:$315,000
- Price per sq. ft.:$199.37
- Tax amount:$1,699
Features and amenities
- Laundry features:Dryer, In Unit, Washer
- Amenities:Double Pane Windows, Window Coverings
Parking
- Parking description:Oversized
- Garage spaces:1
 Based on information submitted to the MLS GRID as of October 27, 2026 06:04 PM. All data is obtained from various sources and may not have been verified by broker or MLS GRID. Supplied Open House information is subject to change without notice. All information should be independently reviewed and verified for accuracy. Properties may or may not be listed by the office/agent presenting the information. ML Member Broker: Carson Om
New listings near 33 Mcdonald
 $385,000Active4 beds 2 baths2,348 sq. ft.
324 Cambridge, Brush, CO 80723
MLS# 5544811Listed by: KELLER WILLIAMS REALTY URBAN ELITE $365,000Active9 beds 4 baths3,192 sq. ft.
610 Custer, Brush, CO 80723
MLS# 5821498Listed by: CENTURY 21 CORNERSTONE $419,743Active4 beds 4 baths2,368 sq. ft.
409 Stanford, Brush, CO 80723
MLS# IR1070427Listed by: EXP REALTY LLC $159,000Active2 beds 1 baths676 sq. ft.
205 S Curtis, Brush, CO 80723
MLS# IR1070414Listed by: 8Z REAL ESTATE $284,900Active3 beds 2 baths1,438 sq. ft.
907 Edison, Brush, CO 80723
MLS# IR1070285Listed by: COLORADO LAND CO. LLC $280,000Active3 beds 1 baths1,204 sq. ft.
612 Lincoln, Brush, CO 80723
MLS# 3103057Listed by: NAVIGATE REALTY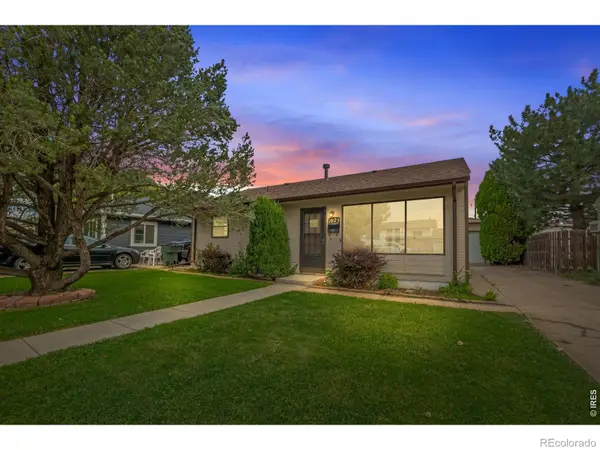 $225,000Active3 beds 1 baths900 sq. ft.
1023 Edmunds, Brush, CO 80723
MLS# IR1069951Listed by: COLORADO LAND CO. LLC $360,000Active4 beds 2 baths1,560 sq. ft.
1057 Williams, Brush, CO 80723
MLS# IR1069492Listed by: EXP REALTY LLC $215,000Active2 beds 1 baths1,135 sq. ft.
818 Edmunds, Brush, CO 80723
MLS# IR1069398Listed by: BEST LIFE REALTY


Protect your home and budget from life's surprises with an Assurant Home Warranty, backed by a partner that supports you through every step of homeownership. Explore Plans.
© 2023 - 2026 ERA Franchise Systems LLC. All rights reserved. ERA Franchise Systems LLC fully supports the principles of the Fair Housing Act and the Equal Opportunity Act. ERA, ERA Real Estate powered, and their respective logos are registered service marks of ERA Franchise Systems LLC. Each office is independently owned and operated.