
41777 County Road T, Burlington, CO 80807
Local realty services provided by:LUX Real Estate Company ERA Powered
41777 County Road T,Burlington, CO 80807
$349,900
- 4 Beds
- 2 Baths
- 1,920 sq. ft.
- Single family
- Active
Listed by: tyson reents
Office: sunrise land company llc.
MLS#:2544927
Source:ML
Price summary
- Price:$349,900
- Price per sq. ft.:$182.24
About this home
Country living with income potential! Situated on 40 acres, this versatile property features a 4-bedroom, 2-bath brick home, an excellent setup for horses or livestock, and room to make it your own. The open main level offers a spacious living area, kitchen, dining space, two bedrooms, a bonus room ideal for office or storage and a full bath, while the finished basement includes two additional non-conforming bedrooms, a second bathroom, a large family/entertaining room.
Outside, the property is well-equipped with four fenced corrals, a larger grass pasture, established trees providing excellent wind protection, and additional acreage currently farmed that could easily be converted to grazing. The fully concreted barn features 240-volt electrical service and multiple stalls, making it ideal for livestock, equipment storage, or a workshop.
Recent improvements include a new septic system and a bank of 28 solar panels that significantly reduce electrical costs. As a bonus, the west 12 acres are subject to a transferable lease generating $5,000 annually, providing immediate supplemental income to the new owner.
Whether you're looking for an equestrian property, hobby farm, or peaceful country home with room to grow, this property offers outstanding potential with the infrastructure already in place....
Contact an agent
Home facts
- Year built:1942
- Subdivision & Development:N/A
- Listing ID #:2544927
Rooms and interior
- Bedrooms:4
- Total bathrooms:2
- Flooring:Carpet, Laminate, Tile
- Kitchen Description:Dishwasher, Disposal, Eat-in Kitchen, Oven, Range, Refrigerator
- Basement:Yes
- Basement Description:Bath/Stubbed, Finished, Full
- Living area:1,920 sq. ft.
Heating and cooling
- Heating:Electric, Pellet Stove
Structure and exterior
- Roof:Composition
- Year built:1942
- Building area:1,920 sq. ft.
- Lot area:40 Acres
- Lot Features:Level, Many Trees, Suitable For Grazing
- Architectural Style:Traditional
- Construction Materials:Block, Brick, Cement Siding, Metal Siding
- Exterior Features:Dog Run, Fire Pit, Garden
- Foundation Description:Concrete Perimeter
- Levels:1 Story
Schools
- High school:Bethune
- Middle school:Bethune
- Elementary school:Bethune
Utilities
- Water:Well
- Sewer:Septic Tank
Finances and disclosures
- Price:$349,900
- Price per sq. ft.:$182.24
- Tax amount:$1,330 (2025)
Features and amenities
- Laundry features:Dryer, Washer
- Amenities:Carbon Monoxide Detector(s), Double Pane Windows, Smoke Detector(s)
Parking
- Total parking spaces:2
- Parking description:1 Carport Space(s), Circular Driveway, Concrete Driveway, Gravel
- Garage:Yes
- Garage spaces:1
- Carport spaces:1
 Based on information submitted to the MLS GRID as of September 5, 2026 02:48 PM. All data is obtained from various sources and may not have been verified by broker or MLS GRID. Supplied Open House information is subject to change without notice. All information should be independently reviewed and verified for accuracy. Properties may or may not be listed by the office/agent presenting the information.
New listings near 41777 County Road T
- New
 $219,000Active2 beds 1 baths1,325 sq. ft.
130 16th Street, Burlington, CO 80807
MLS# 7063776Listed by: RE/MAX REALTY EAST - New
 $285,000Active3 beds 2 baths1,524 sq. ft.
307 16th Street, Burlington, CO 80807
MLS# IR1067282Listed by: ROCKING X LAND COMPANY  $425,000Active3 beds 2 baths2,826 sq. ft.
1819 Senter Avenue, Burlington, CO 80807
MLS# 7890468Listed by: COLDWELL BANKER REALTY 24 $325,000Active4 beds 2 baths1,980 sq. ft.
24722 Us Highway 385, Burlington, CO 80807
MLS# 7825557Listed by: RE/MAX REALTY EAST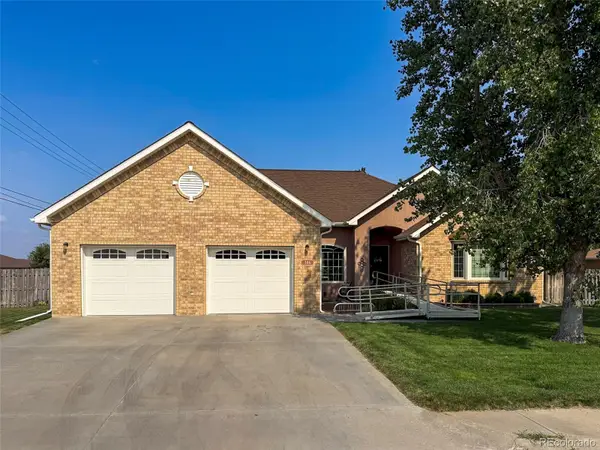 $519,000Active6 beds 4 baths4,153 sq. ft.
386 Eldridge Street, Burlington, CO 80807
MLS# 6188271Listed by: SUNRISE LAND COMPANY LLC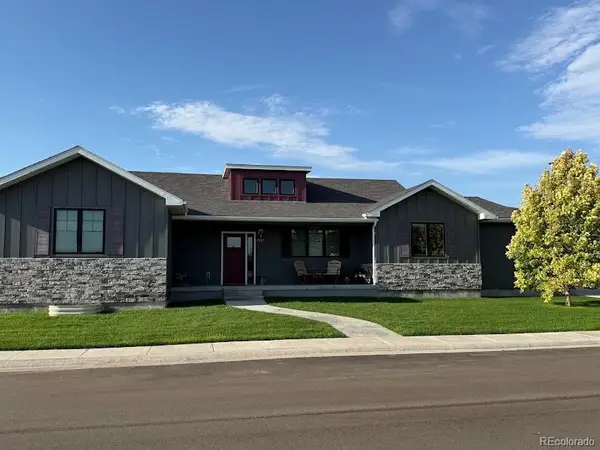 $498,000Active3 beds 2 baths4,300 sq. ft.
1245 Jasmine Street, Burlington, CO 80807
MLS# 7154642Listed by: DUSTY PLAINS REALTY LLC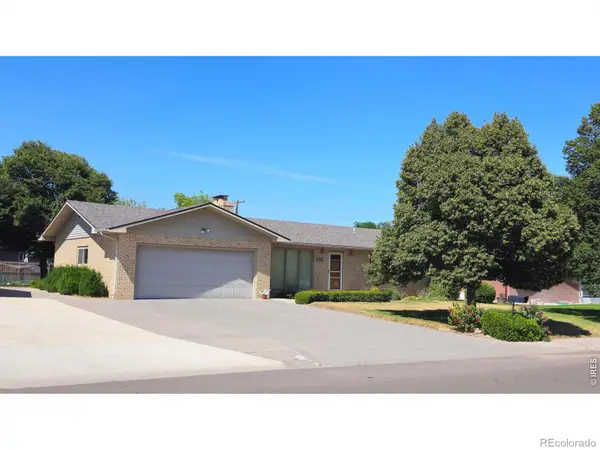 $309,900Pending4 beds 3 baths2,216 sq. ft.
1886 Fay Street, Burlington, CO 80807
MLS# IR1065376Listed by: HENDRICKS REALTY INC $389,000Active3 beds 3 baths3,324 sq. ft.
870 15th Street, Burlington, CO 80807
MLS# 2862591Listed by: SUNRISE LAND COMPANY LLC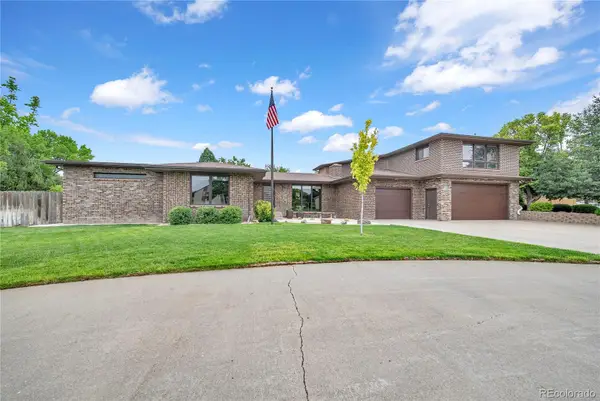 $599,000Active3 beds 4 baths4,628 sq. ft.
202 Eldridge Street, Burlington, CO 80807
MLS# 4572401Listed by: SUNRISE LAND COMPANY LLC


Protect your home and budget from life's surprises with an Assurant Home Warranty, backed by a partner that supports you through every step of homeownership. Explore Plans.
© 2023 - 2026 ERA Franchise Systems LLC. All rights reserved. ERA Franchise Systems LLC fully supports the principles of the Fair Housing Act and the Equal Opportunity Act. ERA, ERA Real Estate powered, and their respective logos are registered service marks of ERA Franchise Systems LLC. Each office is independently owned and operated.