
48651 County Road X, Burlington, CO 80807
Local realty services provided by:RONIN Real Estate Professionals ERA Powered
Listed by: virgil george
Office: rocking x land company
MLS#:IR1071975
Source:ML
Price summary
- Price:$577,000
- Price per sq. ft.:$196.26
About this home
Located between Burlington and the golf course, this well-maintained brick home sits on approximately five acres with a private well, a 30-by-40-foot shop, and facilities for horses. The home features an open floor plan, 1,742 square feet on the main level, and a 1,378-square-foot basement, with 2,940 square feet of total finished living area. A large east-facing covered patio offers a shaded spot to spend the afternoon. The home also has a two-car attached garage and a backup generator. The shop has a concrete floor, 220-volt service, an RV plug, and a covered overhang for additional storage for an RV, tractors, or hay. Horse pens, covered stalls, and a large paddock round out the property. **Subject to First Right of Refusal
Contact an agent
Home facts
- Year built:1967
- Subdivision & Development:Rural
- Listing ID #:IR1071975
Rooms and interior
- Bedrooms:5
- Total bathrooms:3
- Full bathrooms:1
- Flooring:Tile
- Kitchen Description:Dishwasher, Microwave, Oven, Refrigerator, Self Cleaning Oven
- Living area:2,940 sq. ft.
Heating and cooling
- Cooling:Central Air
- Heating:Forced Air, Wood Stove
Structure and exterior
- Roof:Composition
- Year built:1967
- Building area:2,940 sq. ft.
- Lot Features:Level, Sprinklers In Front
- Architectural Style:Rustic Contemporary
- Construction Materials:Brick, Wood Frame
- Exterior Features:Patio
- Levels:1 Story
Schools
- High school:Burlington
- Middle school:Burlington
- Elementary school:Burlington
Utilities
- Water:Well
Finances and disclosures
- Price:$577,000
- Price per sq. ft.:$196.26
- Tax amount:$1,963
Features and amenities
- Amenities:Double Pane Windows
Parking
- Parking description:Oversized
- Garage spaces:2
 Based on information submitted to the MLS GRID as of November 13, 2026 12:02 AM. All data is obtained from various sources and may not have been verified by broker or MLS GRID. Supplied Open House information is subject to change without notice. All information should be independently reviewed and verified for accuracy. Properties may or may not be listed by the office/agent presenting the information.
New listings near 48651 County Road X
- New
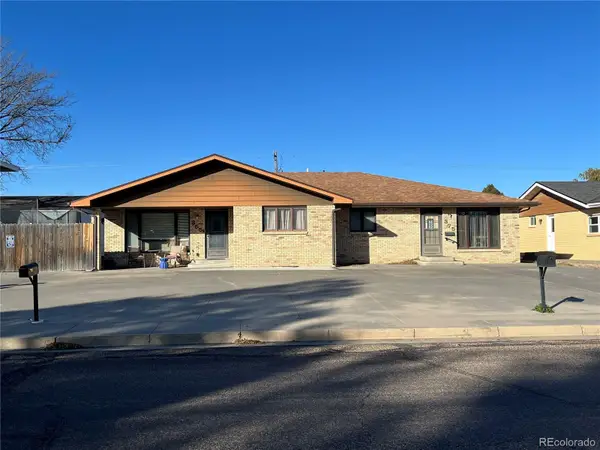 $560,000Active6 beds 4 baths3,984 sq. ft.
355 17th, Burlington, CO 80807
MLS# 3965382Listed by: RE/MAX REALTY EAST - New
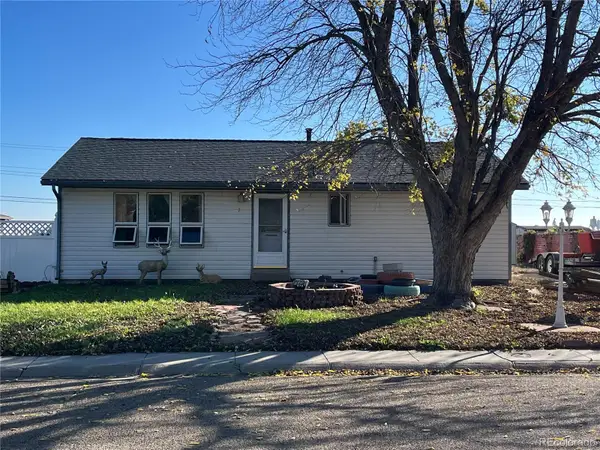 $295,000Active3 beds 3 baths2,610 sq. ft.
870 N 13th, Burlington, CO 80807
MLS# 7349529Listed by: RE/MAX REALTY EAST 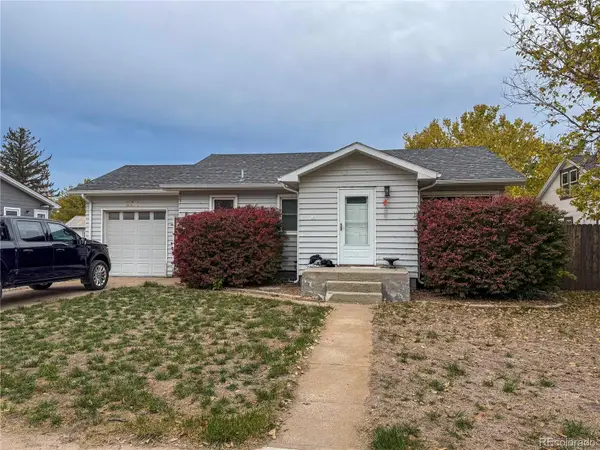 $234,000Active3 beds 2 baths1,764 sq. ft.
1234 Senter, Burlington, CO 80807
MLS# 1848494Listed by: SUNRISE LAND COMPANY LLC $187,000Active2 beds 1 baths1,156 sq. ft.
227 18th, Burlington, CO 80807
MLS# IR1070774Listed by: ROCKING X LAND COMPANY $225,000Active3 beds 2 baths1,504 sq. ft.
970 N 13th, Burlington, CO 80807
MLS# IR1069930Listed by: ROCKING X LAND COMPANY $215,000Active4 beds 2 baths1,773 sq. ft.
348 11th, Burlington, CO 80807
MLS# 5231921Listed by: DUSTY PLAINS REALTY LLC $309,500Active3 beds 4 baths2,170 sq. ft.
490 Oak, Burlington, CO 80807
MLS# 2375105Listed by: AXEN REALTY $541,930Active0 Acres
TBD001 Fay, Burlington, CO 80807
MLS# 2396235Listed by: THE LAND OFFICE LLC $175,000Active4 beds 2 baths1,800 sq. ft.
324 9th, Burlington, CO 80807
MLS# 1675761Listed by: REALTY ONE GROUP PREMIER


Protect your home and budget from life's surprises with an Assurant Home Warranty, backed by a partner that supports you through every step of homeownership. Explore Plans.
© 2023 - 2026 ERA Franchise Systems LLC. All rights reserved. ERA Franchise Systems LLC fully supports the principles of the Fair Housing Act and the Equal Opportunity Act. ERA, ERA Real Estate powered, and their respective logos are registered service marks of ERA Franchise Systems LLC. Each office is independently owned and operated.